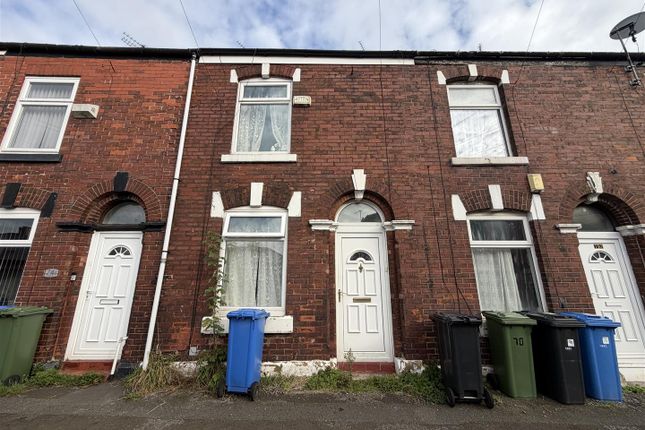
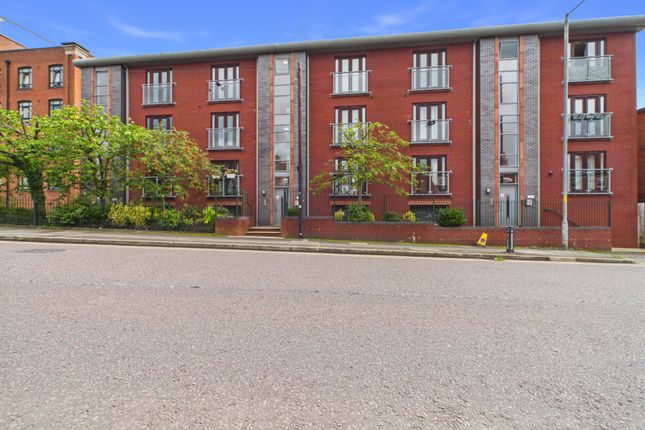
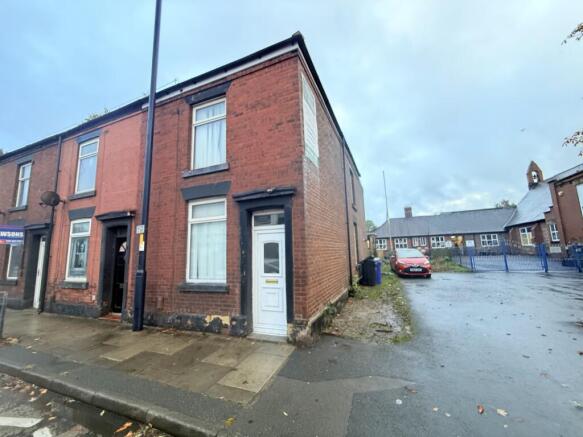
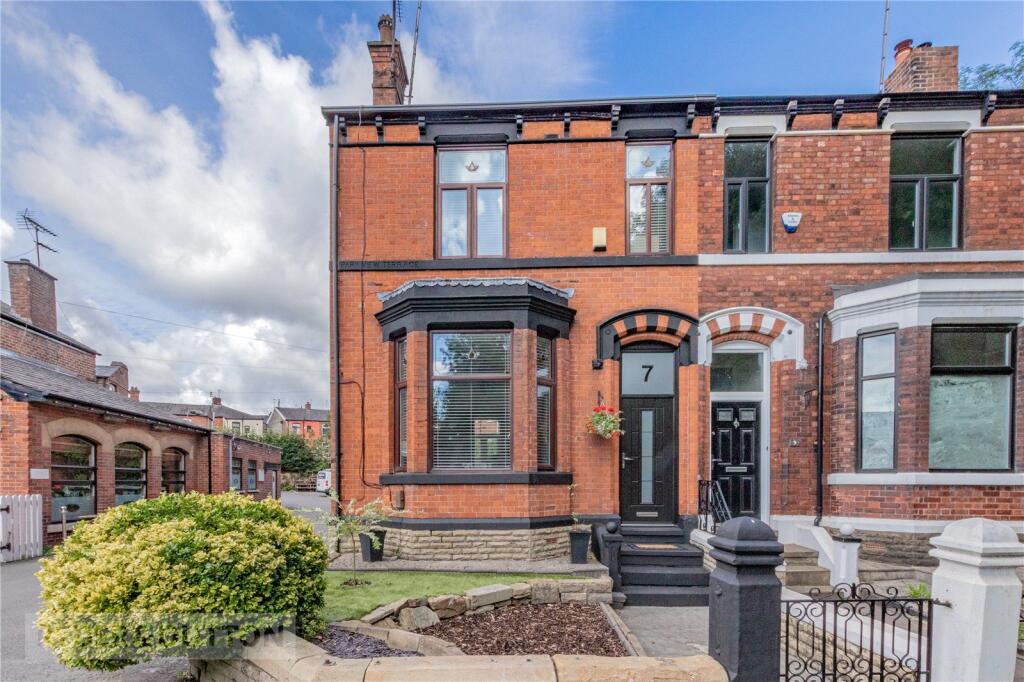
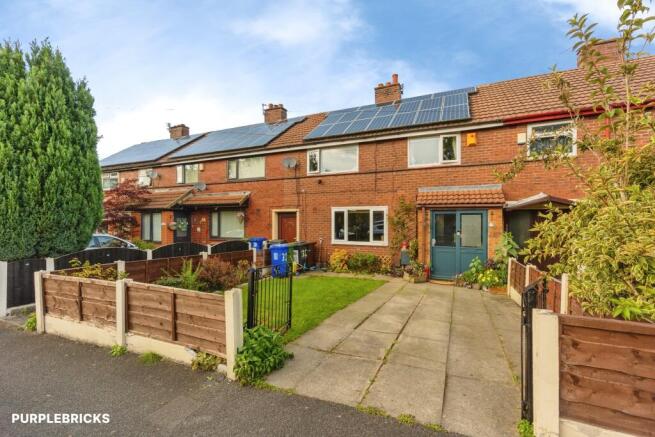
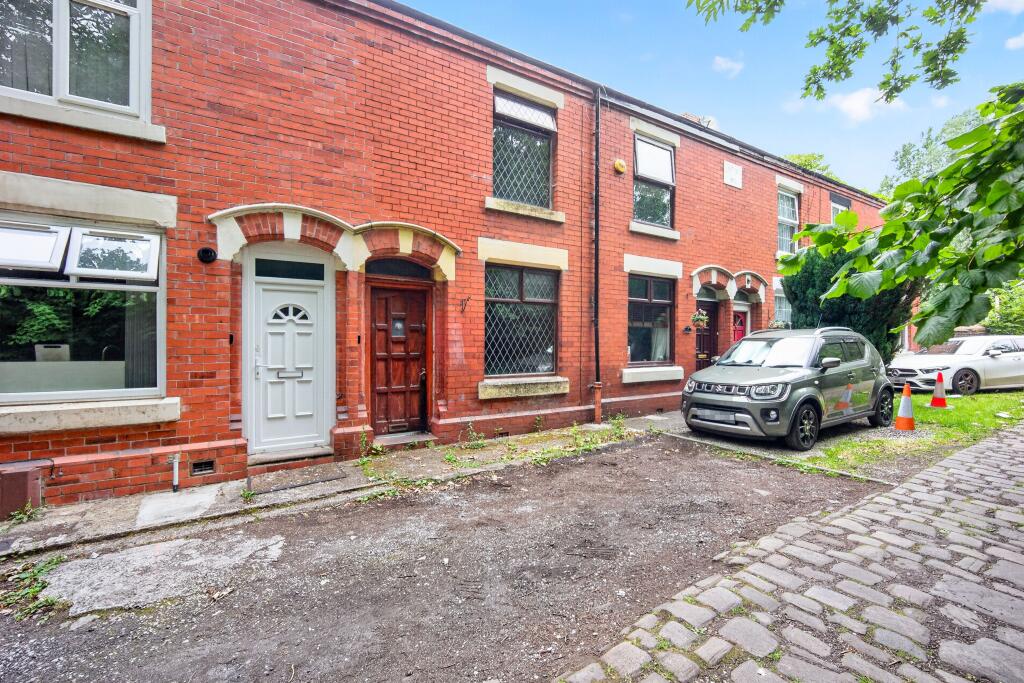
3-bedroom terraced house · OL6 8PD
Sold STCListed 185 days
Opportunity summary
See Archie’s verdict, returns by strategy and what to check before viewing.
About
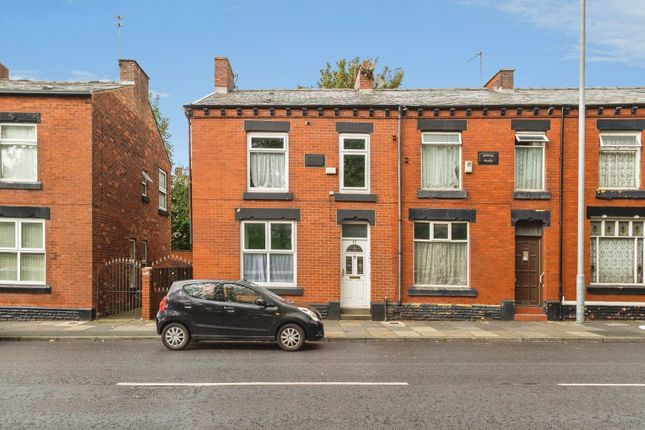
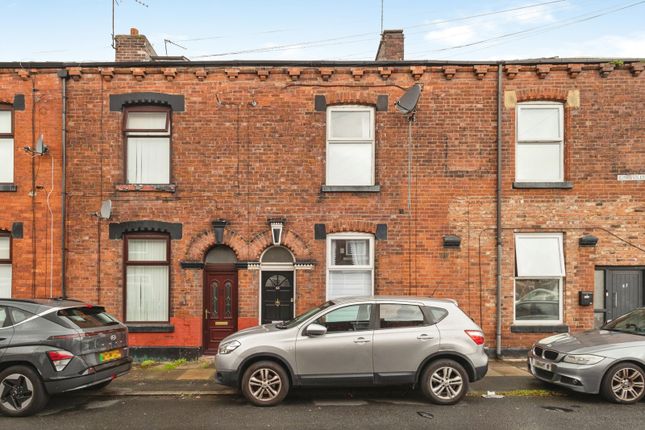
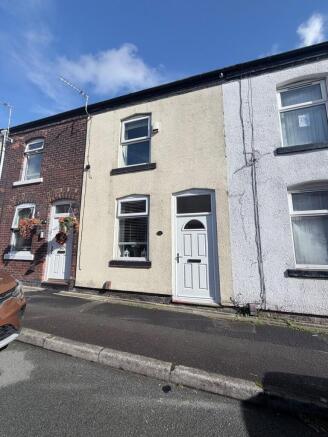
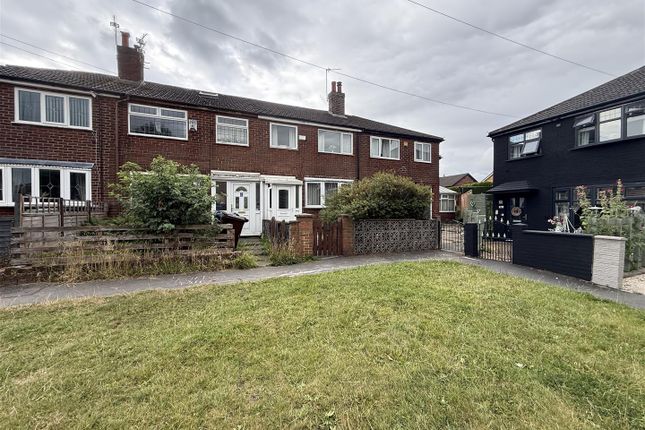
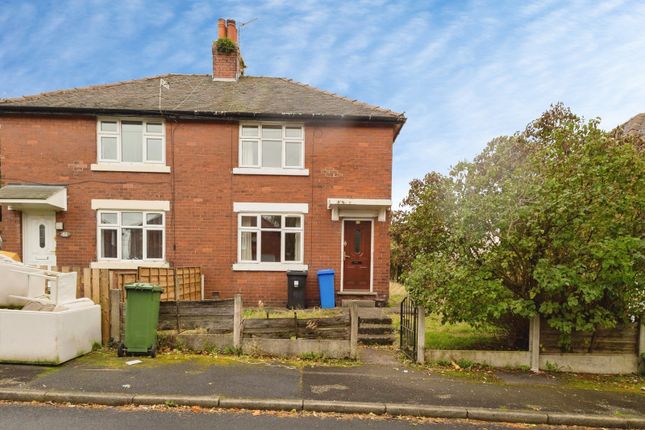
This three bedroom end terrace on Ramsden Street, Ashton under Lyne, is offered to the market with no onward chain, making it a great option for anyone looking to move quickly (subject to the usual surveys and conveyancing).
Previously rented out, the property is now ready for some modernisation, but the potential here is obvious.
With spacious accommodation set over three floors and a highly convenient location close to the town centre, it’s a home that is sure to appeal to anyone looking to put their own stamp on a property.
Set behind a low walled frontage, you step into an entrance vestibule which opens into the first of two reception rooms.
The lounge sits to the front, complete with a feature fireplace, while the dining room to the rear offers a great space for a dining table and leads through to the kitchen.
Up on the first floor, you’ll find two well proportioned bedrooms along with the family bathroom.
Head up again to the second floor and there’s a generous third bedroom, complete with a large storage cupboard which would be perfect as a main bedroom, a teenagers space, or even a home office.
Ramsden Street is a well regarded road in Ashton-under-Lyne, offering a nice balance of local convenience and accessibility.
There are shops, takeaways and everyday amenities close by, with the larger supermarkets and facilities of Ashton town centre just a short distance away. For commuters, the location works really well.
With easy access to the M60 and Ashton interchange, you’ve got tram, train and bus links all within reach - making journeys into Manchester city centre and beyond a breeze.
This is a property that will appeal to a wide range of buyers - first time buyers looking for space to grow into,or investors looking for a strong addition to their portfolio.
Viewings are strictly by appointment only, so please get in touch with A Wilson Estates to arrange yours. Entrance Porch - Front door, door into the lounge.
Lounge - 4.32m x 3.99m (14'2 x 13'1) - Window to the front elevation, feature fireplace. Dining Room - 3.81m x 3.10m (12'6 x 10'2) - Window to the rear elevation. Useful under stairs storage.
Closed stairs rising to the first floor. Kitchen - 3.96m x 1.70m (13 x 5'7) - Windows and back door leading out to the enclosed yard.
Fitted kitchen with a range of floor & wall mounted units with coordinating work surfaces over. Space for fridge freezer, plumbing for washing machine, stainless steel sink unit.
Stairs & Landing - Doors to bedrooms and bathroom. Stairs rising to the second floor. Bedroom One - 4.09m x 3.56m (13'5 x 11'8) - Window to the front elevation.
Bedroom Two - 3.63m x 2.34m (11'11 x 7'8) - Window to the rear elevation.
Family Bathroom - Opaque window to the rear elevation, white suite comprising of a panel bath, low level W.C and hand wash basin.
Bedroom Three - 4.47m max x 4.01m (14'8 max x 13'2 ) - Velux and window to the rear elevation. Large walk in wardrobe, cupboard housing the gas central heating boiler.
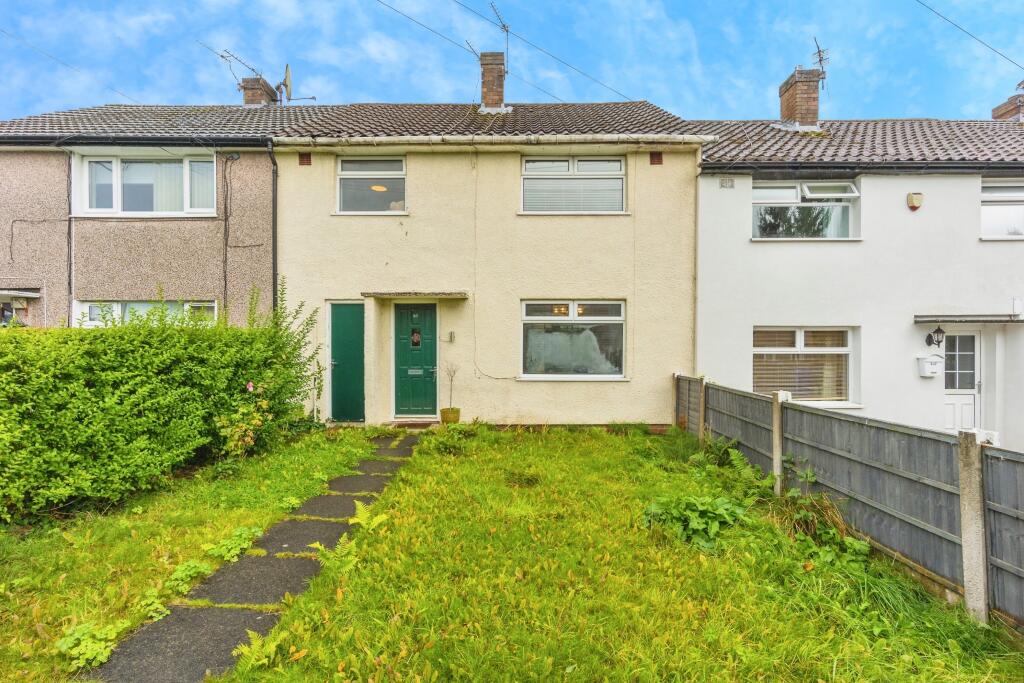
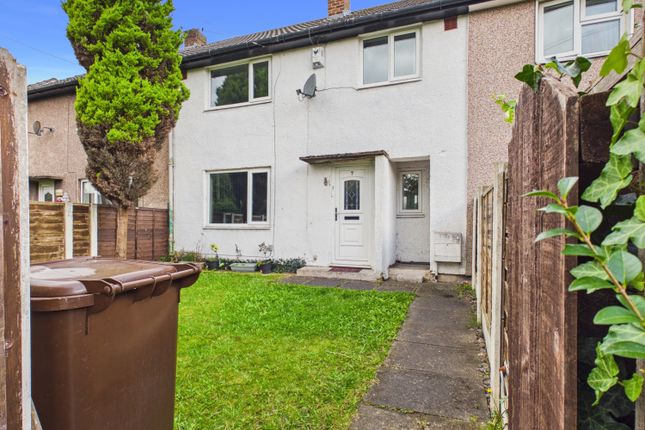
Outside And Gardens - The property is garden fronted, whilst around to the rear is a pleasant enclosed yard. There is also a lovely communal area beyond.
This is well kept by the surrounding neighbours. Additional Information - Tenure: Freehold Council Tax Band: A EPC Rating: E
Value & comps
No previous sales on record.
Returns
Set an offer; the calculator follows it.
We're still gathering serviced-accommodation data for this area.
Archie refurb estimate: a Pro feature
0.0% below asking
This is not financial or investment advice. Prop AI Deals is not authorised by the Financial Conduct Authority (FCA) to provide investment advice.
All investment calculators, property analyses, and AI-generated insights are for informational purposes only. Property investment carries risk and may result in financial loss. All calculations should be independently verified and you should consult with FCA-authorised financial advisors before making any investment decisions.
Past performance does not guarantee future results. Tax implications vary by individual circumstances.
Deal
Properties like this can earn 2–3x BTL yields when converted to HMO, with retrofit costs around £10k/room. Sign in to see the full tier, yield projection, and cost breakdown.
Commercial properties like this can earn 30-50% higher yields when converted to residential under Class MA / Q / P / PA, with prior approval costing ~GBP 96/unit. Sign in to see the recommended route, yield uplift, and cost breakdown.
BRRR-suited properties can recycle 80-100% of investor capital on refi, leaving a high-yielding rental with most of the money out. Sign in to see the refurb cost stack, ARV projection, and refinance maths.
Detached + large garden = sub-division play. Pro tier unlocks the tier badge, plot size, uplift estimate, and regional land benchmark.
Short-lease flats trade at deep discount, but extending under the 1993 Act often costs far less than the discount. Pro tier unlocks the tier badge, premium breakdown, long-lease ARV and arbitrage maths.
See projected short-stay revenue vs a vanilla BTL for this property.
See real sub-let margins (HMO room rates & SA nightly rates) vs the landlord rent.
Area
Agent & docs
FAQ
About Ramsden Street, Ashton-Under-Lyne
Explore nearby