4-bedroom house · CM14 4PP
Listing removedListed 212 days
Opportunity summary
See Archie’s verdict, returns by strategy and what to check before viewing.
About
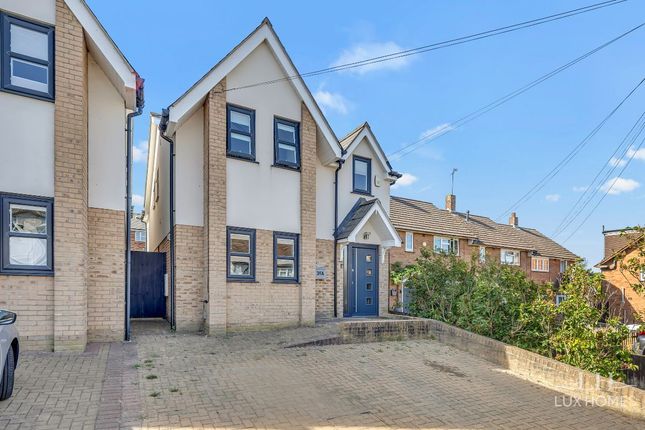
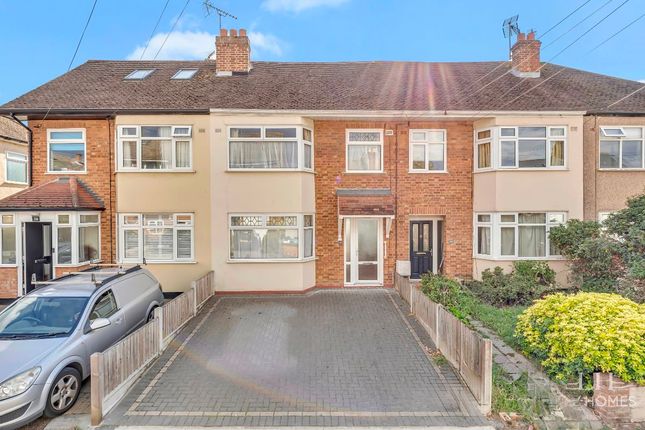
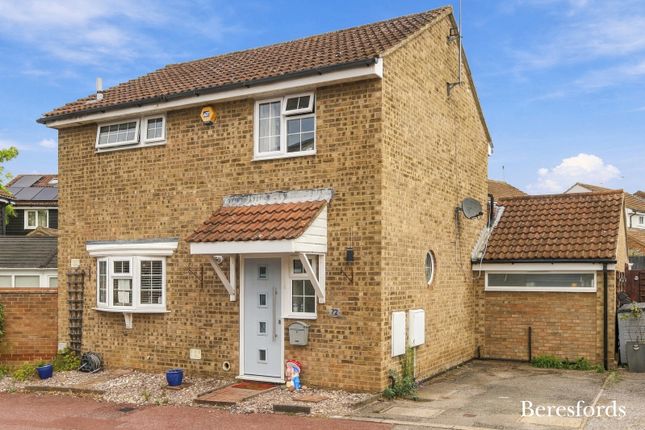
Guide price £550,000 - £575,000 This impressive four/five bedroom, two-bathroom detached house offers an exceptional blend of modern style, spacious living, and versatile accommodation across two reception rooms.
The property welcomes you with a bright entrance hallway featuring a contemporary front door, frosted glass panels for privacy, and stylish under-stair storage.
The open plan kitchen and dining area is the heart of the home, featuring a pull out larder, 2 sinks one of which has a waste disposal and plenty of extra cupboard space and a vibrant backsplash, and a large range cooker, all bathed in natural light from expansive windows.
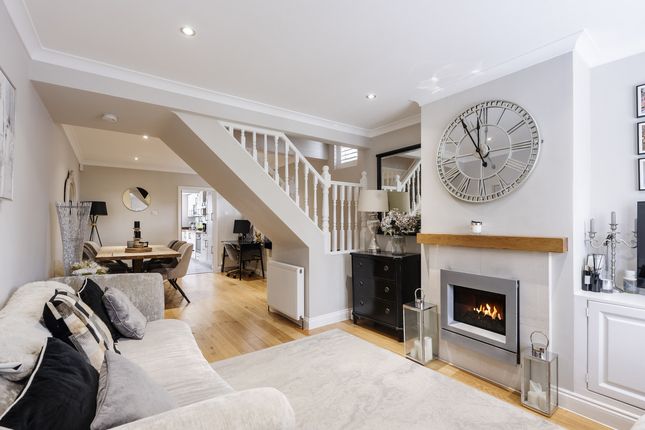
Flowing seamlessly from the kitchen, the dining and living spaces offer a perfect setting for family gatherings and entertaining, with French doors providing direct access to the beautifully landscaped garden.
The versatile reception rooms are thoughtfully designed, including cosy living areas and a functional home office, enhanced by features such as ceiling fans, modern lighting fixtures, and abundant built-in storage.
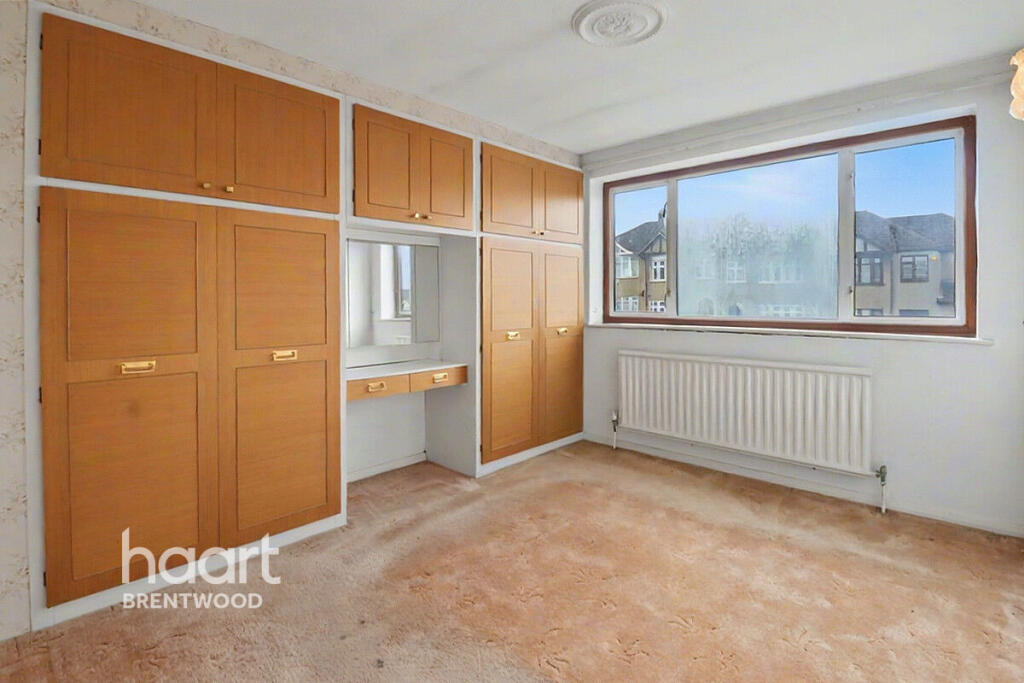
The four well-proportioned bedrooms are filled with natural light from large bay windows and Velux skylights, each offering unique touches such as mirrored wardrobes, decorative wallpapers, and charming sloped ceilings.
There is the additional downstairs room that could be used as an office or a 5th bedroom.
Two modern bathrooms serve the house: One boasts a walk-in shower, separate bath-tub, and stylish turquoise tiling, while the other features vibrant tiling, a heated towel rail, and efficient use of space for guest convenience.
The upper level is particularly versatile, with attic and loft conversion rooms providing ideal spaces for home offices, creative studios, or guest accommodations.
A standout highlight of this home is its expansive, well-maintained garden, featuring lush lawn areas, multiple patio and outdoor seating spaces, and a detached garden building perfect for a home office or studio.
The garden is ideal for alfresco dining, entertaining, or simply enjoying peaceful moments outdoors.
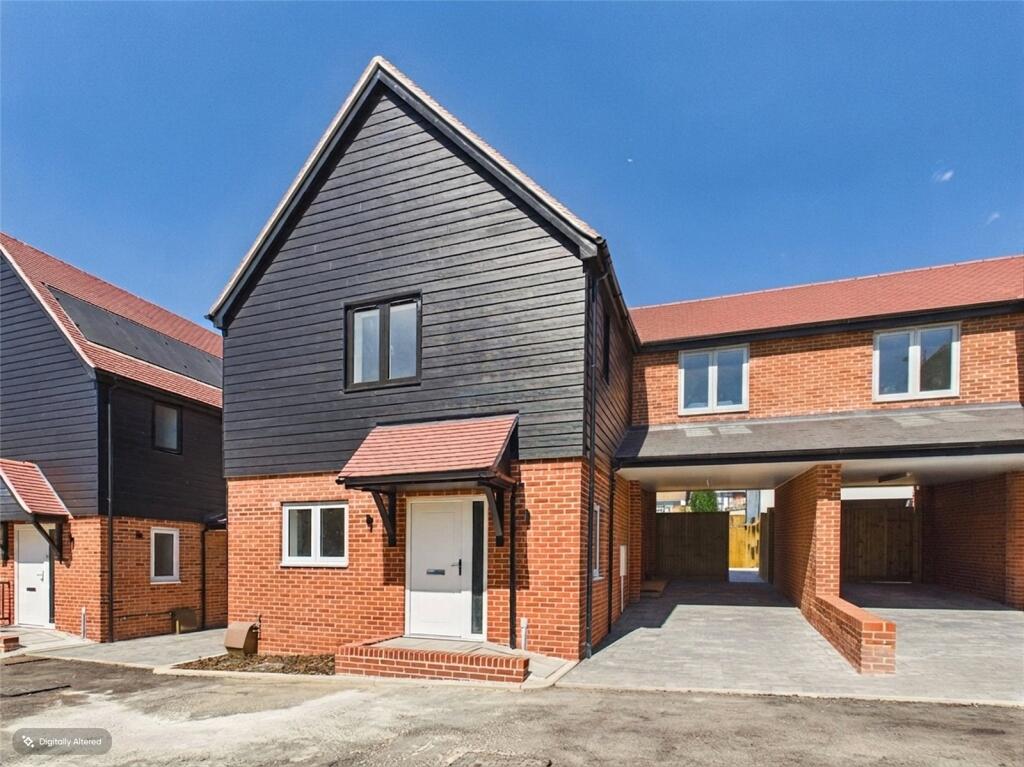
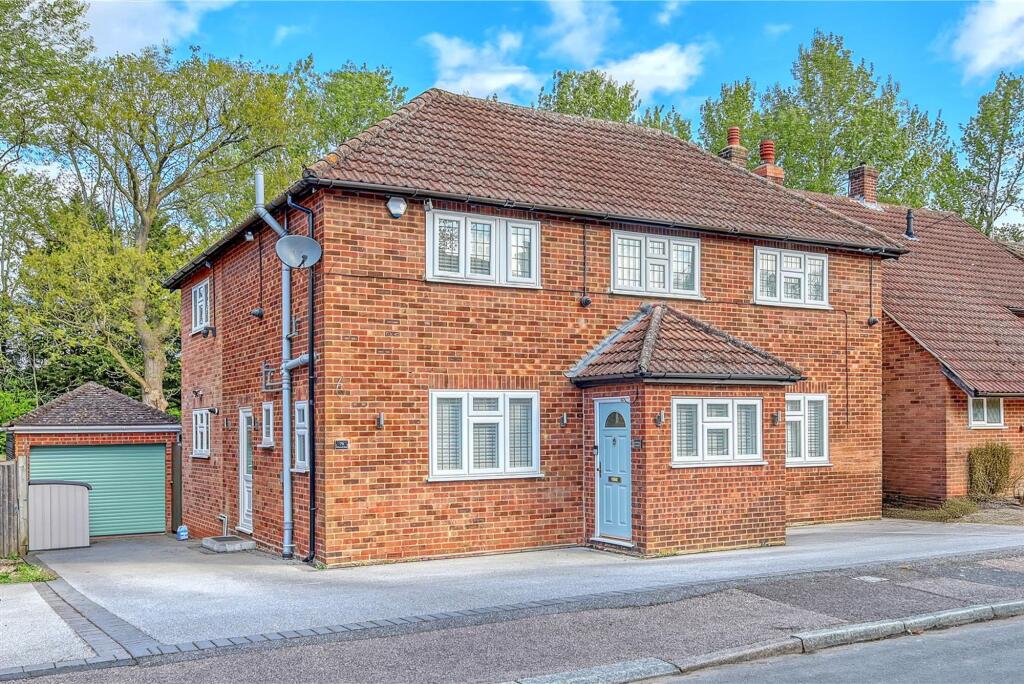
Practicality is further enhanced by ample off-road parking, a spacious driveway, and an attached garage with a roll-up door, ensuring convenient storage and security.
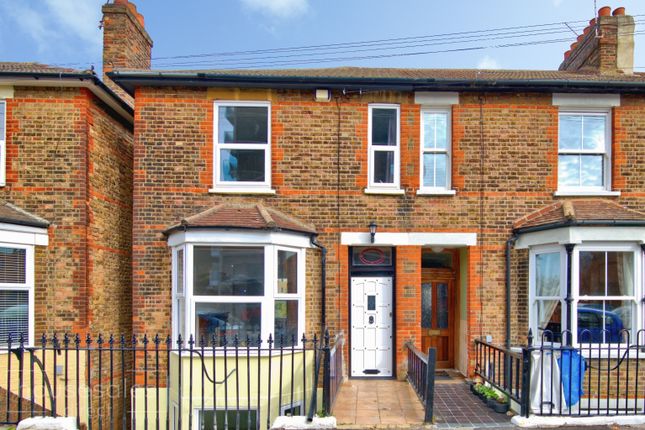
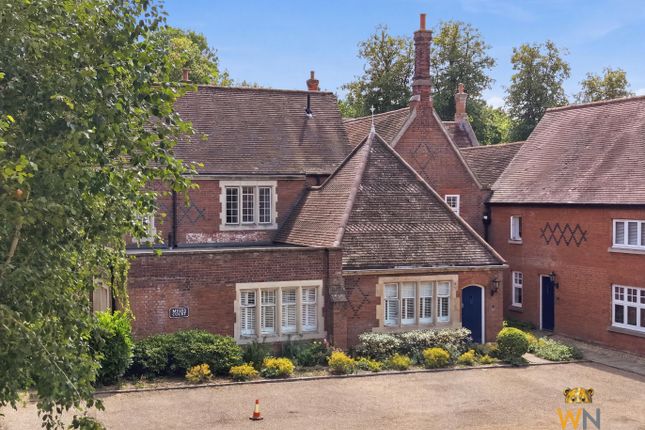
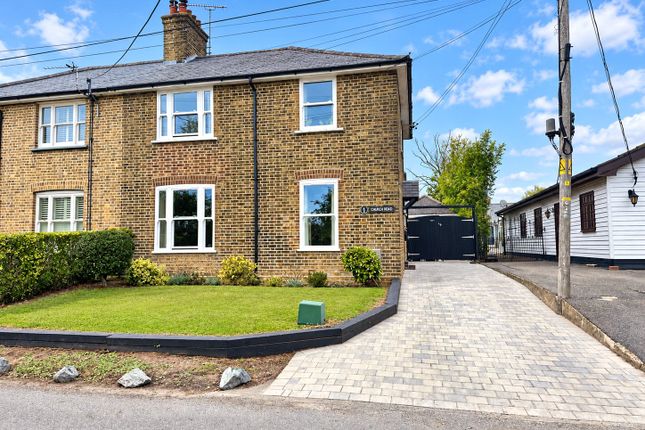
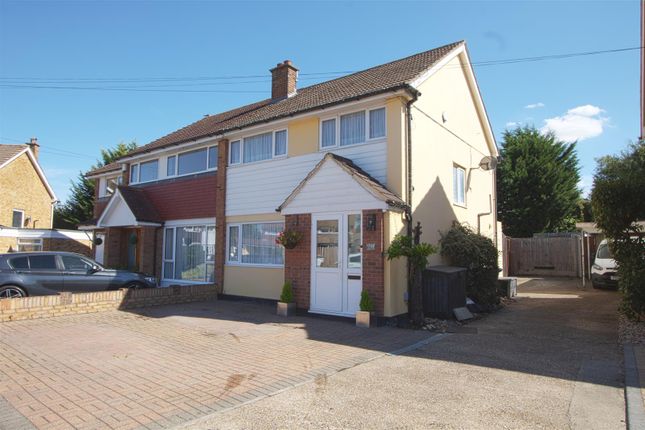
The property’s charming exterior, combining classic brickwork with smooth render, offers strong kerb appeal.
Additional benefits include numerous built-in storage solutions, efficient heating features, and thoughtfully designed spaces tailored for modern family living.
This house is superbly equipped to meet the needs of today’s buyers, delivering comfort, style, and flexibility in equal measure.
EPC Rating: D Living Room (2.96m x 5.91m) Dining Room (3.01m x 3.68m) Kitchen (3.69m x 2.35m) Bathroom (2.79m x 2.55m) Bedroom (3.95m x 3.38m) Bedroom (3.75m x 3.75m) Bedroom (3.41m x 3.31m) Bedroom (3.10m x 3.75m) Office/Bedroom (3.08m x 2.57m) Snug/Office (2.62m x 5.93m) Garage (2.77m x 5.14m) Parking - Garage Parking - Off Street Parking - Driveway
Value & comps
No previous sales on record.
Returns
Set an offer; the calculator follows it.
We're still gathering serviced-accommodation data for this area.
Archie refurb estimate: a Pro feature
0.0% below asking
This is not financial or investment advice. Prop AI Deals is not authorised by the Financial Conduct Authority (FCA) to provide investment advice.
All investment calculators, property analyses, and AI-generated insights are for informational purposes only. Property investment carries risk and may result in financial loss. All calculations should be independently verified and you should consult with FCA-authorised financial advisors before making any investment decisions.
Past performance does not guarantee future results. Tax implications vary by individual circumstances.
Deal
Properties like this can earn 2–3x BTL yields when converted to HMO, with retrofit costs around £10k/room. Sign in to see the full tier, yield projection, and cost breakdown.
Commercial properties like this can earn 30-50% higher yields when converted to residential under Class MA / Q / P / PA, with prior approval costing ~GBP 96/unit. Sign in to see the recommended route, yield uplift, and cost breakdown.
BRRR-suited properties can recycle 80-100% of investor capital on refi, leaving a high-yielding rental with most of the money out. Sign in to see the refurb cost stack, ARV projection, and refinance maths.
Detached + large garden = sub-division play. Pro tier unlocks the tier badge, plot size, uplift estimate, and regional land benchmark.
Short-lease flats trade at deep discount, but extending under the 1993 Act often costs far less than the discount. Pro tier unlocks the tier badge, premium breakdown, long-lease ARV and arbitrage maths.
See projected short-stay revenue vs a vanilla BTL for this property.
See real sub-let margins (HMO room rates & SA nightly rates) vs the landlord rent.
Area
Agent & docs
FAQ
About 7 Lilley Close, Brentwood
Explore nearby