We've tightened what earns a Pursue. A home now needs a published valuation, a strategy that still makes money after real running costs and lender stress tests, and no listing problems that would stop a mortgage. You'll see fewer Pursues, and each one has been checked harder.
See how verdicts work3-bedroom house · WA6 8BX
Listing removedListed 108 days
Opportunity summary
See Archie’s verdict, returns by strategy and what to check before viewing.
About
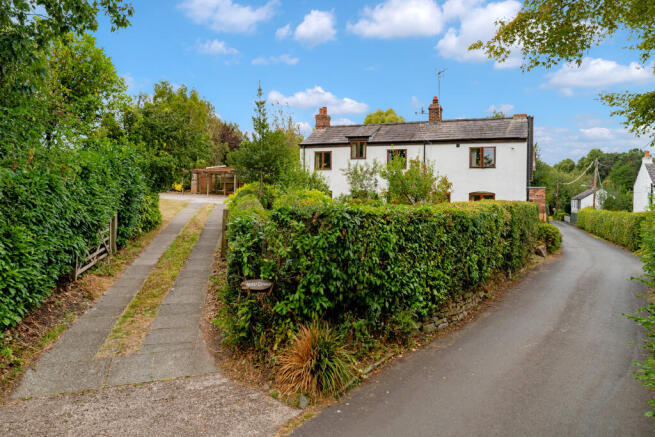
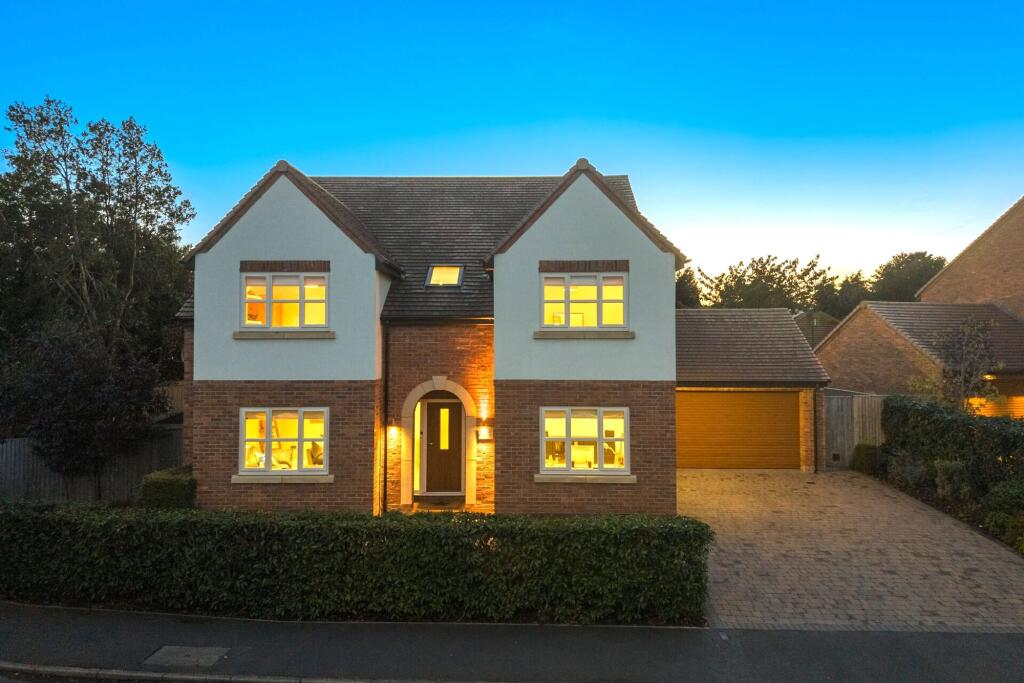
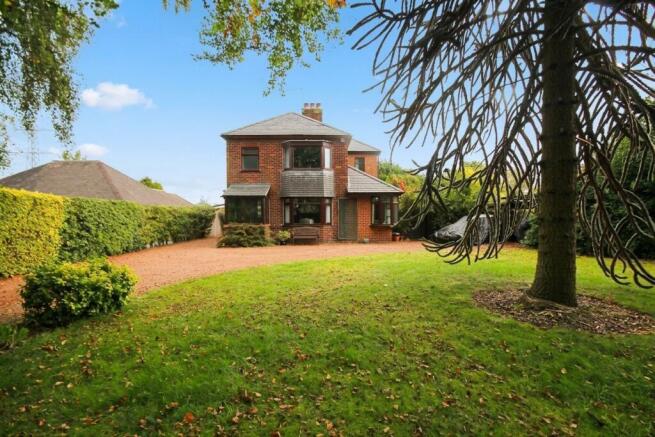
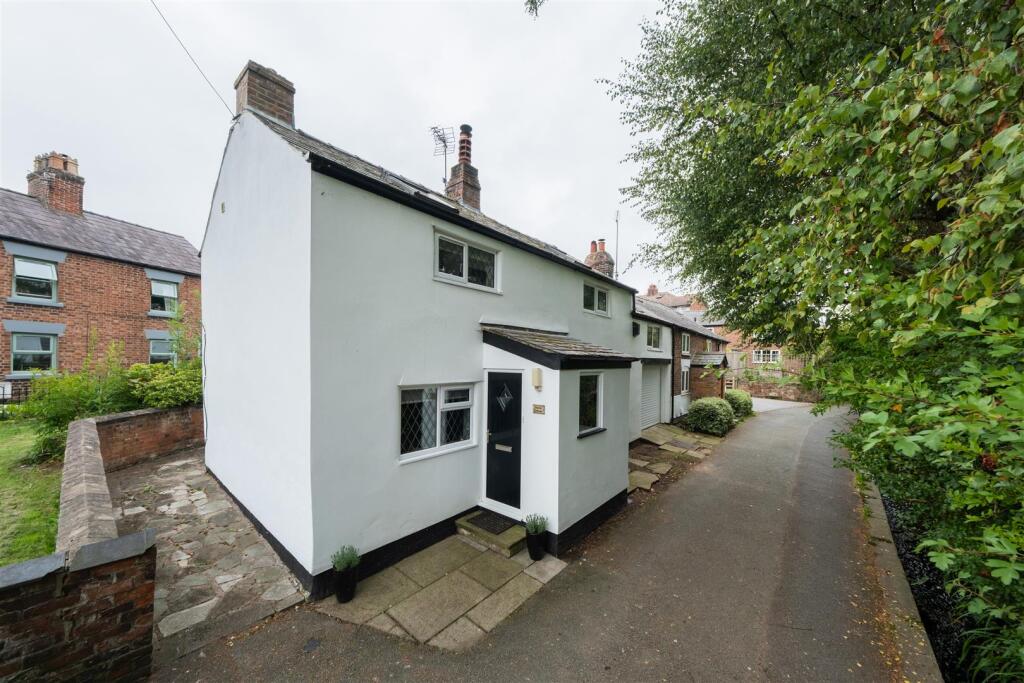
Set in a much sought after non estate position, this beautifully crafted cottage seamlessly blends timeless character with stylish contemporary additions.
Our clients acquired the house in 2014 and then embarked upon a comprehensive programme of renovation including a cleverly planned extension and the construction of a substantial double garage.
An enormous amount of care has been taken to enhance the appeal of the cottage whilst creating a fusion of traditional elegance and contemporary living.
The layout caters perfectly for day to day living and enjoying indoor/outdoor entertaining as a superb open plan living area connects to a large terrace, with West facing elevated views over the garden and beyond.
The ground floor layout has been re-modelled to create spaces that flow and connect and can be used separately as required, providing privacy.
There is welcoming hallway with a high vaulted ceiling which immediately sets a refined tone. Oak flooring runs through to the dining room and beyond, to a comfortable sitting room.
This room features a log burning stove, ideal for cozy winter evenings. The main living area is to the rear of the house and is an impressive open plan kitchen/dining and living room.
There is a wide bi-folding door connecting to the large terrace and a large roof lantern allowing natural light to flood in.
The views from the rear extend over the garden and to the tree-tops of adjacent natural woodland. The kitchen is fitted with quality cabinets, quartz worktops and quality built in appliances.
This is supported by a walk-in larder and a large utility room with further storage and ample space for laundry appliances. There is also a cloakroom/WC off the entrance hall.
The first floor offers three well-proportioned bedrooms and two luxury bathrooms, one being en-suite to the main bedroom.
This large bedroom also has a vaulted ceiling and full height windows taking full advantage of the aspect and beautiful views.
The house has gas fired central heating plus solar panels and battery storage to reduce energy costs and minimise the carbon footprint.
The exterior of the property is impressive and has been transformed with thoughtful landscaping and cultivation.
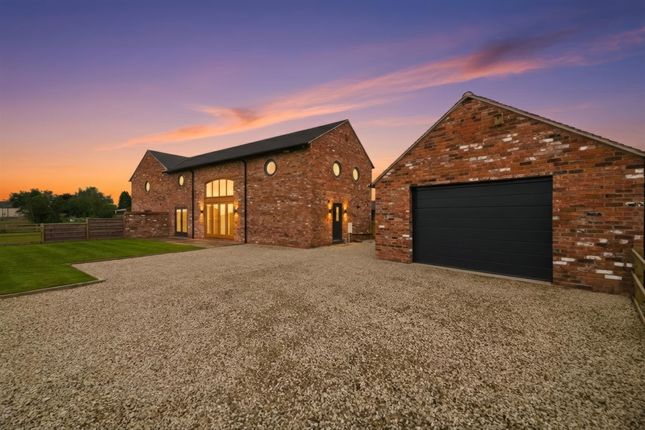
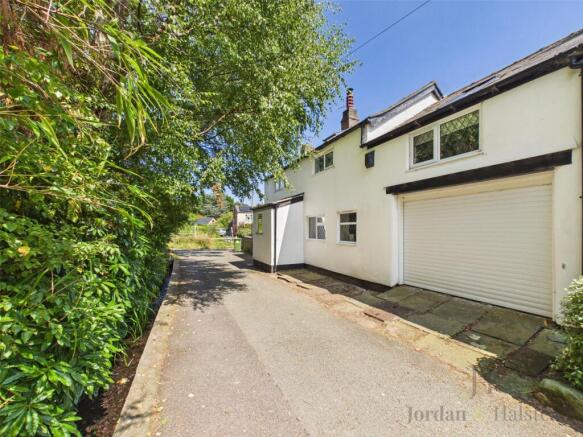
There is driveway access to the side leading to a substantial double garage with electrically operated door and workshop space.
The rear garden enjoys a high level of privacy and a sunny West facing aspect. It is terraced with several levels creating separate areas to enjoy. The upper terrace is ideal for outdoor entertaining.
Steps lead to a lower section, perfect for relaxation. Further levels include a vegetable garden, fruit cage, greenhouse and shed.
The lower sections are laid to lawn making these perfect for children to play and explore the tranquil woodland surroundings.
Kingsley is a very popular rural village surrounded by open countryside and farmland with Delamere Forest just a few minutes away.
The village has a thriving community spirit with a busy community centre and a selection of local services including a village store and Post Office, popular primary schools, Churches, Cricket Club and a pub.
The property also lies within the catchment for Helsby High School and there are other good state and independent schools available in Weaverham, Hartford and Northwich.
Frodsham and Northwich are both nearby offering a wide selection of shops. The road, rail and motorway networks allow daily commuter access to the region’s commercial centres. EPC Rating: B
Value & comps
No previous sales on record.
Returns
Set an offer; the calculator follows it.
We're still gathering serviced-accommodation data for this area.
Archie refurb estimate: a Pro feature
0.0% below asking
This is not financial or investment advice. Prop AI Deals is not authorised by the Financial Conduct Authority (FCA) to provide investment advice.
All investment calculators, property analyses, and AI-generated insights are for informational purposes only. Property investment carries risk and may result in financial loss. All calculations should be independently verified and you should consult with FCA-authorised financial advisers before making any investment decisions.
Past performance does not guarantee future results. Tax implications vary by individual circumstances.
Deal
Properties like this can earn 2–3x BTL yields when converted to HMO, with retrofit costs around £10k/room. Sign in to see the full tier, yield projection, and cost breakdown.
Commercial properties like this can earn 30-50% higher yields when converted to residential under Class MA / Q / P / PA, with prior approval costing ~GBP 96/unit. Sign in to see the recommended route, yield uplift, and cost breakdown.
BRRR-suited properties can recycle 80-100% of investor capital on refi, leaving a high-yielding rental with most of the money out. Sign in to see the refurb cost stack, ARV projection, and refinance maths.
Detached + large garden = sub-division play. Pro tier unlocks the tier badge, plot size, uplift estimate, and regional land benchmark.
Short-lease flats trade at deep discount, but extending under the 1993 Act often costs far less than the discount. Pro tier unlocks the tier badge, premium breakdown, long-lease ARV and arbitrage maths.
See projected short-stay revenue vs a vanilla BTL for this property.
See real sub-let margins (HMO room rates & SA nightly rates) vs the landlord rent.
Area
Agent & docs
FAQ
About Top Road, Frodsham
Explore nearby