We've tightened what earns a Pursue. A home now needs a published valuation, a strategy that still makes money after real running costs and lender stress tests, and no listing problems that would stop a mortgage. You'll see fewer Pursues, and each one has been checked harder.
See how verdicts work2-bedroom house · MK43 8TS
Sold STCListed 402 days
Opportunity summary
See Archie’s verdict, returns by strategy and what to check before viewing.
About
GUIDE PRICE £550,000 to £575,000. From the comfort of The Hay Barn, owners can step straight into the countryside and enjoy endless walks through beautiful fields and villages.
This timelessly designed home offers a rare blend of tranquillity, natural beauty, and modern convenience.
The owner of the single-storey house lives close by and created the perfect spot for someone else to make their home.
“We wanted this to be a move-in- ready retreat – a place to relax, unwind and enjoy country living, whilst staying connected to towns, villages and excellent transport links,” she explains.
“We wanted this to be somewhere you could step straight into and immediately feel at home,” she explains.
“It’s a place to savour the peace of the countryside, but without sacrificing easy access to Bedford, Milton Keynes, or even London.
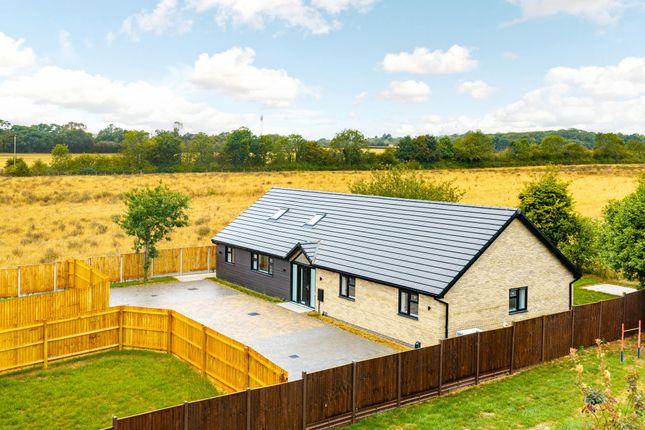
It really does offer the best of all worlds.” The property enjoys views over open fields, where deer, pheasants, red kites, and buzzards are frequent visitors, and the call of green woodpeckers can often be heard from the trees.
The village of Stagsden itself has a farm shop and café, allotments, and an active village hall, while nearby Bromham offers a charming riverside coffee shop and Astwood a welcoming country pub.
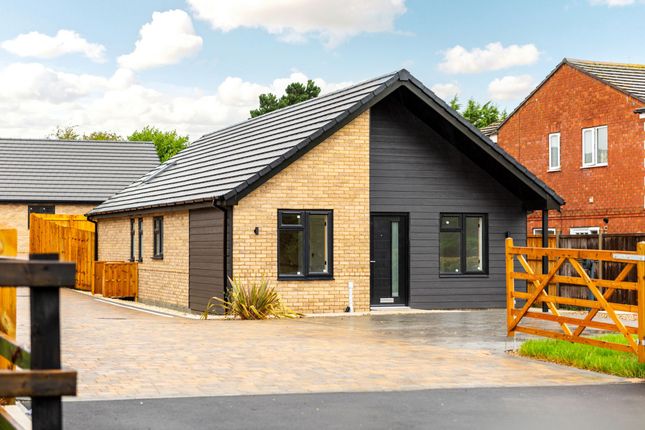
COUNTRY LIVING Set on land that was originally a piggery, later used to store hay giving the barn its name, the two-bedroom bungalow was built in harmony with local heritage, reflecting the character of original farm buildings.
Sleek and unassuming from the outside, it opens up to reveal spacious, comfortable, contemporary accommodation with an abundance of natural light.
The Hay Barn has high-specification features, such as underfloor heating, oak-effect Porcelanosa tiles throughout and Laura Ashley lighting wallpaper and blind in the master suite.
“We wanted it to have a contemporary country style, with an open design for easy living,” she explains.
“The colour palette was designed to heighten the home’s tranquillity and draw the essence of the countryside inside.” HIGH QUALITY The single-storey design creates a wonderful sense of flow, beginning with a generous reception hall.
Here, a striking glazed partition opens into the living area, while a large closet provides excellent storage. There is also a study nook that can be used for home working.
The sumptuous bedroom and bathroom accommodation is to the right, while the airy living space is to the left.
The capacious, open-plan sitting room, dining room and kitchen is triple-aspect, with French windows onto the garden to enhance indoor-outdoor living.
The kitchen has gorgeous oak work surfaces and shaker cabinets, plus a breakfast bar and a butler sink.
“There are AEG appliances and high-quality features, including a pull out larder, boiling water tap, a pot filler over the hob and a small beverage fridge.
The adjoining utility room has the same finish with the inclusion of washing machine and dryer.” The utility includes a sink, potentially for dirty paws after walks, with a wall mounted airer above.
HEART OF THE HOME There is ample space for the arrangement of comfortable seating, as well as formal dining furniture in the main living area.
This is where new owners will cook, dine, entertain and simply unwind together. “This large space can be configured to suit someone’s own requirements,” she observes.
“It is ideal for entertaining friends and family, as well as really making the most of the fabulous countryside views. We are fortunate to benefit from some lovely local produce we have here.
For example, there have been so many blackberries around the village this year – and a kitchen like this is the perfect place for someone who enjoys baking to make delicious blackberry and apple pies.” AMPLE SPACE The bedrooms are both good-sized king/doubles.
“The master bedroom has ample space for a king-size bed and a wardrobe,” she says. “It overlooks the garden and features an en-suite shower room.
The second bedroom is also a great size and extremely versatile.
If someone didn’t want to arrange it as a bedroom, it could easily be a study, snug, hobby or craft room – it could even be set up as a formal dining room.” There is also a chic family bathroom with marble-style porcelain tiles, a shower over the bath and double sized, wall hung, sink vanity unit.
NATURAL BEAUTY The garden is well screened and a superb addition to the immaculate living space.
With a lawn and a terrace, it could suit owners who enjoy outdoor entertaining as well tranquil as relaxation. “There are hedgerows on two sides, which again enhances that country feel,” she says.
“It is such a lovely place to sit and enjoy the peace as you look out for wildlife.” Ready to move into, The Hay Barn could suit a couple moving out from the city or new owners eager to downsize.
“It will be an incredible place to live for someone who really wants to enjoy natural beauty while also having the convenience of being within reach of major roads and train stations, as well as towns and villages.
It is a very special place.” SETTING THE SCENE The Hay Barn sits in beautifully landscaped grounds. There is a lovely garden, with mature hedging and trees on its borders.
There is a terrace for outside dining, plus a lawn and a shed. Disclaimer Chewton Rose Estate Agents is the seller's agent for this property.
Your conveyancer is legally responsible for ensuring any purchase agreement fully protects your position.
We make detailed enquiries of the seller to ensure the information provided is as accurate as possible. Please inform us if you become aware of any information being inaccurate.
Value & comps
No previous sales on record.
Returns
Set an offer; the calculator follows it.
We're still gathering serviced-accommodation data for this area.
Archie refurb estimate: a Pro feature
0.0% below asking
This is not financial or investment advice. Prop AI Deals is not authorised by the Financial Conduct Authority (FCA) to provide investment advice.
All investment calculators, property analyses, and AI-generated insights are for informational purposes only. Property investment carries risk and may result in financial loss. All calculations should be independently verified and you should consult with FCA-authorised financial advisers before making any investment decisions.
Past performance does not guarantee future results. Tax implications vary by individual circumstances.
Deal
Properties like this can earn 2–3x BTL yields when converted to HMO, with retrofit costs around £10k/room. Sign in to see the full tier, yield projection, and cost breakdown.
Commercial properties like this can earn 30-50% higher yields when converted to residential under Class MA / Q / P / PA, with prior approval costing ~GBP 96/unit. Sign in to see the recommended route, yield uplift, and cost breakdown.
BRRR-suited properties can recycle 80-100% of investor capital on refi, leaving a high-yielding rental with most of the money out. Sign in to see the refurb cost stack, ARV projection, and refinance maths.
Detached + large garden = sub-division play. Pro tier unlocks the tier badge, plot size, uplift estimate, and regional land benchmark.
Short-lease flats trade at deep discount, but extending under the 1993 Act often costs far less than the discount. Pro tier unlocks the tier badge, premium breakdown, long-lease ARV and arbitrage maths.
See projected short-stay revenue vs a vanilla BTL for this property.
See real sub-let margins (HMO room rates & SA nightly rates) vs the landlord rent.
Area
Agent & docs

FAQ
About Wick End, Stagsden
Explore nearby