4-bedroom detached house · WA6 6DN
For saleListed 2 days
Opportunity summary
See Archie’s verdict, returns by strategy and what to check before viewing.
About
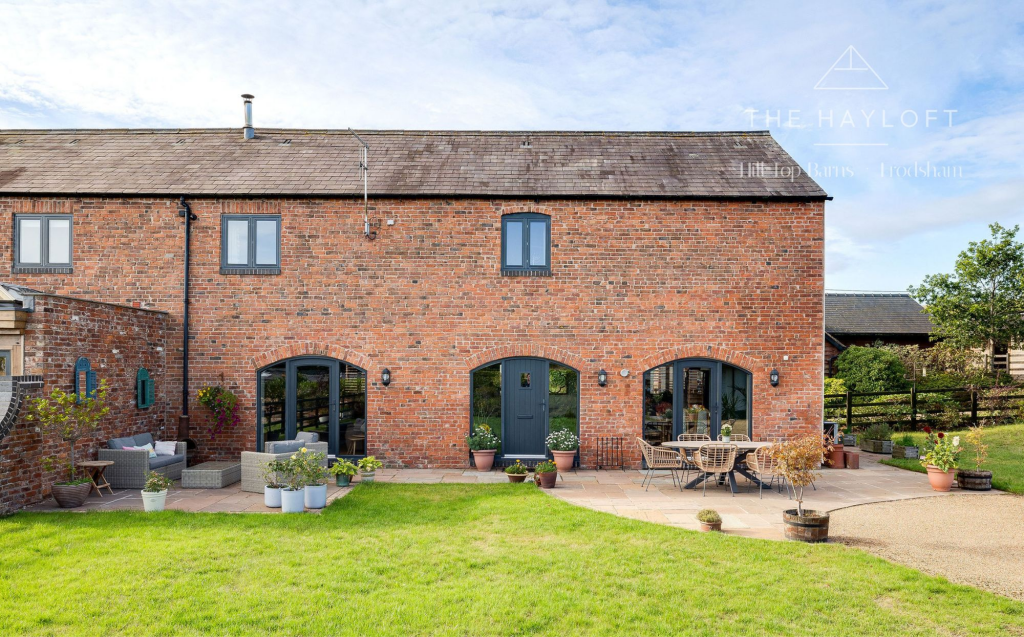
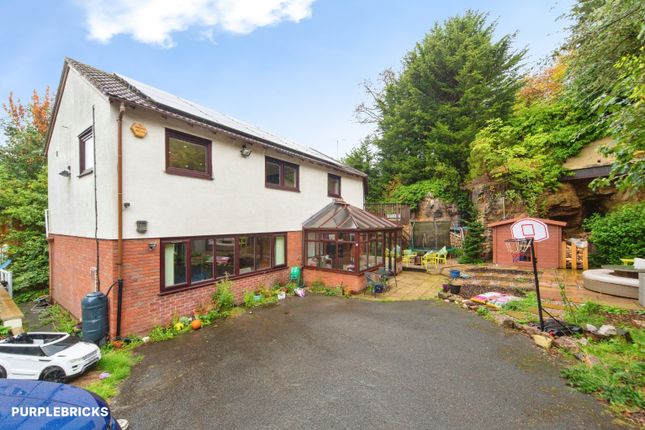
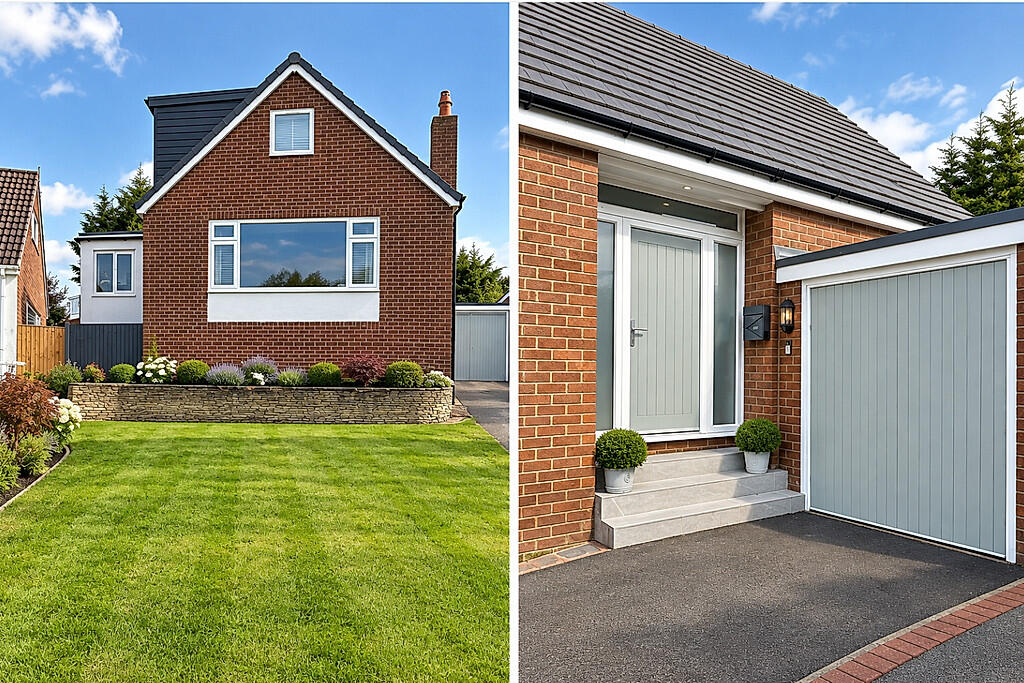
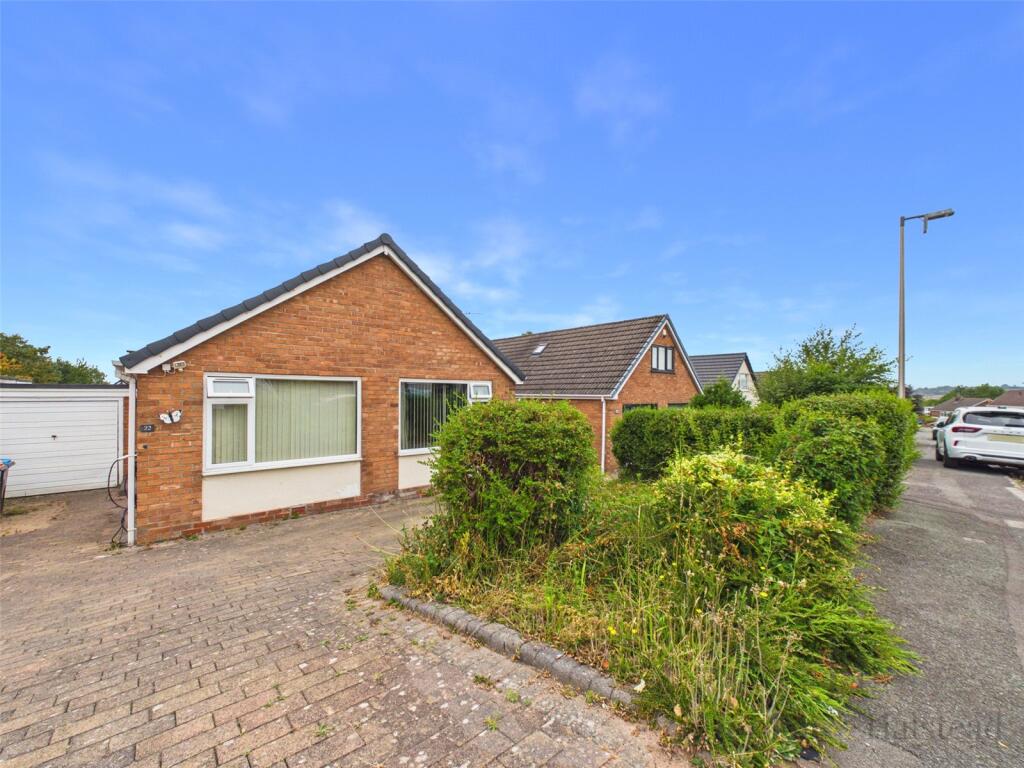
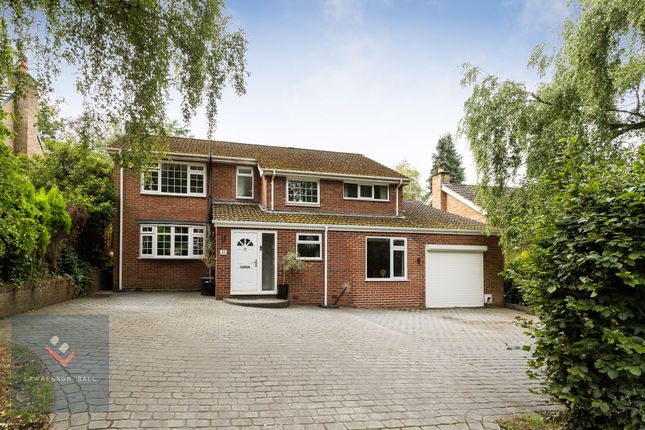
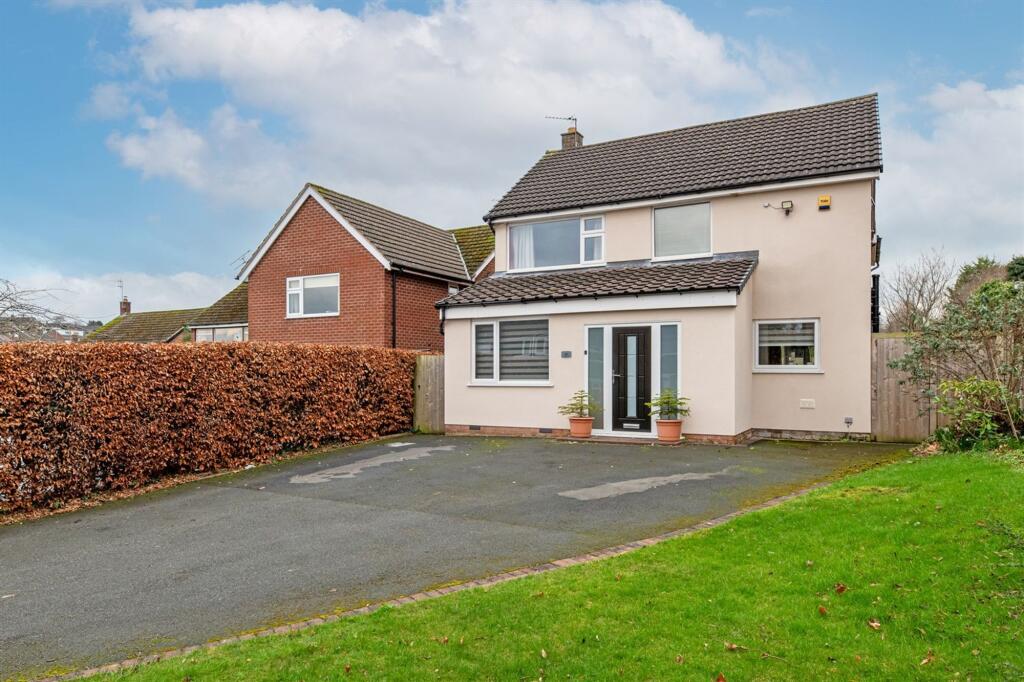
This impressive family home has been radically transformed over recent years with a series of high-quality improvements and a creative, stylish rear extension, making it a very appealing property for those that who are busy, not wishing to take on a long-term project.
The house enjoys a prime position, within easy reach of the centre of Frodsham, set in a secluded corner plot, with landscaped rear garden and a backdrop of protected woodland.
Internally there is just under 2200 square feet of space.
The design and layout is optimised for modern living including large open plan luxurious spaces creating a hub for day-to-day life, socialising and entertaining with separate reception rooms for relaxation, privacy and home working options.
Quality fittings have been introduced throughout including oak flooring and doors, a new composite front door, floor tiling, luxury bespoke kitchen cabinets and sumptuous bathrooms.
There has also been the installation of 10 solar pv panels, 28kw battery storage and an air source heat pump supplying heating and hot water.
This leads to lower energy consumption and significantly reduced heat and power costs, currently totalling around £700 per year.
The ground floor features a wide and welcoming entrance hallway with a cloakroom/WC, a lounge to the front with log burning stove, a separate family/playroom and a fitted home office.
The wonderful open plan kitchen/living and dining room extends to the rear with wide, bi folding doors offering views over the beautiful rear gardens, creating ideal indoor/outdoor living during warmer weather.
There are quality cabinets in a timeless gloss white finish with quartz worktops and built in high end appliances. Under floor heating runs throughout the kitchen.
There is access to a utility room with an internal door providing convenient access to the large garage. The first floor offers four good sized bedrooms and three bathrooms, two being en-suite.
The main bedroom is a fabulous space with a high vaulted ceiling and feature windows overlooking the garden and woodland beyond. It also has a dressing room and a luxury shower room en suite.
There is ample driveway parking and a large garage that was extended and refurbished last year, creating a useful and adaptable space.
The rear garden is enveloped by natural woodland and has been professionally landscaped to maximise both visual appeal and practicality.
There are stone patio areas to enjoy both morning and afternoon sunshine and illuminated terraced herbaceous borders stocked with a wide selection of shrubs and plants.
The garden is fully enclosed by quality fencing making it dog and child friendly but there is a handy pedestrian access gate allowing direct access onto lower walk on Frodsham Hill.
Location The house is within a sought after cul-de-sac, off Howey Lane.
The position is regarded as one of the best in Frodsham as it allows residents easy access to walking on Frodsham Hill and to the Town Centre via Castle Park.
Frodsham has a wide range of shops, bars and restaurants and there are good schools in the area for children of all age groups.
An historic street market is held each Thursday and an artisan producers market every month. The road, rail and motorway networks allow access for commuter to the regions commercial centres.
Regular direct rail services run from Frodsham to Chester, Warrington, Liverpool and Manchester.
EPC Rating: C Disclaimer Please note that an aml fee is chargeable to the buyer once an offer is accepted to cover the cost of carrying out the required identity and anti-money laundering checks.
Once these checks have been completed, the fee cannot be refunded, even if the property purchase does not go ahead.
Value & comps
No previous sales on record.
Returns
Set an offer; the calculator follows it.
We're still gathering serviced-accommodation data for this area.
Archie refurb estimate: a Pro feature
0.0% below asking
This is not financial or investment advice. Prop AI Deals is not authorised by the Financial Conduct Authority (FCA) to provide investment advice.
All investment calculators, property analyses, and AI-generated insights are for informational purposes only. Property investment carries risk and may result in financial loss. All calculations should be independently verified and you should consult with FCA-authorised financial advisers before making any investment decisions.
Past performance does not guarantee future results. Tax implications vary by individual circumstances.
Deal
Properties like this can earn 2–3x BTL yields when converted to HMO, with retrofit costs around £10k/room. Sign in to see the full tier, yield projection, and cost breakdown.
Commercial properties like this can earn 30-50% higher yields when converted to residential under Class MA / Q / P / PA, with prior approval costing ~GBP 96/unit. Sign in to see the recommended route, yield uplift, and cost breakdown.
BRRR-suited properties can recycle 80-100% of investor capital on refi, leaving a high-yielding rental with most of the money out. Sign in to see the refurb cost stack, ARV projection, and refinance maths.
Detached + large garden = sub-division play. Pro tier unlocks the tier badge, plot size, uplift estimate, and regional land benchmark.
Short-lease flats trade at deep discount, but extending under the 1993 Act often costs far less than the discount. Pro tier unlocks the tier badge, premium breakdown, long-lease ARV and arbitrage maths.
See projected short-stay revenue vs a vanilla BTL for this property.
See real sub-let margins (HMO room rates & SA nightly rates) vs the landlord rent.
Area
Agent & docs
FAQ
About 7 Howey Rise, Frodsham
Explore nearby