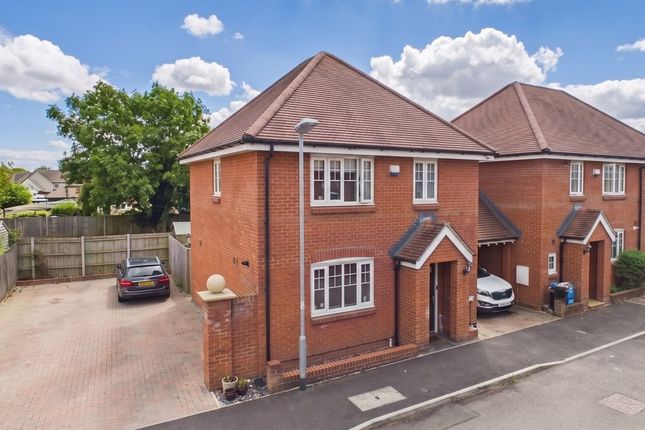
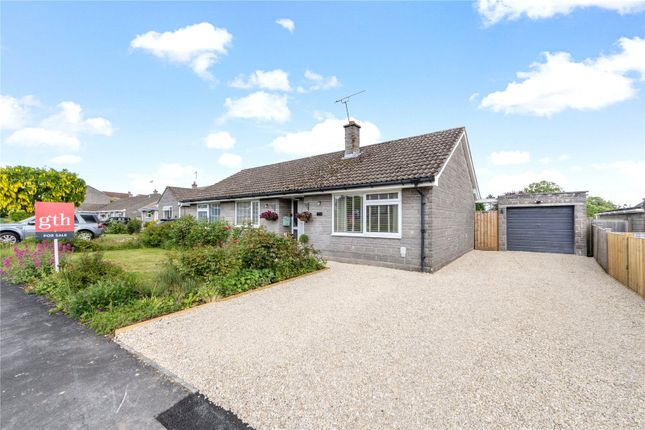
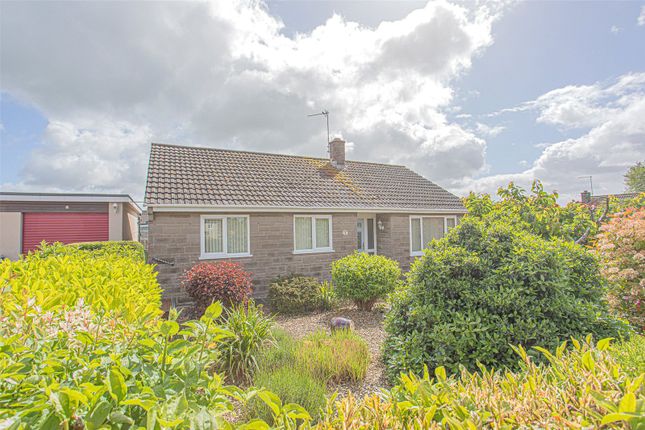
3-bedroom house · TA10 0HW
Listing removedListed 166 days
Opportunity summary
See Archie’s verdict, returns by strategy and what to check before viewing.
About
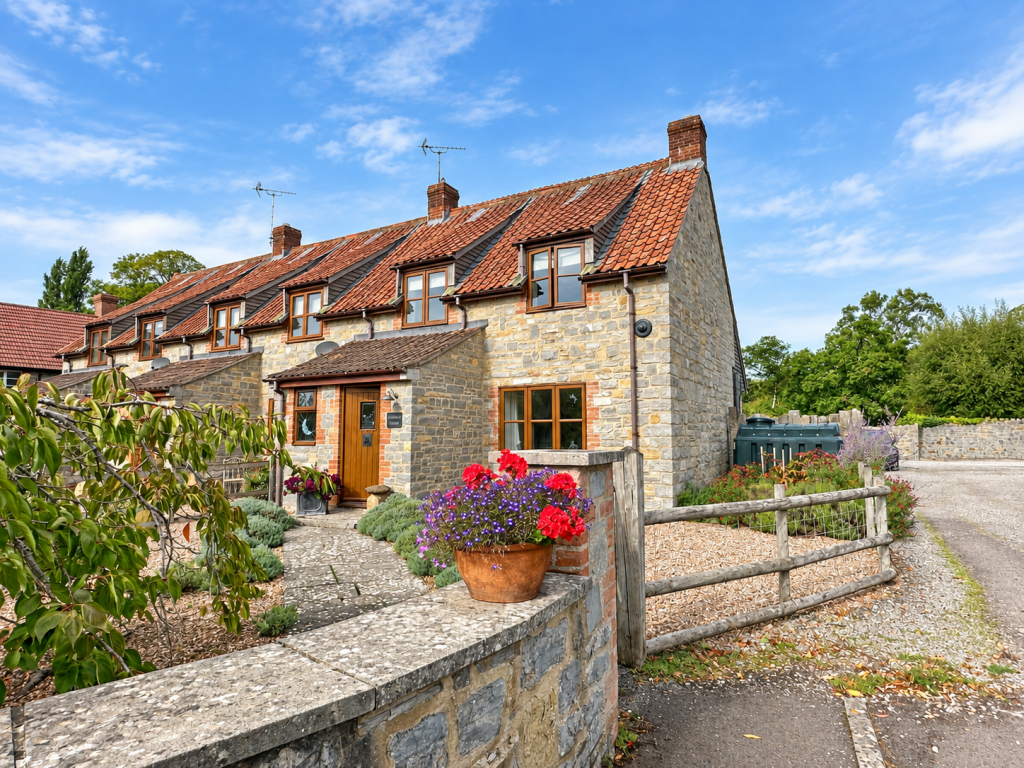
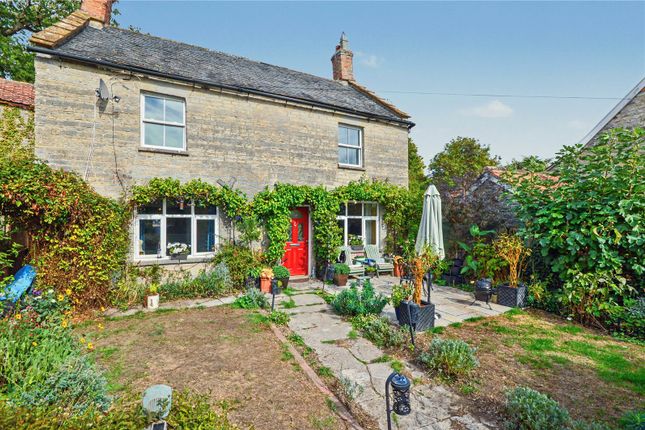
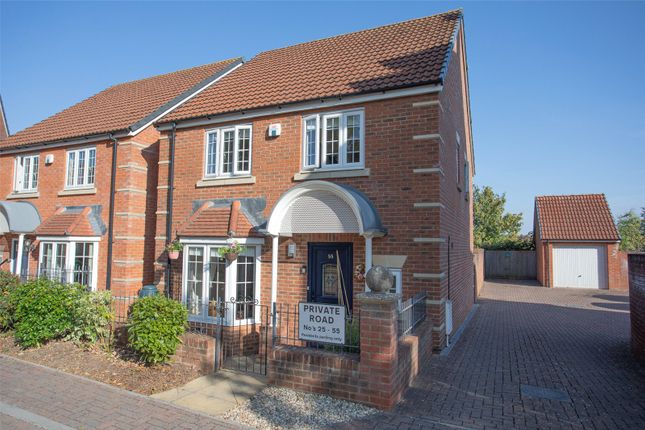
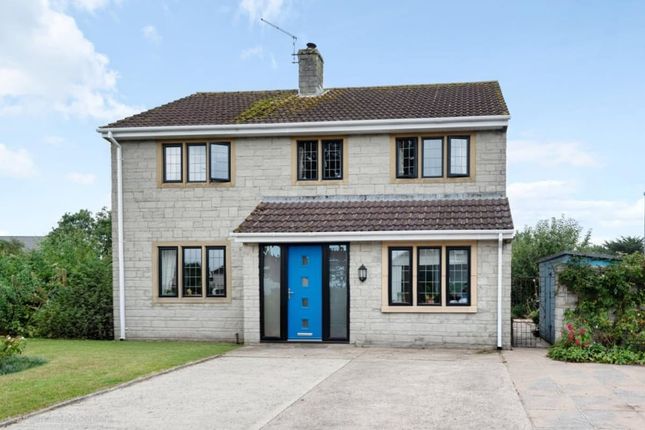
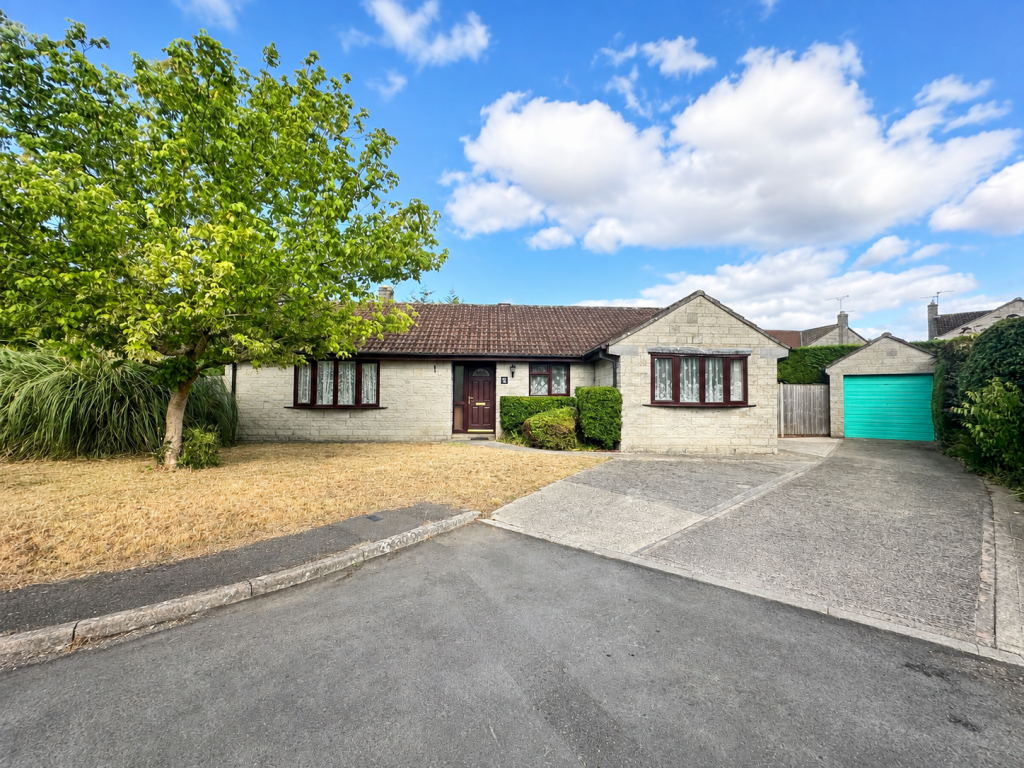
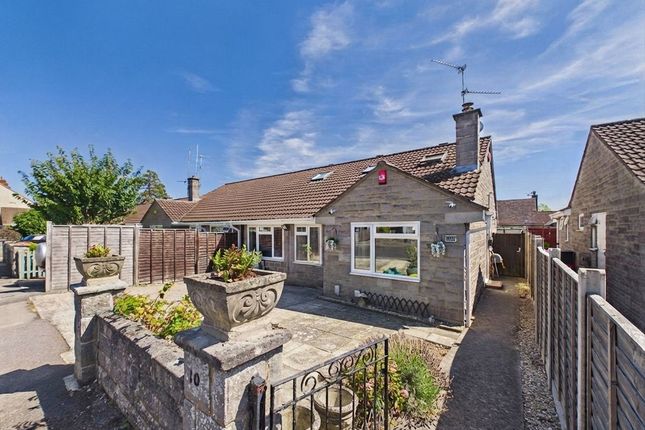
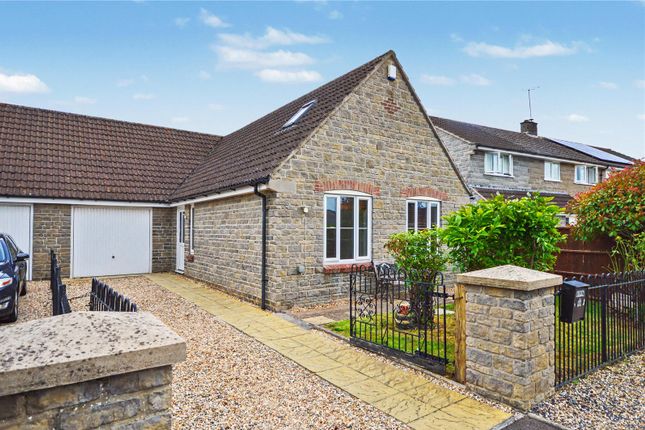
A 3 bedroom detached cottage which has undergone much improvement from the existing owners bringing the character back to life, with exposed stone walls, flagstone flooring and panelled walls.
The owners have recently installed a brand new kitchen and has made the most delightful dining/family room.
This property comes to the market with 2 driveways, a garage with workshop and side utility area, ideal for any motor enthusiast or to make it into an area to work from home.
The property further benefits from a Southerly facing garden, uPVC double glazing, new cladding to the rear, outside toilet and being in the heart of a popular village.
Internal viewing is must to appreciate the charm of this lovely family home.
A 3 bedroom detached cottage which has undergone much improvement from the existing owners bringing the character back to life, with exposed stone walls, flagstone flooring and panelled walls.
The owners have recently installed a brand new kitchen and has made the most delightful dining/family room.
This property comes to the market with 2 driveways, a garage with workshop and side utility area, ideal for any motor enthusiast or to make it into an area to work from home.
The property further benefits from a Southerly facing garden, uPVC double glazing, new cladding to the rear, outside toilet and being in the heart of a popular village.
Internal viewing is must to appreciate the charm of this lovely family home. Entrance Porch: Composite glass panel door provides access.
Exposed stone walls, opaque glass panel door through to: Hallway: Flagstone floor, panelled walls, exposed stone walls, understairs recess, electric panel heater, smoke detector, stairs rising to first floor landing, doors leading off to: Living Room: (4.11m x 3.48m (13' 6" x 11' 5")) Dual aspect sash style uPVC double glazed windows to front and side, electric radiator, flagstone floor, wall mounted lights, panelled walls.
Dining/Family Room: (5.92m x 2.78m (19' 5" x 9' 1")) Max measurement.
Laminate flooring, part exposed stone wall, recess for wood burner, exposed beams, roof lantern, uPVC double glazed door to rear garden, archway through to: Kitchen/Breakfast Room: (4.28m x 3.02m (14' 1" x 9' 11")) Dual aspect sash style uPVC double glazed windows to the front and side, 1 1/2 bowl stainless steel sink and drainer with mixer hose tap providing instant hot water, a range of low level and wall mounted kitchen units, roll top work surfaces, built in induction hob with electric oven, proving draw, integrated fridge/freezer, larder style cupboard, integrated dish washer, flagstone flooring, exposed stone walls, beams to ceiling, feature fireplace, spot lights.
Outdoor Cloakroom: Side aspect opaque uPVC double glazed window, high level toilet, wall mounted wash hand basin.
First Floor Landing: Rear aspect sash style uPVC double glazed window, panelled walls, doors through to: Bedroom 1: (4.17m x 3.15m (13' 8" x 10' 4")) L-Shaped maximum measurements.
Front aspect sash style uPVC double glazed window, fitted Sharps units comprising, double wardrobe, single wardrobe, floor cupboards and dresser, panelled walls, coving.
Bedroom 2: (4.4m x 2m (14' 5" x 6' 7")) Front aspect sash style uPVC double glazed window, panelled walls, wall mounted electric heater, built in wardrobe and storage cupboard.
Bedroom 3: (3.33m x 2m (10' 11" x 6' 7")) Rear aspect sash style uPVC double glazed window, electric heater.
Bathroom: Side aspect sash style uPVC double glazed window with tiled window sill, bath with free standing mixer taps and shower attachment, low level dual flush toilet with concealed cistern, wall mounted wash hand basin with mixer taps, tiled splash backs, tiled flooring, inset spot lights, airing cupboard with hot water tank.
Front & Parking: Stone wall frontage. There is a gravelled driveway providing off road parking with an iron trellis gate. To the other side is another area for off road parking.
The iron trellis gate leads to a further driveway/turning area and provides access to the garage.
Garage: (7.04m x 3.05m (23' 1" x 10' 0")) Metal up and over door, power and lighting, opening through to: Workshop: (2.97m x 2.77m (9' 9" x 9' 1")) Side aspect uPVC double glazed window, power, lighting, work bench.
Utility Room: (6.82m x 1.87m (22' 5" x 6' 2")) 2 side aspect uPVC double glazed windows, space for upright fridge/freezer, power, lighting, plumbing for water.
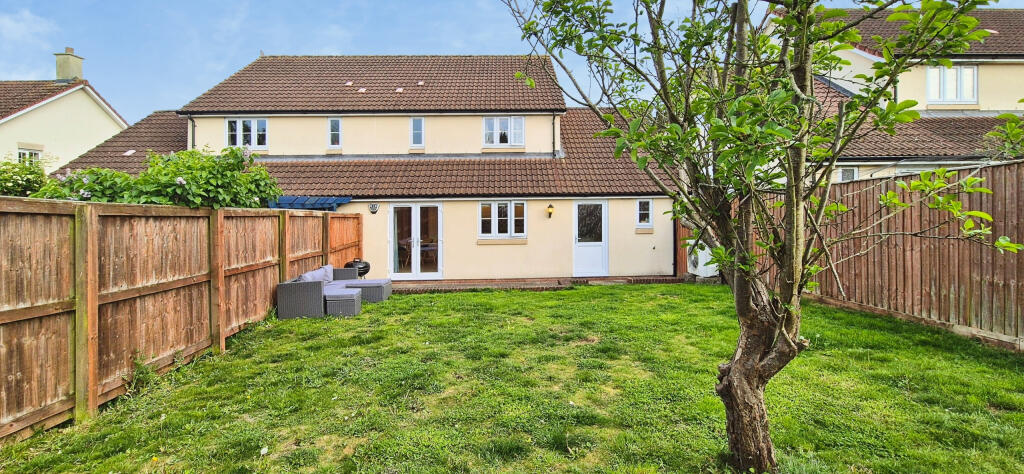
Rear: Directly to the rear of the property is a gravelled area. The garden is laid to lawn with a patio area to the rear. The garden is enclosed by fence panels, with a garden shed enclosed.
Agents Notes: There is a lapsed planning application should you wish to extend further. Please refer to South Somerset Council's planning website: The planning reference is 21/03667/hou.
Services: The property is connected to mains electricity, water and drainage. The heating is via electric panel heaters.
Council Tax Band: E EPC Band: Tba Directions: What3words:\tradition.glides.catch Amenities: Curry Rivel is situated less than 2 miles west of Langport and has a range of facilities including One Stop convenience store, petrol station with post office, church, primary school and excellent restaurant/public house.
Langport amenities fulfil most day to day needs, with a variety of shops which include a Tesco Store, medical centre, various churches and schools for all ages including the well-known Huish Academy.
The town of Langport itself lies only about eight miles north of the A303 which connects to the national motorway network.
Curry Rivel is well placed for the larger towns of Taunton 9 miles with its main-line railway station (London/Paddington), Bridgwater and Yeovil with their main-line railway stations (Waterloo + Paddington).
The Dorset coast lies about 25 miles away. Viewings By Appointment: Langport Office Disclaimers: Information is given in good faith, but may not be accurate.
Freehold/leasehold needs to be checked by conveyancers. Compass points and measurements are for guidance only, especially L shaped and attic rooms, and land.
Fixtures & fittings are not tested so may not work. Any fittings mentioned could be subject to negotiation so check the Fixtures & Fittings list during the conveyance.
We do our best to help, so please ask if any point needs clarification. Do please use aerial maps/images provided through our website to check out the location before travelling any great distance.
We do not carry out hazardous substances surveys before marketing properties, so have no idea whether or not asbestos etc may be present so viewings are at your own risk.
Errors & omissions excepted.
Value & comps
No previous sales on record.
Returns
Set an offer; the calculator follows it.
We're still gathering serviced-accommodation data for this area.
Archie refurb estimate: a Pro feature
0.0% below asking
This is not financial or investment advice. Prop AI Deals is not authorised by the Financial Conduct Authority (FCA) to provide investment advice.
All investment calculators, property analyses, and AI-generated insights are for informational purposes only. Property investment carries risk and may result in financial loss. All calculations should be independently verified and you should consult with FCA-authorised financial advisors before making any investment decisions.
Past performance does not guarantee future results. Tax implications vary by individual circumstances.
Deal
Properties like this can earn 2–3x BTL yields when converted to HMO, with retrofit costs around £10k/room. Sign in to see the full tier, yield projection, and cost breakdown.
Commercial properties like this can earn 30-50% higher yields when converted to residential under Class MA / Q / P / PA, with prior approval costing ~GBP 96/unit. Sign in to see the recommended route, yield uplift, and cost breakdown.
BRRR-suited properties can recycle 80-100% of investor capital on refi, leaving a high-yielding rental with most of the money out. Sign in to see the refurb cost stack, ARV projection, and refinance maths.
Detached + large garden = sub-division play. Pro tier unlocks the tier badge, plot size, uplift estimate, and regional land benchmark.
Short-lease flats trade at deep discount, but extending under the 1993 Act often costs far less than the discount. Pro tier unlocks the tier badge, premium breakdown, long-lease ARV and arbitrage maths.
See projected short-stay revenue vs a vanilla BTL for this property.
See real sub-let margins (HMO room rates & SA nightly rates) vs the landlord rent.
Area
Agent & docs
FAQ
About Quarry Close Cottage,, Townsend, Langport
Explore nearby