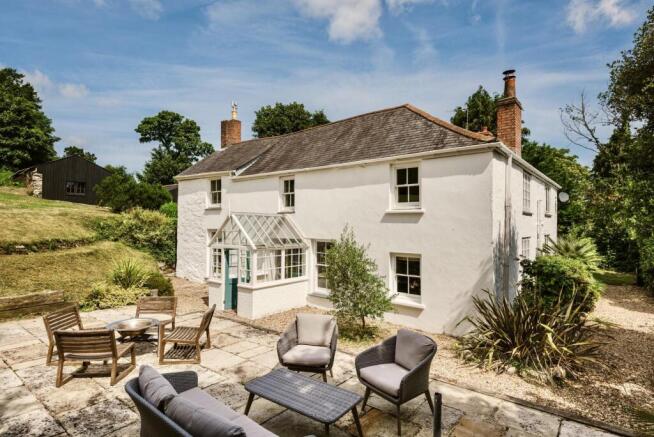
We've tightened what earns a Pursue. A home now needs a published valuation, a strategy that still makes money after real running costs and lender stress tests, and no listing problems that would stop a mortgage. You'll see fewer Pursues, and each one has been checked harder.
See how verdicts work4-bedroom detached house · TR11 5NE
Listing removedReduced £35k (−5.8%) on 23 JulListed 519 days
Opportunity summary
See Archie’s verdict, returns by strategy and what to check before viewing.
About
The property There is a remarkable combination of features at Penwithen, 28 Trevellan Road, that makes it very special indeed.
Its location is exceptional, set within the heart of one of the most sought-after villages around, where one is less than 100 yards from the quay and creek and a minute or two walk from the pub, butcher’s shop, fish seller and primary school.
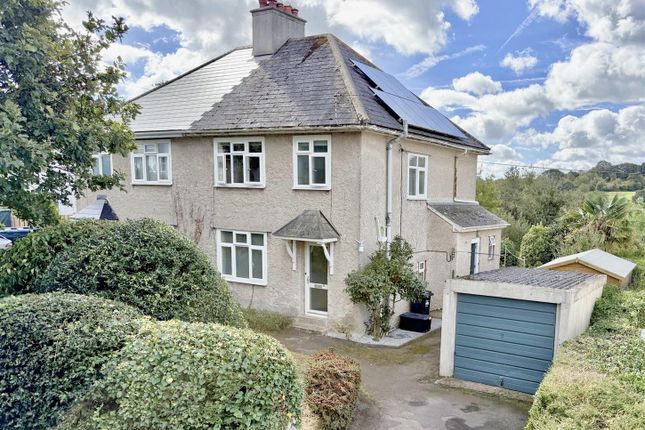
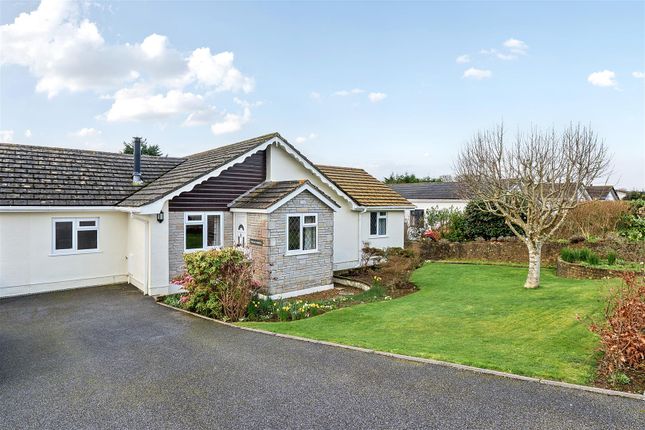
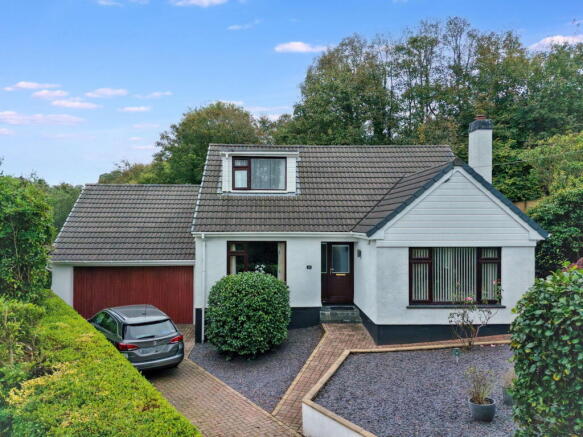
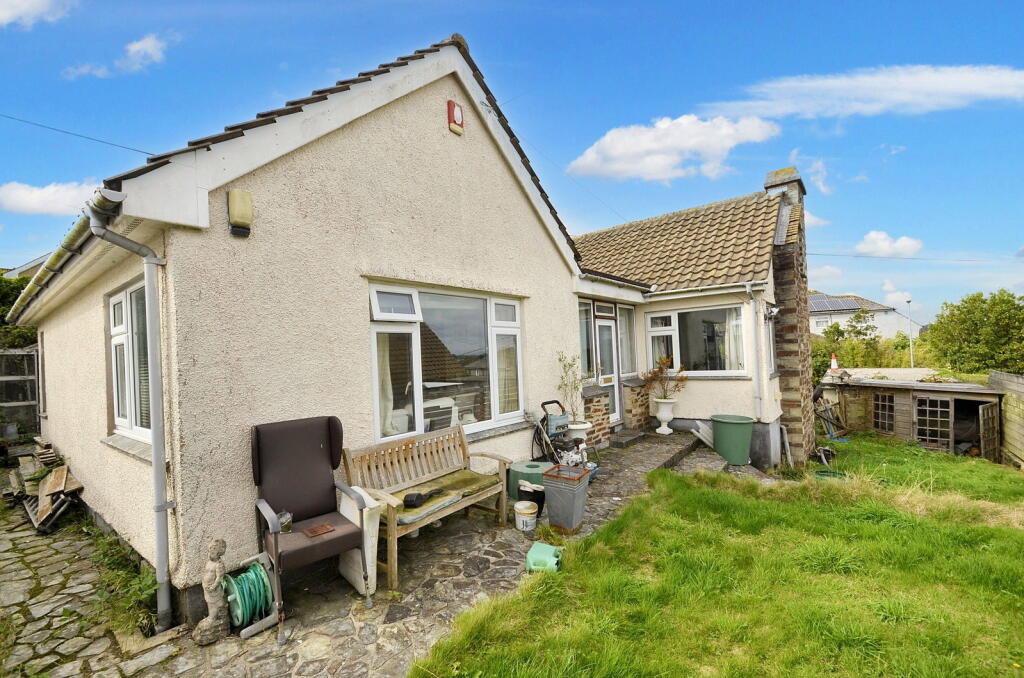
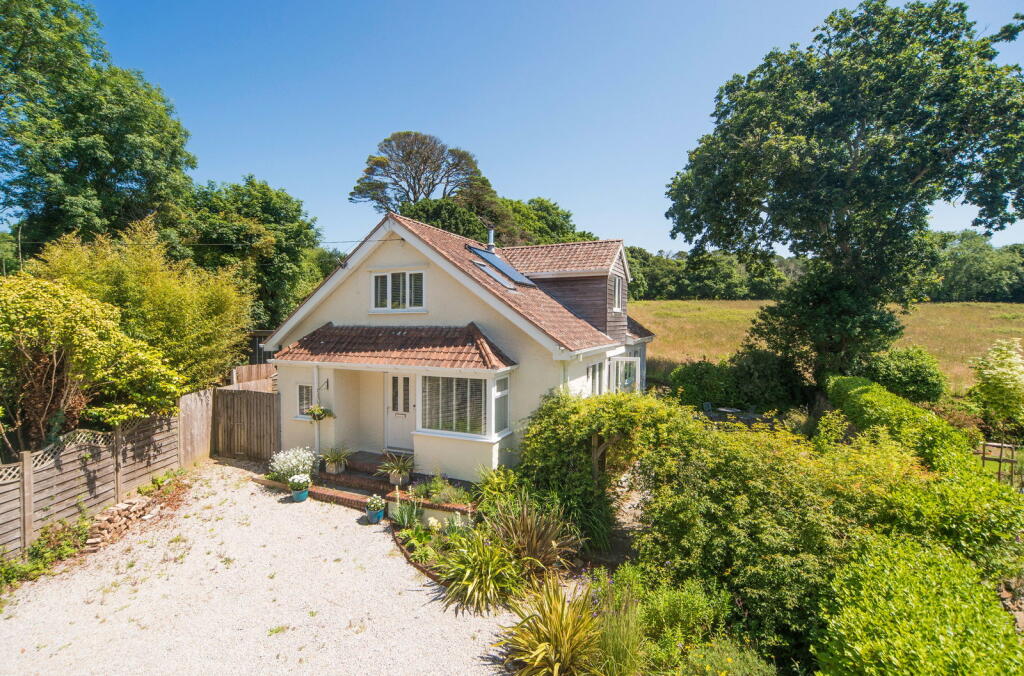
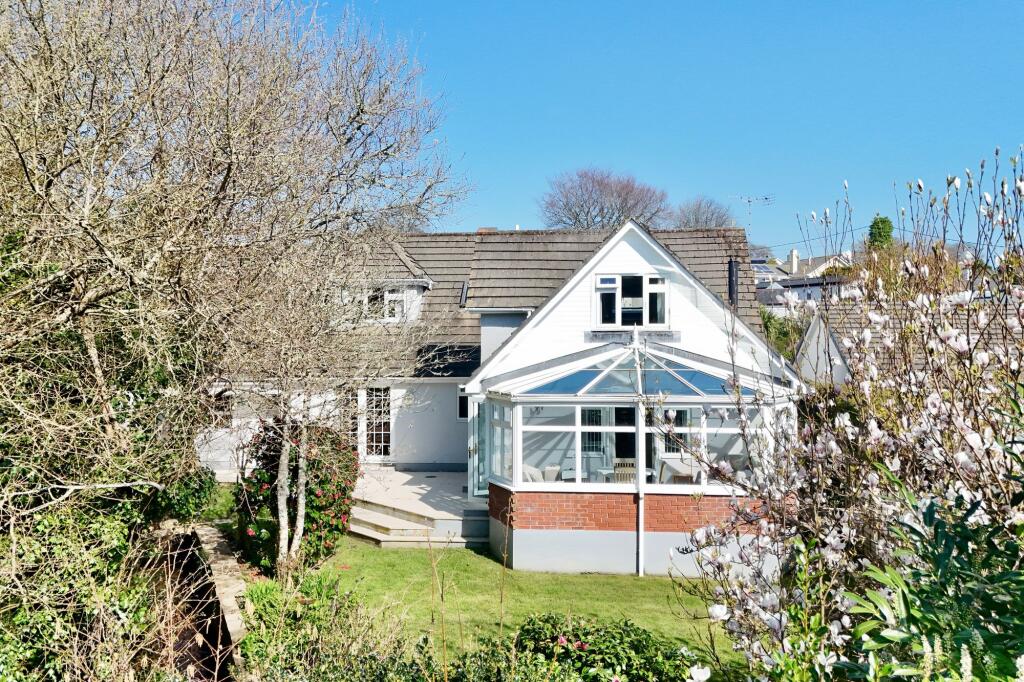
The house is detached and was built in the early 1980s, providing well-proportioned accommodation and a glorious setting, where its South facing garden is enclosed and private and backs onto a stream.
There are four bedrooms, the main with en suite shower room and a dressing room/nursery beyond.
Living space is generous with a 21’ sitting room, with views out to the garden, a separate dining room and a garden room.
The kitchen has some rather nice freestanding antique pine furniture, including a twelve drawer chest, a dresser and shelving, plus there is a utility room.
Penwithen is in need of some modernisation and uplifting in part, but perfectly comfortable and liveable ‘as is’.
The house has been lived in and loved by a horticulturalist who has treasured her garden, introducing some gems and creating a wonderful space full of interest and colour, leading onto Mylor stream at the rear, where there is a summerhouse and hardstanding for a dinghy or kayak perhaps.
To the front is a short driveway to park, leading to a single size garage.
The location Penwithen, 28 Trevellan Road is delightfully situated tucked off Lemon Hill, on the lane that leads to Mylor Quay, just 100 yards beyond.
An exciting element here is Mylor stream that runs to the rear of Penwithen and on a high tide becomes the upper reaches of Mylor creek.
Mylor has an an active, friendly community and excellent facilities that include the Lemon Arms Pub, a well-stocked village store, a highly regarded primary school, pre-school and playgroups.
There are Doctor and Dentist surgeries, a Post Office and Newsagent, Hairdressers, award winning Butcher's shop plus a Fishmonger.
The Village Hall has an extensive programme that includes exhibitions, a history group, keep-fit classes and monthly cinema showings.
There are also several local clubs, tennis courts, a bowling green, playing fields, plus a regular bus service running to Falmouth and Truro.
Small wonder that the Sunday Times has named Mylor Bridge as 'One of the Best Places to Live' and that it is one of the most desirable villages around.The village is located approximately 4 miles from the harbour town of Falmouth and 8 miles from the Cathedral City of Truro both of which have good schools, excellent shops, business and recreational facilities.
Mylor Creek is a tributary of the River Fal, leading into the Carrick Roads with access to some of the best day sailing waters in the country.
There are a number of yacht clubs nearby including those at Restronguet, Mylor, Flushing and several in Falmouth.
Mylor Harbour, just a short distance away, has remarkable facilities including a Marina with pontoon and swinging moorings, chandlers, marine services plus restaurants and a general store/café.
EPC Rating: E Accommodation In Detail (all measurements are approximate) Covered entrance to obscure glazed and panelled front door with obscure side window, into...
Hallway 17' 2" x 9' (5.23m x 2.74m) including the staircase. Radiator. Panelled doors to garage and cloakroom. Folding wooden and glazed door to kitchen. Opening into living and dining rooms.
Cloakroom/WC Obscure window to side. Hand basin, partial wall tiling.
Sitting Room A lovely garden and South facing room with hard wood double glazed picture window and sliding patio doors into the garden.
Brick surround fireplace with raised slate hearth, timber kerb and mantle, shelved recesses to side. Radiator. Obscure glazed and wooden door into.....
Dining Room Hardwood double glazed window to side. Radiator. Beamed ceiling. Sliding patio door to....
Garden Room Projecting into and overlooking the garden and with French door access out on to the terrace and garden. Kitchen Double glazed window to front.
Antique chest of 12 drawers, a pine dresser and old pine shelves. One and a half bowl stainless steel sink and drainer with mixer tap and storage beneath. Wooden worktops.
'Everhot' dual oven range cooker with hotplate. Serving hatch through to sitting room. Door to..... Utility & Side Entrance 15' 3" x 5' 2" (4.65m x 1.57m) plus recesses.
Double glazed window to front. Double glazed and panelled door to side. Stainless steel sink and drainer with mixer tap and cupboard beneath.
Space and plumbing for washing machine, tumble dryer and American style fridge/freezer. Shelves, cupboards and plate rack. Access to loft. First Floor Stairs and rail to......
Landing High level double glazed window to front. Access to loft. Doors to four bedrooms and bath/shower room. Shelved airing cupboard with hot water tank and immersions.
Bath/Shower Room Obscure double glazed window to front. Four piece suite comprising large corner bath, WC, hand basin and corner shower cubicle with 'Mira' electric shower. Heated towel radiator.
Bedroom One Double glazed window to rear overlooking the garden and playing field. Radiator. Built-in wardrobe. Panelled door to... En Suite Shower Room Corner shower, WC and hand basin. Door to....
Dressing Room/Nursery Double glazed window to front. Bedroom Two Double glazed window to rear overlooking the garden and playing field. Radiator. En Suite WC and hand basin.
Bedroom Three Double glazed window to rear overlooking the rear garden and playing field. Built-in cupboards. Radiator. Bedroom Four Double glazed window to front. Radiator.
Front Garden Tarmac driveway to tuck in one large or two smaller cars, leading to the garage. Picket fence, gate and pathway to the front door.
Sheltered, established front garden with cherry tree, pittosporum and various shrubs, roses, gravelled pathway around to the side entrance and rear garden. Carriage lamps. Slate name plate.
Rear Garden The most glorious south facing, enclosed and established garden which backs onto Mylor stream which is tidak to Mylor Creek.
The garden is a special and interesting place enclosed and almost level with good areas of paved terrace, out from the sitting and gardens rooms and beside the pond with its marginal plants and glorious borders containing all sorts of plants, shrubs and an acer tree.
Several climbers adorn the rear of the house including roses and clematis.
The paved terrace flows onto the lawn and beyond through a rose arch and wending path with lovely granite edged, richly stocked borders, straight ahead to the summerhouse, branching right to the produce garden and left to the stream/creekside.
A fine acer tree, many azalea and rhododendron. The garden has ben treasured by a horticulturalist who loved living here and introduced knowledge and artistic flair.
Timber garden shelter with paved floor and shiplap timber roof. Produce garden Enclosed, sheltered and south facing with raised produce beds, and path around a pear tree and eucalyptus.
Aluminium greenhouse 8' x 6' summerhouse 10' x 8', Raised and set beside the stream overlooking the water and playing field towards Mylor Creek. Hardstanding and steps down to the stream.
There is a double sofa bed inside making it a lovely spare room for the adventurous! Elderly shed 16' x 9' Gates and path either side of the house. Outside tap.
Agents note The stream beyond the garden is tidal and on a high spring tide, water has been known to nudge into the lower garden area.
This has happened only a very few times in the last 16 years, only with a Spring tide, wind and atmospheric pressure aligning. The paying field opposite is the flood plain.
Radiators are electric and individually plugged in. There are two thermostats; one for the radiators downstairs and one for the radiators upstairs.
Parking - Garage 17' 4" (5.28m) x 10' (3.05m) reducing to 7' (2.13m) tri-folding door to access. Power and light. Door into accommodation. Electric tripping switches.
Value & comps
No previous sales on record.
Returns
Set an offer; the calculator follows it.
We're still gathering serviced-accommodation data for this area.
Archie refurb estimate: a Pro feature
0.0% below asking
This is not financial or investment advice. Prop AI Deals is not authorised by the Financial Conduct Authority (FCA) to provide investment advice.
All investment calculators, property analyses, and AI-generated insights are for informational purposes only. Property investment carries risk and may result in financial loss. All calculations should be independently verified and you should consult with FCA-authorised financial advisers before making any investment decisions.
Past performance does not guarantee future results. Tax implications vary by individual circumstances.
Deal
Properties like this can earn 2–3x BTL yields when converted to HMO, with retrofit costs around £10k/room. Sign in to see the full tier, yield projection, and cost breakdown.
Commercial properties like this can earn 30-50% higher yields when converted to residential under Class MA / Q / P / PA, with prior approval costing ~GBP 96/unit. Sign in to see the recommended route, yield uplift, and cost breakdown.
BRRR-suited properties can recycle 80-100% of investor capital on refi, leaving a high-yielding rental with most of the money out. Sign in to see the refurb cost stack, ARV projection, and refinance maths.
Detached + large garden = sub-division play. Pro tier unlocks the tier badge, plot size, uplift estimate, and regional land benchmark.
Short-lease flats trade at deep discount, but extending under the 1993 Act often costs far less than the discount. Pro tier unlocks the tier badge, premium breakdown, long-lease ARV and arbitrage maths.
See projected short-stay revenue vs a vanilla BTL for this property.
See real sub-let margins (HMO room rates & SA nightly rates) vs the landlord rent.
Area
Agent & docs
FAQ
About 28 Trevellan Road, Falmouth
Explore nearby