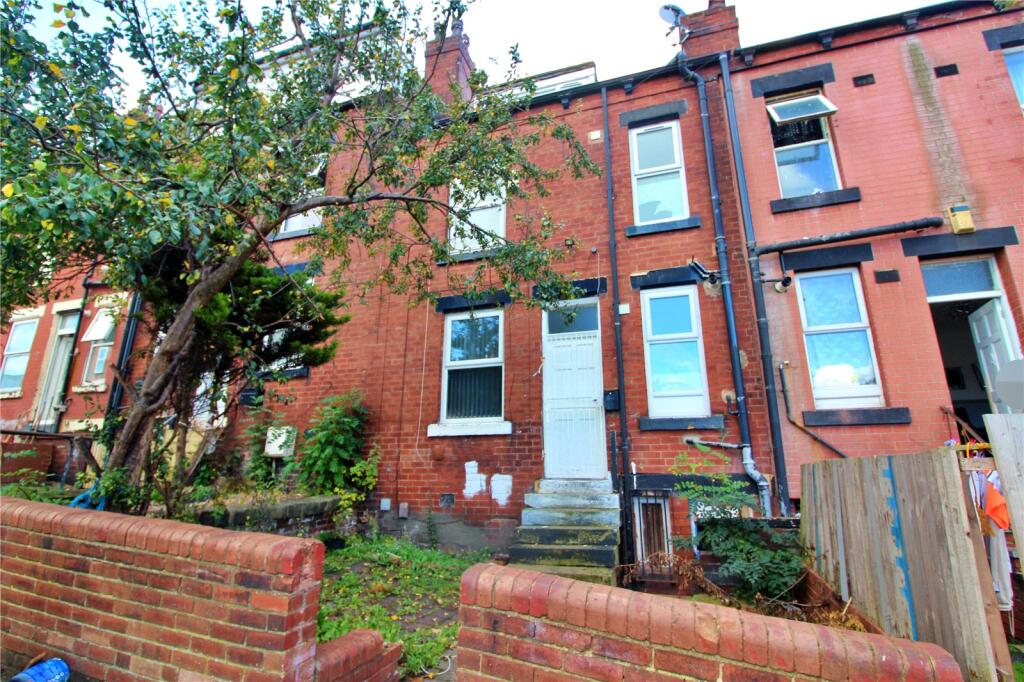
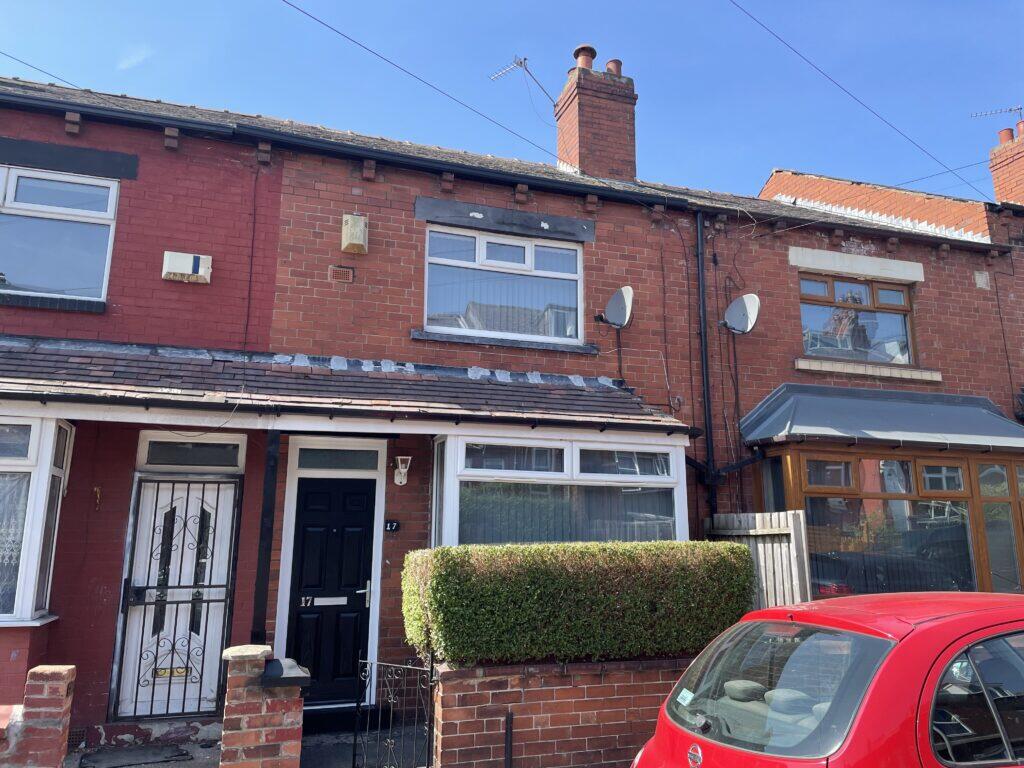
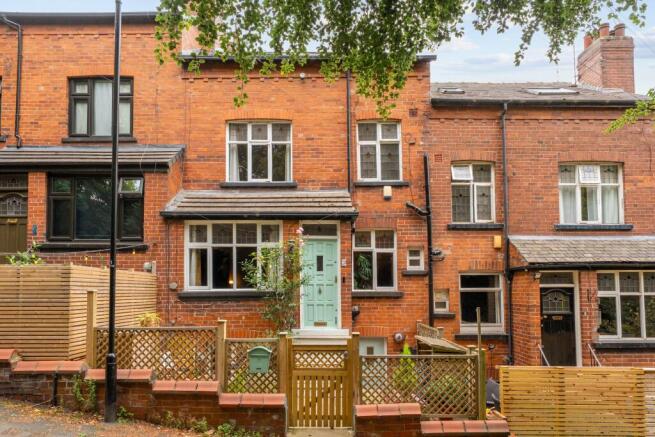
2-bedroom terraced house · LS8 4AU
Sold STCListed 80 days
Opportunity summary
See Archie’s verdict, returns by strategy and what to check before viewing.
About
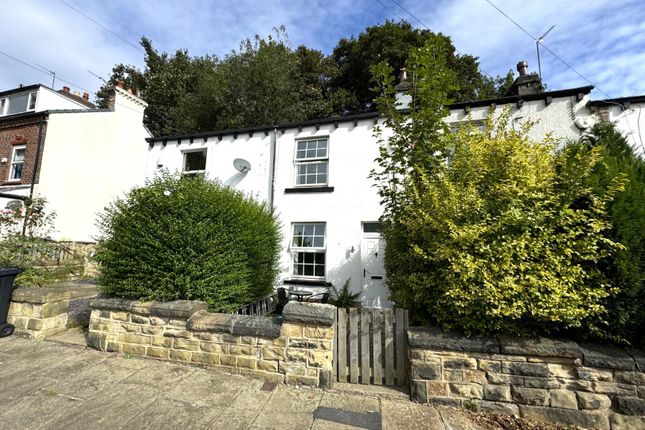
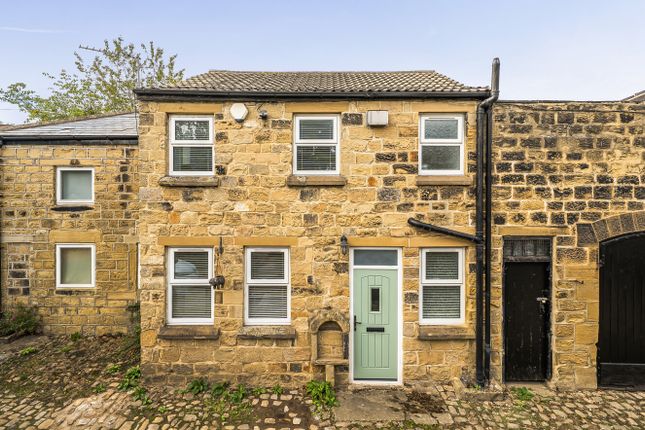
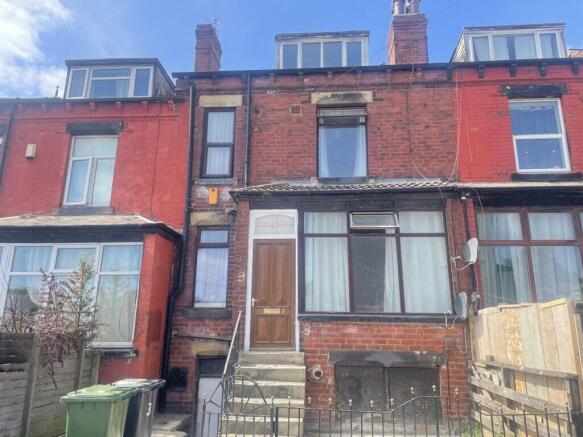
A charming and stylish two-bedroom back-to-back terrace tucked away in one of Oakwood’s most desirable and leafy settings at this price point.
Introduction - Ravenscar Terrace offers a great combination of character, style and an exceptional location.
With its charming garden, beautifully presented interiors, and proximity to Oakwood’s amenities, Roundhay Park, Gledhow Valley, and Leeds City Centre, this home is perfectly suited to professionals, first-time buyers or anyone seeking a lifestyle-focused location in North Leeds.
Viewing is highly recommended to fully appreciate everything this fantastic home and location have to offer.
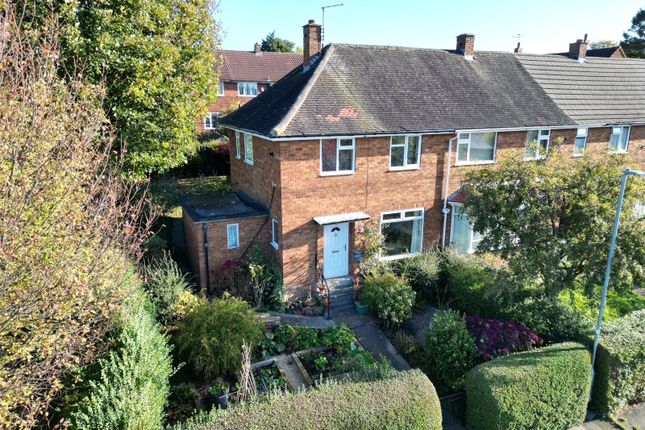
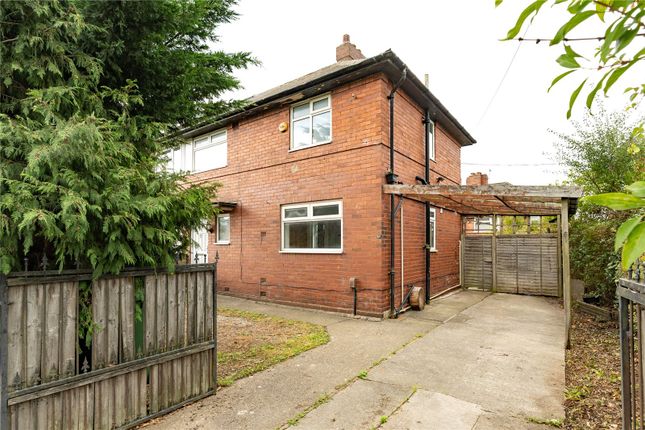
Location - This delightful brick-built terrace home is superbly positioned just off Roundhay Road, discreetly tucked away at the end of a quiet cul-de-sac surrounded by mature trees at the end of the street, creating a peaceful and fairly private feel that is rarely found so close to local amenities.
Oakwood is a sought-after neighbourhood, prized for its village-style atmosphere combined with excellent connectivity.
From the property, it is a short and pleasant walk to the bustling parades of shops and amenities along Roundhay Road, where you will find a wide variety of independent cafés, bars, restaurants, bakeries, convenience stores and supermarkets.
Popular local favourites sit alongside everyday essentials, making this an exceptionally convenient place to live.
A stroll through the Oakwood shops leads directly towards Roundhay Park, one of Europe’s largest and most loved urban parks.
The park offers over 700 acres of open space, lakes, woodland walks, formal gardens and sports facilities.
Whether you enjoy long walks, running routes, picnics, or simply relaxing by the water, Roundhay Park provides a stunning natural escape on your doorstep.
In addition, Gledhow Valley Lake and surrounding woodland are just around the corner, offering beautiful scenic walks, wildlife, and a further sense of being immersed in nature despite the urban setting.
Leeds City Centre is easily commutable, located approximately 2.5 miles away, with frequent bus services running along Roundhay Road providing direct access into the city.
For those who prefer to drive, the area offers straightforward access to the city centre, as well as links towards the ring road and wider motorway network, making this an ideal location for professionals.
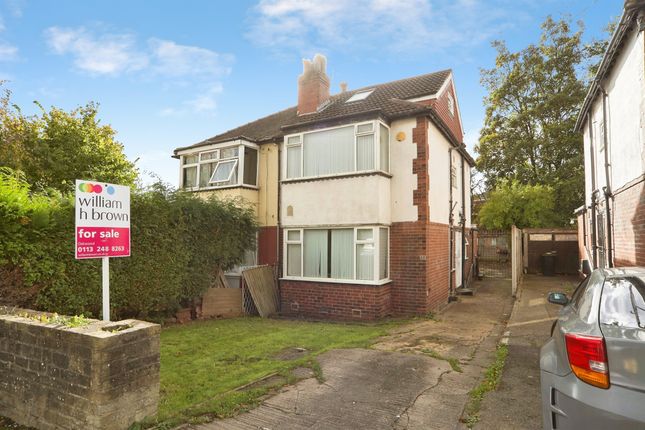
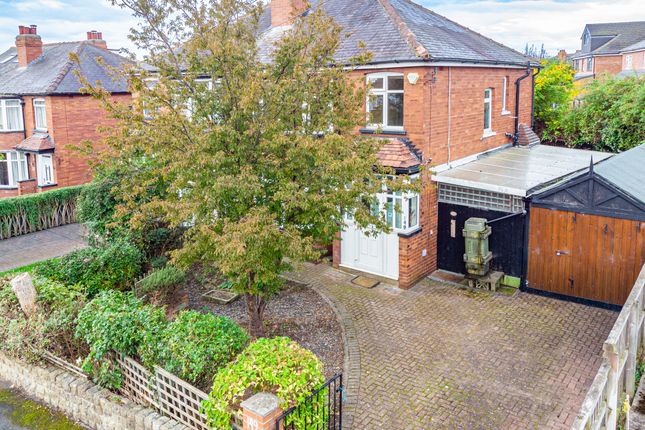
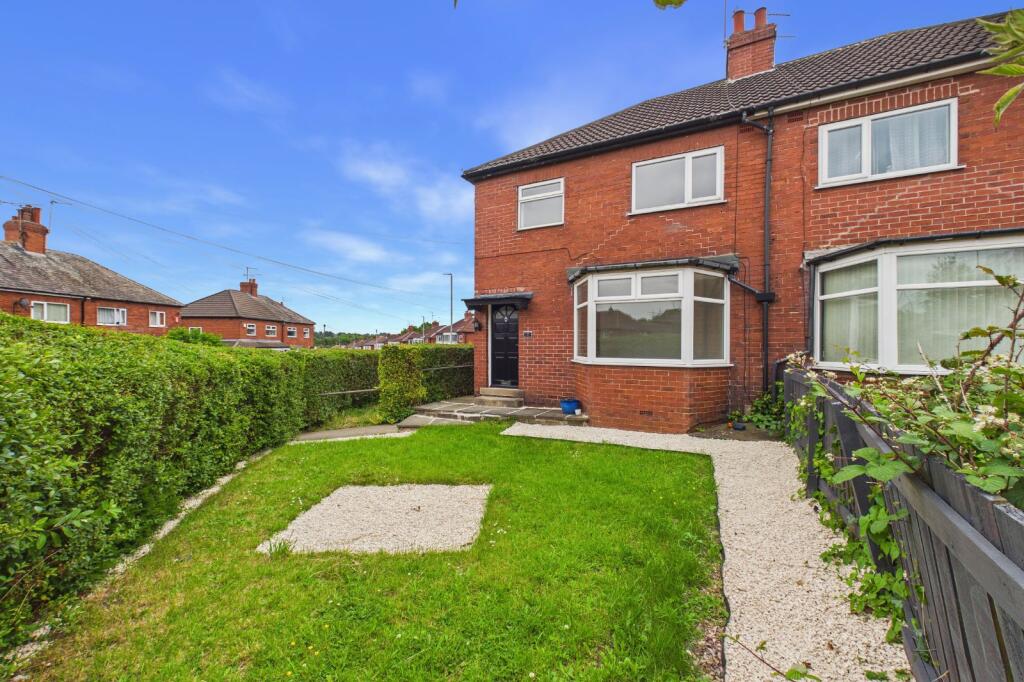
Outside - To the front of the property is a charming and well-established garden with planted borders and mature hedging, providing an excellent degree of privacy.
A patio seating area offers the perfect spot to sit out and enjoy the warmer months.
With a south-west facing aspect, the garden is particularly appealing for professionals looking to enjoy sun after work during the summer.
Accommodation - Sitting & Dining Room - You enter this wonderful home through a traditional timber door into a stylishly finished and generously proportioned sitting and dining room.
The space is enhanced by ornate ceiling coving and a large double-glazed window overlooking the front garden, allowing plenty of natural light to flood in.
A striking cabinet provides excellent storage and display space, ideal for books, artwork or personal items.
The room is further complemented by a characterful gas stove set on a stone hearth, with an exposed brick chimney breast and timber mantel, creating a warm and inviting focal point.
A staircase leads to the first-floor landing, while the room flows seamlessly through into the kitchen, creating a sociable and practical layout.
Kitchen - The kitchen is both functional and stylish, fitted with a range of cupboards at both base and wall level, complemented by timber worktops and attractive tiled splashbacks.
Downlighting enhances the kitchen, while a breakfast bar provides an ideal spot for casual dining.
There is an inset Belfast sink positioned beneath a double-glazed window, an integrated oven with four-ring gas hob and extractor hood above, and space for a freestanding fridge freezer.
A cantilever door opens to stairs leading down to the cellar. Cellar - The cellar is particularly impressive in size, offering a large and versatile space with a window providing natural light.
Currently used as a utility area and for storage. It also houses the property’s gas boiler.
It may also have the potential for further use/development, subject to requirements and any necessary approvals.
First Floor - Landing - The first-floor landing leads to the principal bedroom, bathroom and a further staircase to the second floor/second bedroom.
Principal Bedroom - A beautifully presented double bedroom with stylish décor, ceiling coving, a large double-glazed window, and a feature fireplace, creating a calm and elegant retreat.
Bathroom - The bathroom is finished to a high standard, featuring metro tiling and tasteful décor.
There is a corner shower enclosure with a rainfall shower head and secondary flexible shower, a large vanity unit with inset sink, WC, and a double-glazed frosted window allowing ample natural light in.
Second Floor - The second floor boasts a spacious second bedroom with a dormer window. This versatile room is currently used as a snug and home office but would also make an excellent guest bedroom.
The décor is stylish yet neutral. Important Information - TENURE - Freehold Council Tax Band A. 1.
In accordance with the Money Laundering, Terrorist Financing and Transfer of Funds (Information on the Payer) Regulations 2017 (as amended), estate agents are legally required to verify the identity of their applicants and understand the source of any funds used in a property transaction.
As part of our due diligence process, all purchasers and individuals providing funds (including any giftor) will be required to provide: Proof of identity, Proof of address and Evidence of the source of funds.
We carry out electronic anti-money laundering (AML) checks on all buyers and giftor(s). A non-refundable fee of £40.00 (including VAT) will be charged per individual to cover the cost of these checks.
We apply a risk-based approach in line with regulatory requirements. This means the level of information and documentation we request may vary.
In some cases, additional evidence may be required to meet our obligations under the regulations. All requested documentation must be provided in full for us to proceed with the transaction.
Failure to comply may result in delays or the inability to continue with the process.
Please note: Where we have knowledge or suspicion that a transaction involves criminal property or money laundering, we are legally required to make a report to the National Crime Agency (NCA). 2.
We endeavour to make our particulars accurate and reliable.
However, they are only a general guide to the property, and if there is any aspect of our particulars which is of importance to you, please contact the office and we will be happy to check where we reasonably can.
3. Measurements: These approximate room sizes are only intended as general guidance. 4. Services: Please note we have not tested the services or any of the equipment or appliances in this property. 5.
These particulars are issued in good faith but do not constitute representations of fact or form part of any offer or contract; the matters referred to in these particulars should be independently verified by prospective buyers.
Neither Yorkshire's Finest Leeds Limited T/A Cornerstone Sales & Lettings nor any of its employees or agents has any authority to make or give any representation or warranty about this property.
Value & comps
No previous sales on record.
Returns
Set an offer; the calculator follows it.
We're still gathering serviced-accommodation data for this area.
Archie refurb estimate: a Pro feature
0.0% below asking
This is not financial or investment advice. Prop AI Deals is not authorised by the Financial Conduct Authority (FCA) to provide investment advice.
All investment calculators, property analyses, and AI-generated insights are for informational purposes only. Property investment carries risk and may result in financial loss. All calculations should be independently verified and you should consult with FCA-authorised financial advisers before making any investment decisions.
Past performance does not guarantee future results. Tax implications vary by individual circumstances.
Deal
Properties like this can earn 2–3x BTL yields when converted to HMO, with retrofit costs around £10k/room. Sign in to see the full tier, yield projection, and cost breakdown.
Commercial properties like this can earn 30-50% higher yields when converted to residential under Class MA / Q / P / PA, with prior approval costing ~GBP 96/unit. Sign in to see the recommended route, yield uplift, and cost breakdown.
BRRR-suited properties can recycle 80-100% of investor capital on refi, leaving a high-yielding rental with most of the money out. Sign in to see the refurb cost stack, ARV projection, and refinance maths.
Detached + large garden = sub-division play. Pro tier unlocks the tier badge, plot size, uplift estimate, and regional land benchmark.
Short-lease flats trade at deep discount, but extending under the 1993 Act often costs far less than the discount. Pro tier unlocks the tier badge, premium breakdown, long-lease ARV and arbitrage maths.
See projected short-stay revenue vs a vanilla BTL for this property.
See real sub-let margins (HMO room rates & SA nightly rates) vs the landlord rent.
Area
Agent & docs

FAQ
About Ravenscar Terrace, Oakwood, Leeds, West Yorkshire.
Explore nearby