2-bedroom house · PE29 2RW
Listing removedListed 169 days
Opportunity summary
See Archie’s verdict, returns by strategy and what to check before viewing.
About
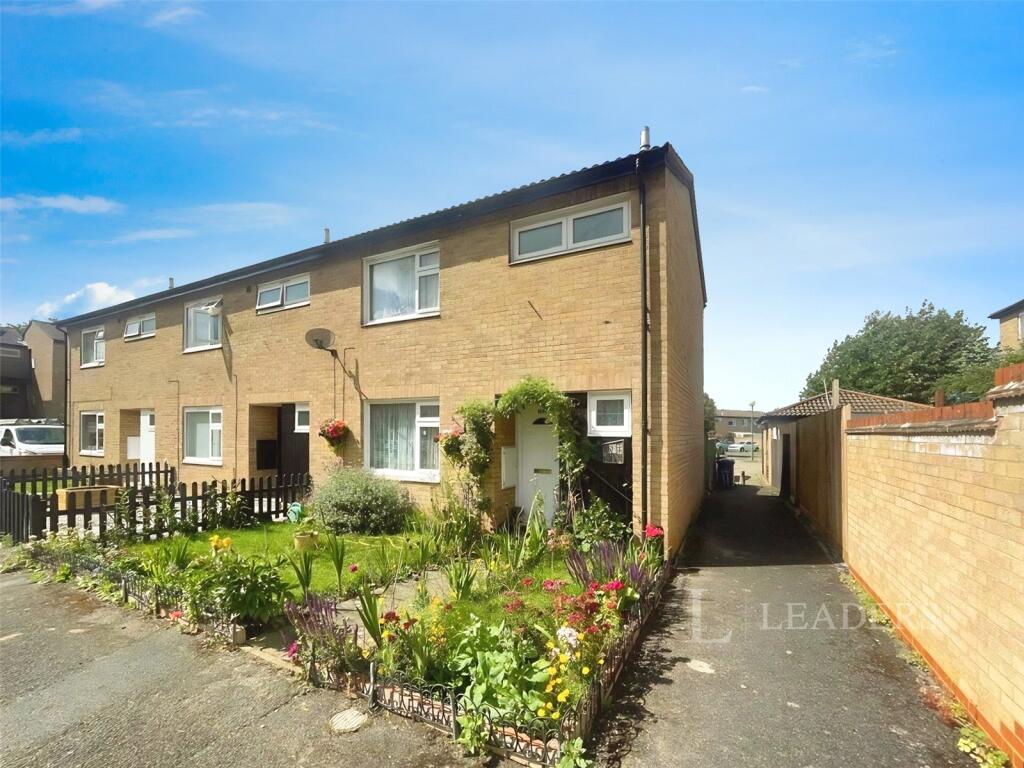
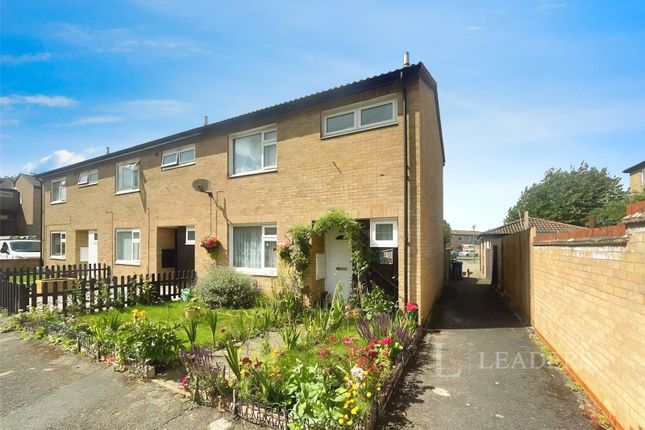
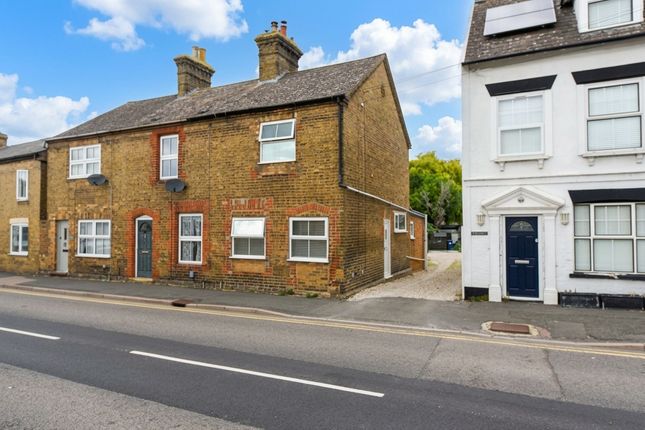
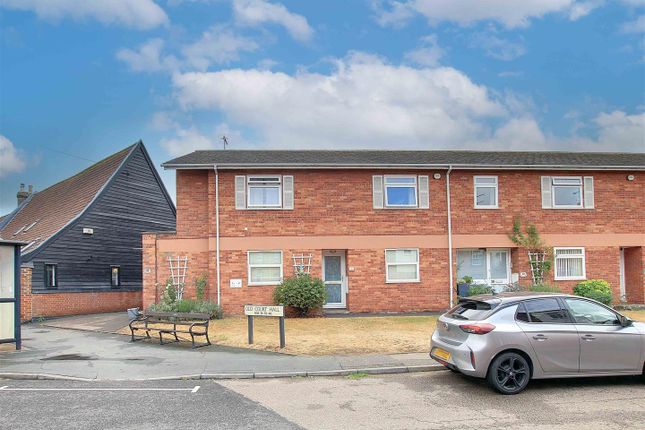
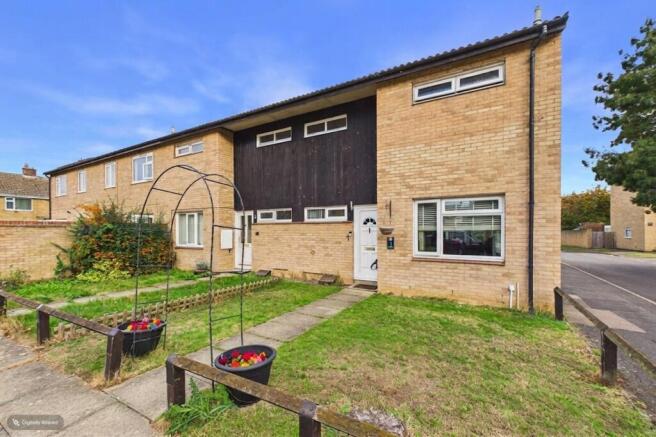
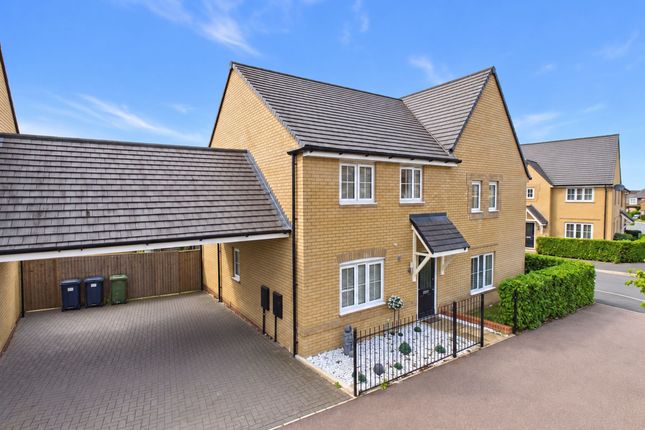
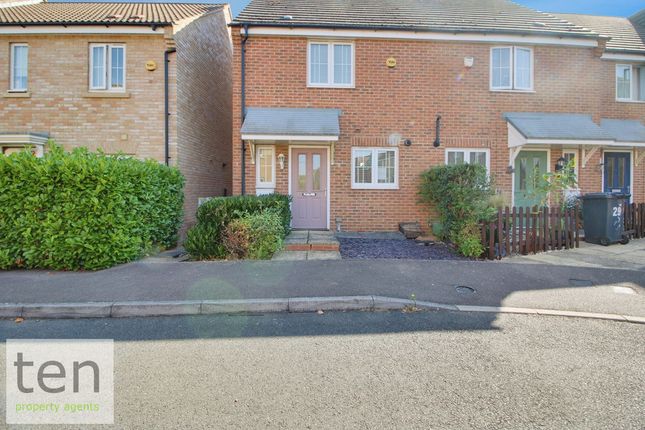
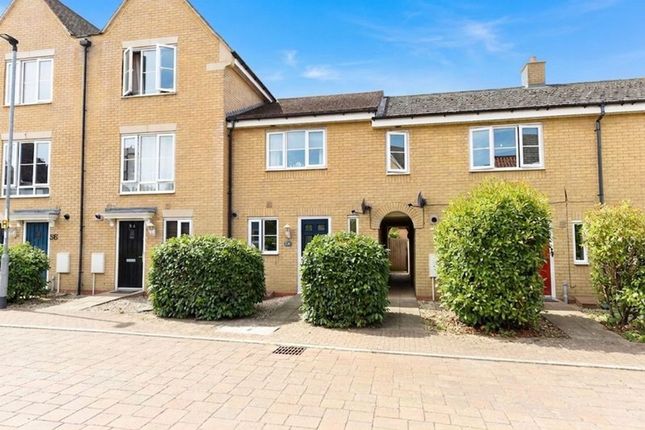
Radcliffe and Rust Estate Agents are delight to offer, for sale, this well-presented two bedroom semi-detached home located on the popular Roman Way in Godmanchester, a highly sought-after area offering an excellent balance of convenience and green open spaces.
The property is situated approximately 0.5 miles from Godmanchester’s historic town centre, which provides a range of local shops, cafés, pubs and everyday amenities, while Huntingdon town centre and mainline train station-offering direct services to London King’s Cross in under an hour-are around 1.5 miles away.
Well-regarded schooling, including Godmanchester Community Academy and St Anne’s Primary School, are within easy walking distance, making this an ideal choice for families.
For those who enjoy the outdoors, the expansive Portholme Meadow and scenic riverside walks along the River Great Ouse are just a short distance away.
The property also benefits from excellent transport links, with quick access to the A14 and A1, making it perfectly suited for commuters seeking a peaceful yet well-connected location.
Offering well-balanced accommodation over two floors, this property benefits from a private rear garden, driveway parking for two vehicles and a brick-built single garage, making it an ideal purchase for first time buyers, investors or those looking to downsize.
As you enter the property, you are welcomed into the entrance hall which is finished with wood-effect pine coloured flooring, creating a warm and inviting first impression.
The first room you reach on the right hand side is the ground floor W.C., fitted with a hand basin and W.C., complemented by white tiling and continuation of the same wood-effect flooring.
To the left hand side of the hallway is the kitchen, which features wood-effect wall and base units paired with a speckled laminate worktop in white, grey and black tones.
The kitchen is well-equipped with an electric oven, gas hob, extractor fan, and has space for a washing machine or washer/dryer as well as a fridge/freezer.
A front-facing window allows for plenty of natural light, and the space is finished with a white tiled-effect floor. At the end of the hallway, you reach the spacious open-plan living and dining area.
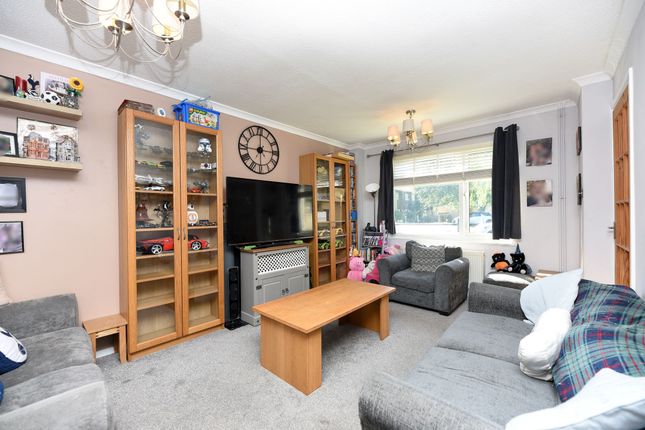
This versatile room offers ample space for both seating and dining arrangements and is laid with soft grey carpeting.
Flooded with natural light from a large rear window and glazed double doors, this room also provides direct access to the private rear garden, making it perfect for both relaxing and entertaining.
Upstairs, the first room you reach is the family bathroom, which continues the wood-effect flooring seen downstairs and is finished with cream coloured wall tiling.
The bathroom comprises a W.C., hand basin, and a bath with overhead shower. Opposite the top of the stairs is bedroom two, a comfortable carpeted double room overlooking the rear garden.
Adjacent to this is bedroom one, a generously sized double bedroom positioned at the front of the property.
With two windows allowing for an abundance of natural light, this room feels bright and airy and further benefits from an en-suite shower room. Outside, the property continues to impress.
To the front, there is driveway parking for two vehicles alongside a brick-built single garage. The private rear garden is mainly laid to lawn and enclosed, offering a good degree of privacy.
There is a small patio area ideal for outdoor seating, side gated access, and a convenient door leading into the rear of the garage.
Please call us on to arrange a viewing and for all of your residential Sales and Lettings requirements in Cambridge and the surrounding areas.
Agent Notes Council tax band: B Tenure: Freehold No onward chain
Value & comps
No previous sales on record.
Returns
Set an offer; the calculator follows it.
We're still gathering serviced-accommodation data for this area.
Archie refurb estimate: a Pro feature
0.0% below asking
This is not financial or investment advice. Prop AI Deals is not authorised by the Financial Conduct Authority (FCA) to provide investment advice.
All investment calculators, property analyses, and AI-generated insights are for informational purposes only. Property investment carries risk and may result in financial loss. All calculations should be independently verified and you should consult with FCA-authorised financial advisors before making any investment decisions.
Past performance does not guarantee future results. Tax implications vary by individual circumstances.
Deal
Properties like this can earn 2–3x BTL yields when converted to HMO, with retrofit costs around £10k/room. Sign in to see the full tier, yield projection, and cost breakdown.
Commercial properties like this can earn 30-50% higher yields when converted to residential under Class MA / Q / P / PA, with prior approval costing ~GBP 96/unit. Sign in to see the recommended route, yield uplift, and cost breakdown.
BRRR-suited properties can recycle 80-100% of investor capital on refi, leaving a high-yielding rental with most of the money out. Sign in to see the refurb cost stack, ARV projection, and refinance maths.
Detached + large garden = sub-division play. Pro tier unlocks the tier badge, plot size, uplift estimate, and regional land benchmark.
Short-lease flats trade at deep discount, but extending under the 1993 Act often costs far less than the discount. Pro tier unlocks the tier badge, premium breakdown, long-lease ARV and arbitrage maths.
See projected short-stay revenue vs a vanilla BTL for this property.
See real sub-let margins (HMO room rates & SA nightly rates) vs the landlord rent.
Area
Agent & docs
FAQ
About 95, Roman Way, Huntingdon
Explore nearby