4-bedroom semi-detached house · EN9 1LQ
Sold STCListed 427 days
Opportunity summary
See Archie’s verdict, returns by strategy and what to check before viewing.
About
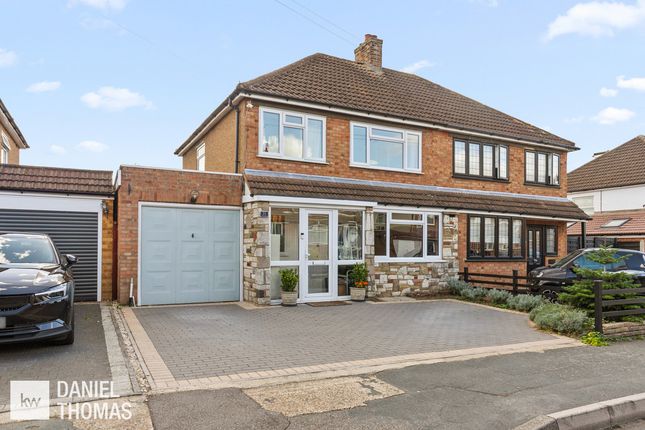
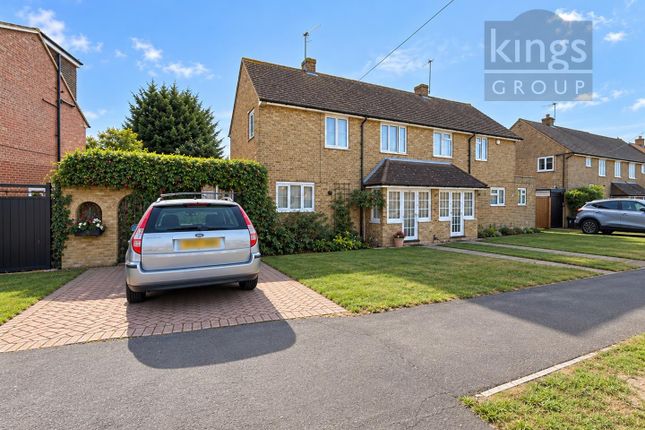
*potential* * double garage with planning for integral annex and large side plot offering further devlopement potential over the garage. 42' frontage with this four bedroom semi-detached house.
Potential to substantially remodel/develop to suit any family dynamic. Highly sought after location. Parking for six cars.
To view plans for garage conversion see epping forest district council planning number epf/2387/24 Rarely do we have the pleasure of marketing an extensively developed property which still offers potential for personalisation.
This particular property has the capacity to offer so many different options to so many different family requirements.
The frontage extends to 42' and offers a double garage which could easily become further living accommodation and the potential to create a separate annexe is evident.
Plans have now been passed in the respect see planning application epf/2387/24 The ground floor offers two reception rooms, large fitted kitchen/breakfast room, utility room and guest cloakroom WC.
Whilst the first floor offers a master suite with walk in wardrobe and en-suite shower room, two further double bedrooms and a good size single bedroom. Externally the rear garden extends to approx.
60' in length with access to the double garage and the front garden provides easy parking for up to six vehicles.
Thaxted way is an attractive area with pleasant front aspect over an open green and the area is highly regarded locally.
This property is being offered chain free and therefore early viewing is highly recommended entrance porch 8' 4" x 3' 2" (2.54m x 0.97m) entrance hall 10' 9" x 6' 05" (3.28m x 1.96m) front reception 14' 2" x 10' 88" (4.32m x 5.28m) rear recepton 20' 75" x 10' 5" (8m x 3.18m) kitchen/breakfast room 15' 4" x 10' 8" (4.67m x 3.25m) utility room 6' 15" x 6' 13" (2.21m x 2.16m) ground floor WC 6' 10" x 2' 9" (2.08m x 0.84m) first floor landing bedroom one 13' 42" x 10' 69" (5.03m x 4.8m) walk in wardrobe 5' 08" x 4' 39" (1.73m x 2.21m) en-suite shower room 6' 05" x 5' 03" (1.96m x 1.6m) bedroom two 11' 24" x 10' 63" (3.96m x 4.65m) bedroom three 14' 4" x 8' 84" (4.37m x 4.57m) bedroom four 9' 25" x 7' 61" (3.38m x 3.68m) family bathroom 9' 4" x 5' 7" (2.84m x 1.7m) exterior front garden Parking for approx.
4/5 cars rear garden 60' (18.29m double garge 26' 8" x 15' 1" (8.13m x 4.6m) tenure and charges Freehold title Council Tax - Band E Epping Forest utilities and services Water - Mains supply Thames Water Electricity and Gas - Mains supply with Eon Flood Risk - Very Low Broadband and mobile service.
- EE, Vodaphone, 3 and 02 High speed broadband available 1800 mbps points to note The vendor does own two garages directly at the rear of the double garage.
These could be available by separate negotiation.
Value & comps
No previous sales on record.
Returns
Set an offer; the calculator follows it.
We're still gathering serviced-accommodation data for this area.
Archie refurb estimate: a Pro feature
0.0% below asking
This is not financial or investment advice. Prop AI Deals is not authorised by the Financial Conduct Authority (FCA) to provide investment advice.
All investment calculators, property analyses, and AI-generated insights are for informational purposes only. Property investment carries risk and may result in financial loss. All calculations should be independently verified and you should consult with FCA-authorised financial advisers before making any investment decisions.
Past performance does not guarantee future results. Tax implications vary by individual circumstances.
Deal
Properties like this can earn 2–3x BTL yields when converted to HMO, with retrofit costs around £10k/room. Sign in to see the full tier, yield projection, and cost breakdown.
Commercial properties like this can earn 30-50% higher yields when converted to residential under Class MA / Q / P / PA, with prior approval costing ~GBP 96/unit. Sign in to see the recommended route, yield uplift, and cost breakdown.
BRRR-suited properties can recycle 80-100% of investor capital on refi, leaving a high-yielding rental with most of the money out. Sign in to see the refurb cost stack, ARV projection, and refinance maths.
Detached + large garden = sub-division play. Pro tier unlocks the tier badge, plot size, uplift estimate, and regional land benchmark.
Short-lease flats trade at deep discount, but extending under the 1993 Act often costs far less than the discount. Pro tier unlocks the tier badge, premium breakdown, long-lease ARV and arbitrage maths.
See projected short-stay revenue vs a vanilla BTL for this property.
See real sub-let margins (HMO room rates & SA nightly rates) vs the landlord rent.
Area
Agent & docs
FAQ
About 27, Thaxted Way, Waltham Abbey
Explore nearby