3-bedroom terraced house · OX27 8BP
Listing removedListed 48 days
Opportunity summary
See Archie’s verdict, returns by strategy and what to check before viewing.
About
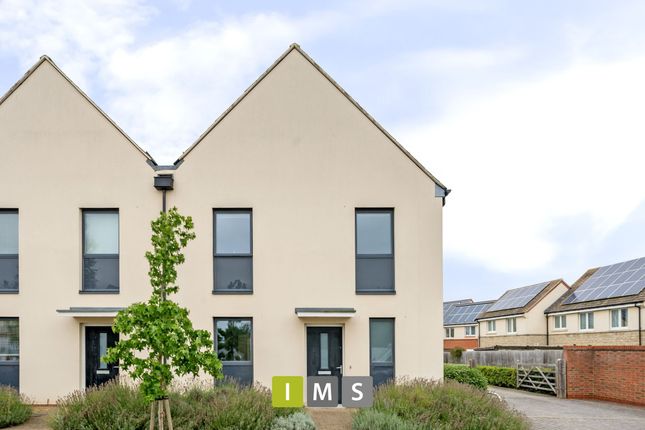
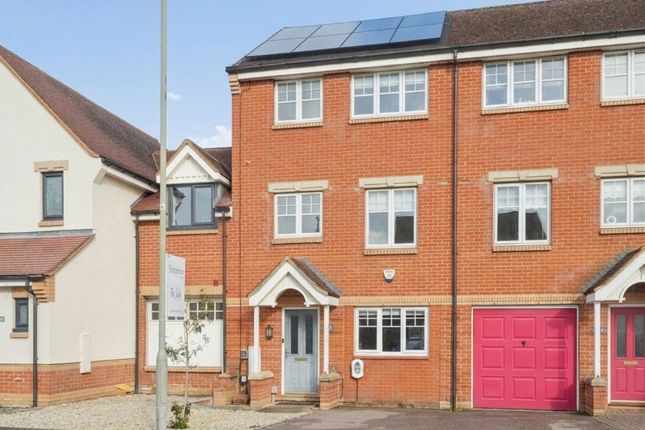
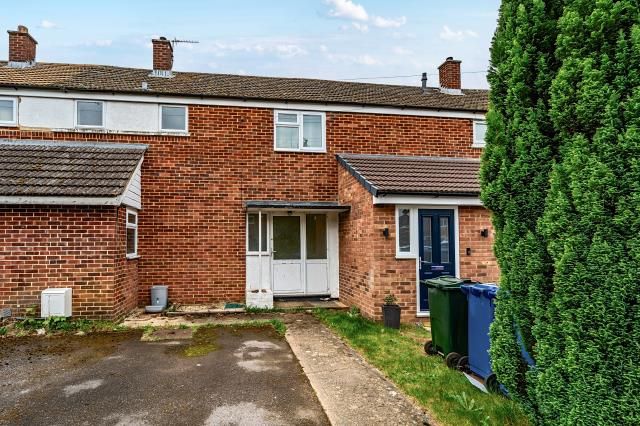
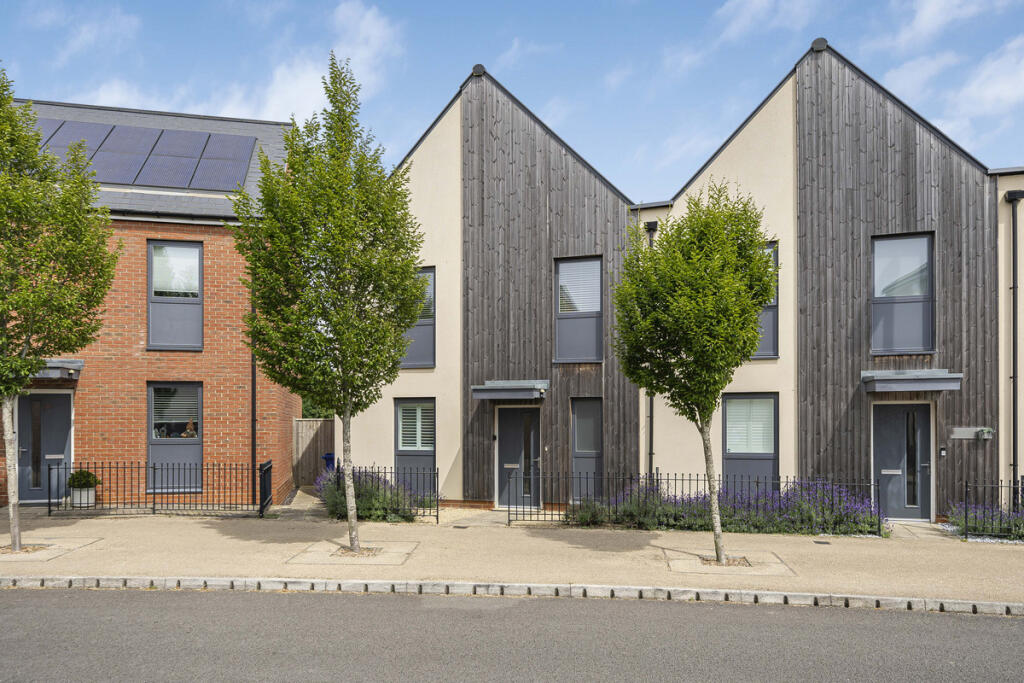
Braeburn Avenue, Elmsbrook, Bicester *** please watch the video tour *** An impressive and well presented three-bedroom home situated within the highly regarded Elmsbrook development in North West Bicester, a development designed around sustainable and energy-efficient living.
The property benefits from two allocated parking spaces, solar panels, triple glazing, rainwater harvesting, a landscaped low-maintenance garden and approximately four years remaining on the NHBC warranty.
Elmsbrook forms part of Bicester's pioneering Eco Town and was designed with sustainability at its core.
Homes incorporate features including triple glazing, high levels of insulation, solar panels and rainwater harvesting, while the wider development provides extensive green space and sustainable transport options.
Upon entering the property, a wide entrance hall provides an immediate sense of space and benefits from hard flooring, which continues through to the kitchen and downstairs WC.
The front door has a frosted glazed panel, allowing natural light into the hallway.
To the left is a useful storage cupboard housing the property's hiu heating system, which is connected to the development's communal energy system.
The current owners have also upgraded the heating controls to a Nest system, allowing the heating to be controlled remotely via a smartphone.
The downstairs WC is notably generous in size and could potentially offer alternative utility-style use, subject to the necessary alterations.
It currently comprises a WC and benefits from a frosted front-aspect window and spotlighting.
The kitchen/dining area is positioned at the front of the property and is finished in a combination of white cabinetry, grey worktops and a black dual sink.
There is excellent storage alongside a comprehensive range of integrated appliances, including a dishwasher, washing machine, oven, electric hob and fridge freezer.
A further storage cupboard is located within the hallway and provides particularly useful household infrastructure, housing the Ethernet ports and router, solar-panel isolator, electricity meter and fuse board.
The living room occupies the full width of the property and provides an excellent family and entertaining space.
A large rear-aspect window and double doors open onto the garden, creating a strong connection between the internal and external accommodation.
The room is carpeted and benefits from plenty of natural light. Upstairs, the u-shaped staircase, landing and all three bedrooms are carpeted.
Bedroom one is a generous rear-facing double bedroom with a floor-to-ceiling mirrored double wardrobe.
The room leads into a modern en-suite shower room featuring a double shower tray, floor-to-ceiling tiling within the shower area, spotlighting, a frosted rear window and a large chrome heated towel rail.
The family bathroom is finished in a combination of grey tiling and white walls and features a bath with chrome shower over, large chrome heated towel rail, spotlighting and a frosted side-aspect window.
Bedroom two is another spacious double bedroom and benefits from dual-aspect windows, with a large front-facing window complemented by a further side-aspect window.
Bedroom three is a generous single or small double bedroom, with a large front-aspect window providing plenty of natural light.
The first-floor landing also provides a useful storage cupboard positioned above the staircase, alongside access to the loft.
The rear garden has been recently landscaped, creating a deliberately low-maintenance outdoor space.
Resin areas are complemented by brick edging, artificial grass and a paved pathway running from the rear doors through to the rear gate.
There is also a garden shed which will remain with the property, alongside an outside tap.
The garden has a north-west-facing aspect, leaning slightly more towards west, providing a good balance of afternoon and evening sunlight.
Elmsbrook's low-emission E1 bus service provides a direct connection into Bicester town centre and also serves Bicester Village Train Station at peak times.
For commuters, Bicester North Train Station is approximately 1.9 miles away, Bicester town centre approximately 2 miles away, and the M40 less than 4 miles away.
Elmsbrook School is approximately 0.3 miles from the property, while local bus stops within the development provide convenient connections into town.
Overall, this is an excellent opportunity to acquire a modern, energy-conscious home in one of Bicester's most distinctive developments, combining practical family accommodation with a strong range of sustainable features.
Why Elmsbrook? Elmsbrook is more than simply a modern housing development. It was planned as an eco-focused community, with sustainability incorporated into the homes and wider neighbourhood.
Around 40% of the original development is open space, while features such as solar generation, rainwater harvesting, energy-efficient construction, cycle routes and sustainable transport were incorporated into the development's design.
That gives this property a particularly strong combination of modern family living, lower-maintenance outdoor space and energy-conscious technology, while still being within easy reach of Bicester's town centre and transport network.
Please note there is a management fee on the estate.
Seller’s Experience of Solar Panel Savings The current owner has advised that, based on their experience over the last three months, their electricity costs and solar panel earnings were as follows: June: £7.68 electricity cost £24.88 earned from solar panels July: £9.10 electricity cost £30.81 earned from solar panels August: £11.51 electricity cost £26.04 earned from solar panels These figures have been provided by the seller and reflect their personal usage and experience.
Actual costs and solar generation/earnings will vary depending on household consumption, weather conditions and energy tariffs.
Value & comps
No previous sales on record.
Returns
Set an offer; the calculator follows it.
We're still gathering serviced-accommodation data for this area.
Archie refurb estimate: a Pro feature
0.0% below asking
This is not financial or investment advice. Prop AI Deals is not authorised by the Financial Conduct Authority (FCA) to provide investment advice.
All investment calculators, property analyses, and AI-generated insights are for informational purposes only. Property investment carries risk and may result in financial loss. All calculations should be independently verified and you should consult with FCA-authorised financial advisers before making any investment decisions.
Past performance does not guarantee future results. Tax implications vary by individual circumstances.
Deal
Properties like this can earn 2–3x BTL yields when converted to HMO, with retrofit costs around £10k/room. Sign in to see the full tier, yield projection, and cost breakdown.
Commercial properties like this can earn 30-50% higher yields when converted to residential under Class MA / Q / P / PA, with prior approval costing ~GBP 96/unit. Sign in to see the recommended route, yield uplift, and cost breakdown.
BRRR-suited properties can recycle 80-100% of investor capital on refi, leaving a high-yielding rental with most of the money out. Sign in to see the refurb cost stack, ARV projection, and refinance maths.
Detached + large garden = sub-division play. Pro tier unlocks the tier badge, plot size, uplift estimate, and regional land benchmark.
Short-lease flats trade at deep discount, but extending under the 1993 Act often costs far less than the discount. Pro tier unlocks the tier badge, premium breakdown, long-lease ARV and arbitrage maths.
See projected short-stay revenue vs a vanilla BTL for this property.
See real sub-let margins (HMO room rates & SA nightly rates) vs the landlord rent.
Area
Agent & docs

FAQ
About 26 Braeburn Avenue, Bicester, Oxfordshire
Explore nearby