3-bedroom semi-detached house · LA2 6QF
Listing removedListed 225 days
Opportunity summary
See Archie’s verdict, returns by strategy and what to check before viewing.
About
Location Sykelands Avenue sits within the well-established village of Halton, a place known for its strong community feel, practical amenities and excellent access to both countryside and city life.
The village offers a Premier Express store, a popular pub and a social club, a doctors’ surgery alongside a pharmacy, with a Post Office, a library, a café, and a community centre that hosts regular groups and activities.
St Wilfrid’s Primary School is within an easy 5 min walking distance, and older students are served by a choice of secondary schools in Lancaster.
The River Lune is one of the village’s biggest attractions, providing miles of scenic footpaths for walking, running and cycling, including access to the Lune Valley Trail.
Halton also has a lively outdoor scene, with a large recreation field, play areas and sports facilities.
Despite its peaceful setting, the location is very well connected — buses run frequently into Lancaster, the M6 is just moments away, and both Lancaster, Morecambe, the university, and surrounding villages can all be reached quickly.
It’s a setting that suits buyers seeking a quieter pace with everyday convenience close by.
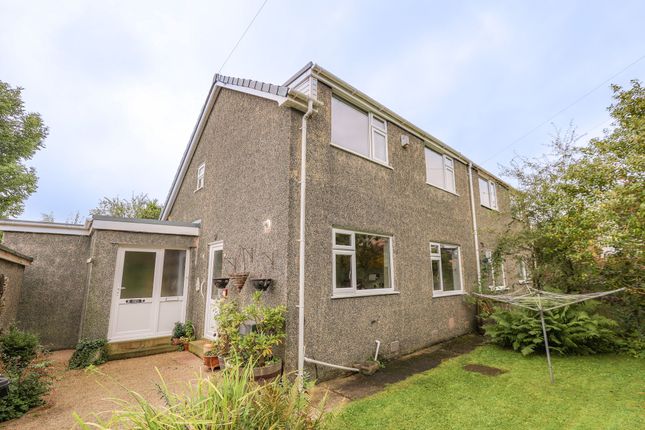
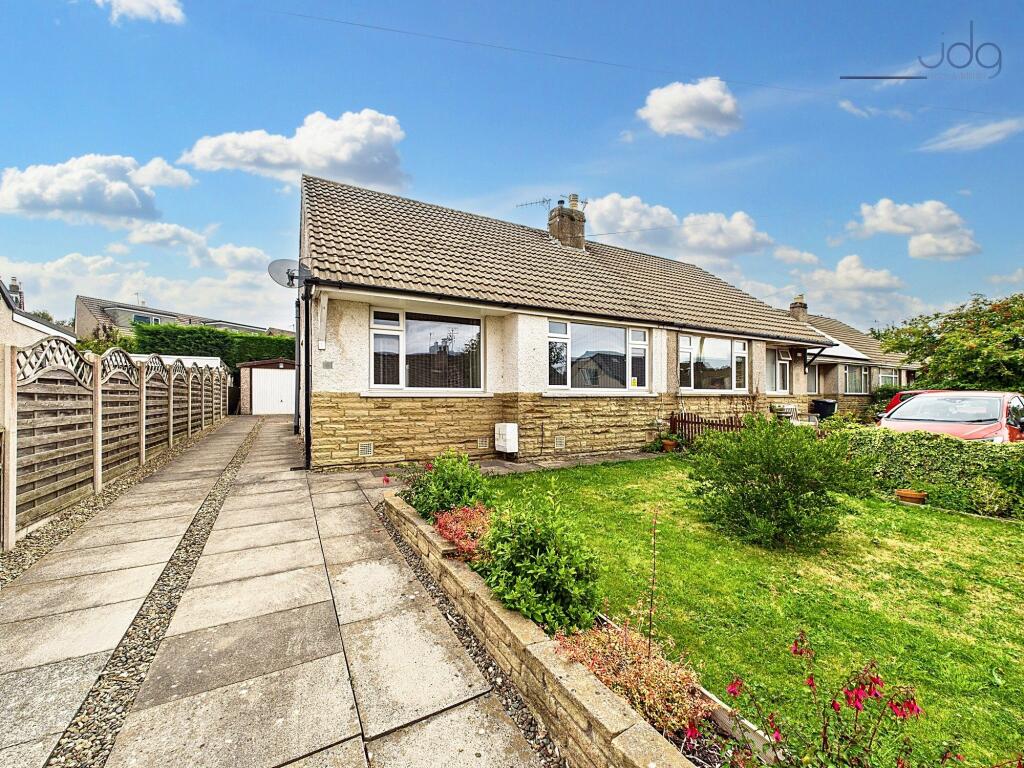
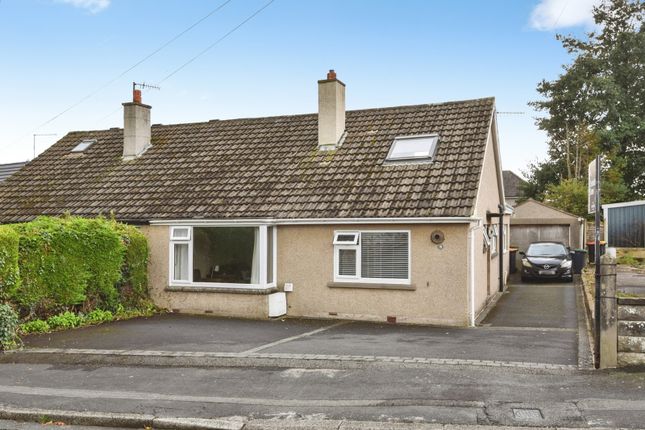
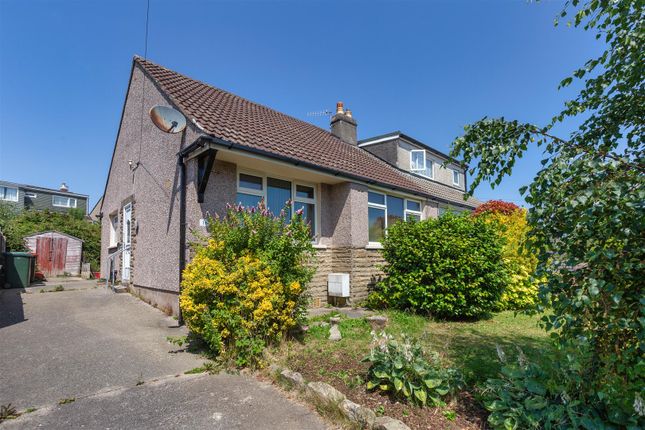
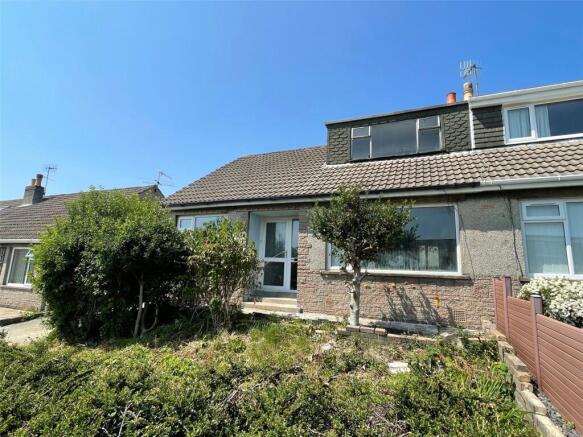
Property Overview Sykelands Avenue is a three-bedroom semi-detached bungalow with a dormer loft conversion and generous outside space.
Set back behind a mature front garden with lawn, raised beds and established planting, the home also benefits from a driveway, carport and a large detached garage to the rear with workshop.
Inside, the ground floor includes a good-sized hallway, a front-facing double bedroom and a bright living room with views across the garden.
The kitchen sits to the rear and provides space for dining, a serving hatch to the lounge, and access to the first floor. The bathroom is located on this level and includes a three-piece suite.
Upstairs, the dormer conversion provides two further bedrooms, useful landing space and plenty of eaves storage.
There is also a former WC area that will need attention should a buyer wish to reinstate it. The rear garden is a notable feature — a good size with lawn, patio, planted borders and a raised terrace.
The undercroft beneath the property spans the full footprint, providing extensive storage accessed internally and externally.
The central heating system offers flexibility, with a gas boiler supplemented by a header tank and immersion heater, which can be used independently or combined, allowing the home to run on either gas or electric depending on preference.
Key Features / Material Information Three-bedroom semi-detached bungalow with dormer loft conversion Mature front garden with lawn, raised beds and established shrubs and trees Driveway, carport and large rear garage with power and workshop Spacious front lounge with garden outlook and gas fire Shaker-style kitchen with wooden worktops and space for dining First floor with two bedrooms, landing area, eaves storage and former WC requiring repair Large rear garden with lawn, patio, raised terrace and extensive undercroft storage Mixed heating system: gas boiler, Hetta tank and immersion heater Property requires upgrading and modernisation Freehold EPC Rating: D Garden Spacious South-West facing garden with seating area and access to the garage and workshop.
Parking - Garage Parking - Car port Parking - Driveway Parking - On street
Value & comps
No previous sales on record.
Returns
Set an offer; the calculator follows it.
We're still gathering serviced-accommodation data for this area.
Archie refurb estimate: a Pro feature
0.0% below asking
This is not financial or investment advice. Prop AI Deals is not authorised by the Financial Conduct Authority (FCA) to provide investment advice.
All investment calculators, property analyses, and AI-generated insights are for informational purposes only. Property investment carries risk and may result in financial loss. All calculations should be independently verified and you should consult with FCA-authorised financial advisors before making any investment decisions.
Past performance does not guarantee future results. Tax implications vary by individual circumstances.
Deal
Properties like this can earn 2–3x BTL yields when converted to HMO, with retrofit costs around £10k/room. Sign in to see the full tier, yield projection, and cost breakdown.
Commercial properties like this can earn 30-50% higher yields when converted to residential under Class MA / Q / P / PA, with prior approval costing ~GBP 96/unit. Sign in to see the recommended route, yield uplift, and cost breakdown.
BRRR-suited properties can recycle 80-100% of investor capital on refi, leaving a high-yielding rental with most of the money out. Sign in to see the refurb cost stack, ARV projection, and refinance maths.
Detached + large garden = sub-division play. Pro tier unlocks the tier badge, plot size, uplift estimate, and regional land benchmark.
Short-lease flats trade at deep discount, but extending under the 1993 Act often costs far less than the discount. Pro tier unlocks the tier badge, premium breakdown, long-lease ARV and arbitrage maths.
See projected short-stay revenue vs a vanilla BTL for this property.
See real sub-let margins (HMO room rates & SA nightly rates) vs the landlord rent.
Area
Agent & docs

FAQ
About Sykelands Avenue, Halton | Spacious Dormer Bungalow in a Popular Halton Village Setting
Explore nearby