We've tightened what earns a Pursue. A home now needs a published valuation, a strategy that still makes money after real running costs and lender stress tests, and no listing problems that would stop a mortgage. You'll see fewer Pursues, and each one has been checked harder.
See how verdicts work3-bedroom detached house · NR34 9UG
Listing removedListed 273 days
Opportunity summary
See Archie’s verdict, returns by strategy and what to check before viewing.
About
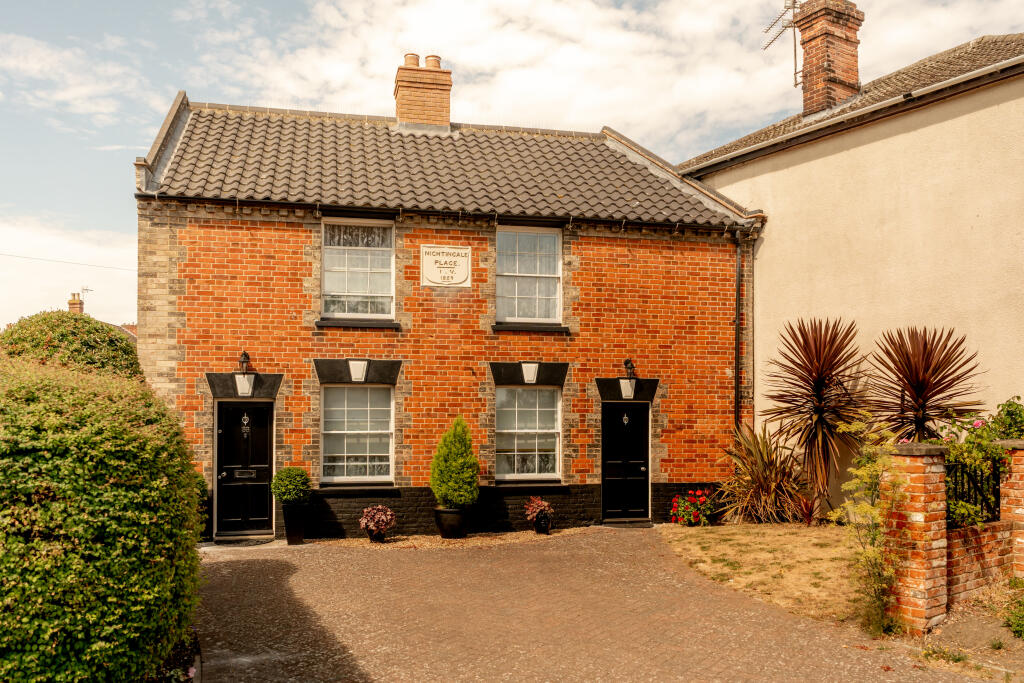
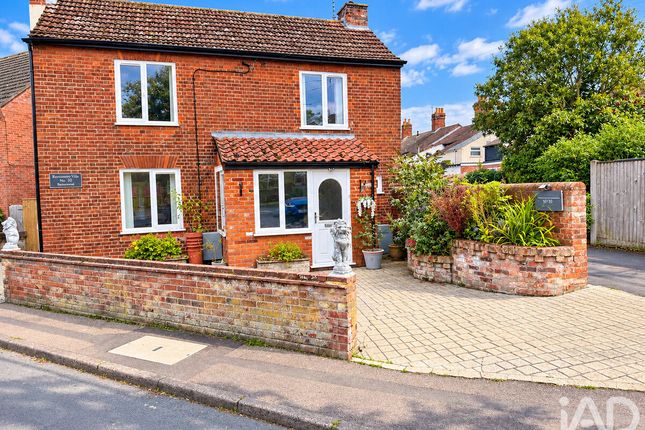
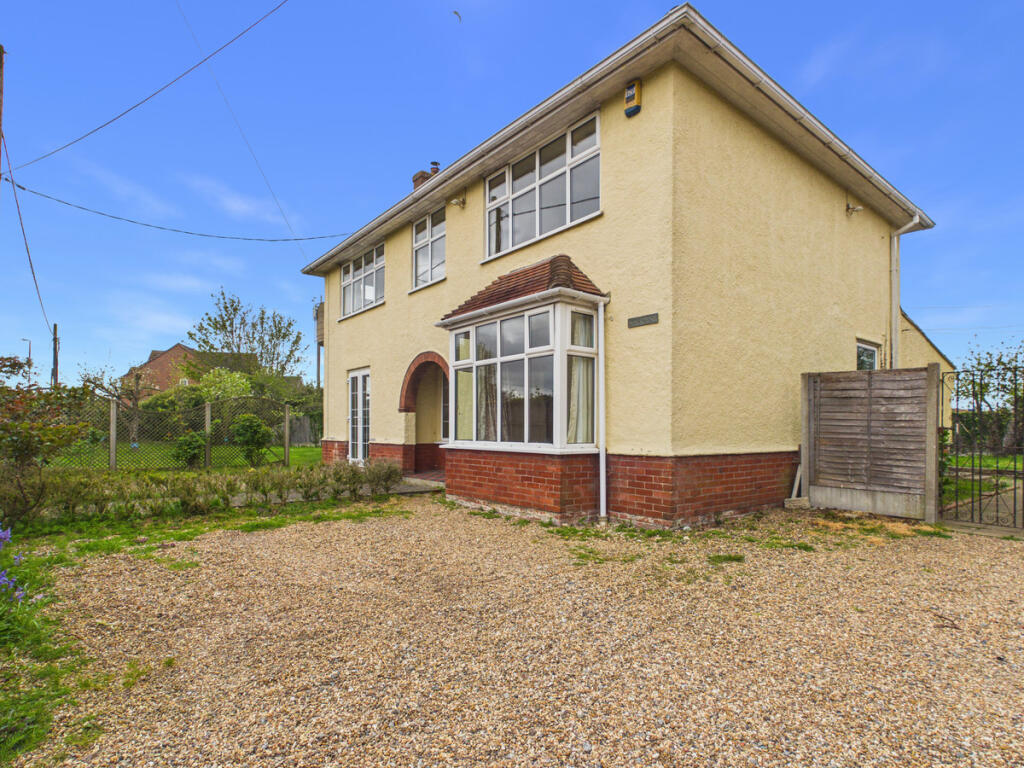
This beautifully presented Edwardian home is full of character, with original features and a warm, welcoming feel throughout.
Step through the covered porch into a traditional hallway with wooden floorboards, picture rails, and a decorative ceiling rose.
To the left, the sitting room is filled with natural light from a large bay window, while an open fireplace brings a cosy, restful atmosphere.
The dining room is equally inviting, with a Swedish wood burner adding warmth and charm. There’s space for a large table, making it ideal for gatherings and family meals.
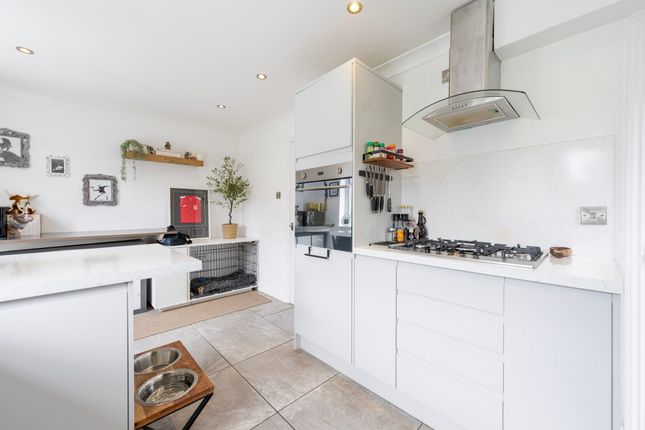
The room also features charming wooden shutters and flows directly into the kitchen: a well-crafted space with hand-built and painted units, solid pine worktops, and locally made terracotta floor tiles with delicate leaf imprints.
The kitchen also benefits from an under-stair pantry, providing additional, practical storage. With generous cupboard space and direct access to the garden, it’s both functional and full of character.
Also on the ground floor is the family bathroom, which has been recently completely refitted and tiled in an Edwardian style that suits the house beautifully.
It includes a bath with a monsoon shower over, a heated towel rail, electric radiator, fan heater, and a utility area with a washing machine included, neatly tucked away for convenience.
Upstairs, the landing leads to three generous double bedrooms. The main front bedroom spans the full width of the house and features two sash windows, creating a bright and spacious feel.
The second bedroom includes wooden shutters, while two of the rooms retain original fireplaces, and all three feature picture rails and period details.
The loft is fully insulated to current standards, with recently fitted boarding, a modern pull-down ladder, and lighting, offering excellent storage space.
Outside, the wide rear garden a result of the double-width plot is a standout feature.
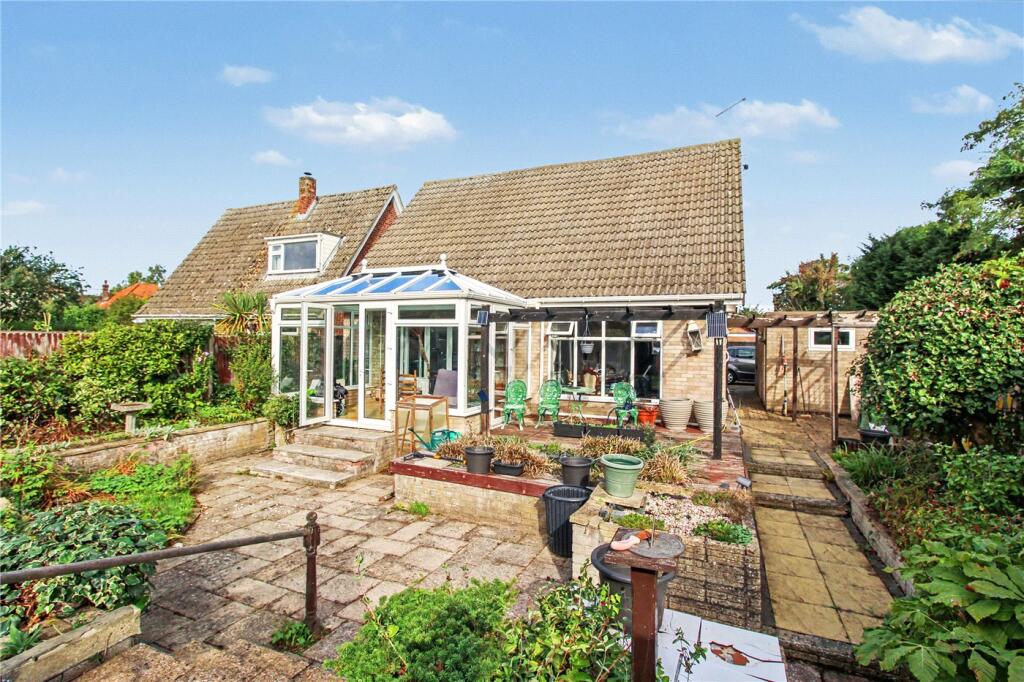
South-facing, sheltered and very private, it includes beautifully stocked borders, a lovely lawn for relaxing, and a hard-surfaced area ideal for garden furniture or outdoor dining.
raised beds, a greenhouse, and a shed complete the space, with plenty of room for gardening or future extension (stp).
Set at the rear of the garden is a hand-built, quality, solid timber cabin with a pitched roof, a fantastic bonus space.
Beautifully made, it features pine cladding and ceiling, high-quality flooring, and thick insulation in both the floor and walls for year-round comfort.
With windows facing north and south, the space benefits from natural light throughout the day. Fully powered and lit, it also includes loft storage.
Currently used as a home office and studio, it would work equally well as a den, hobby room or study.
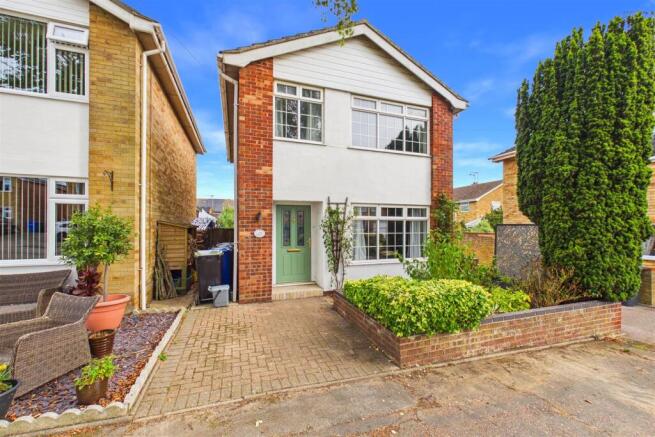
To the front of the property, high-quality iron railings and gates add kerb appeal and a sense of privacy.
Inside, the house is rich in traditional and character features, including original sash windows, and picture rails crafted to match the original moulding profile.
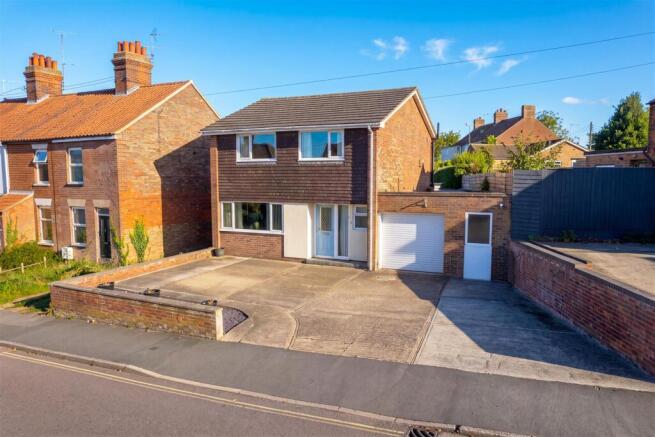
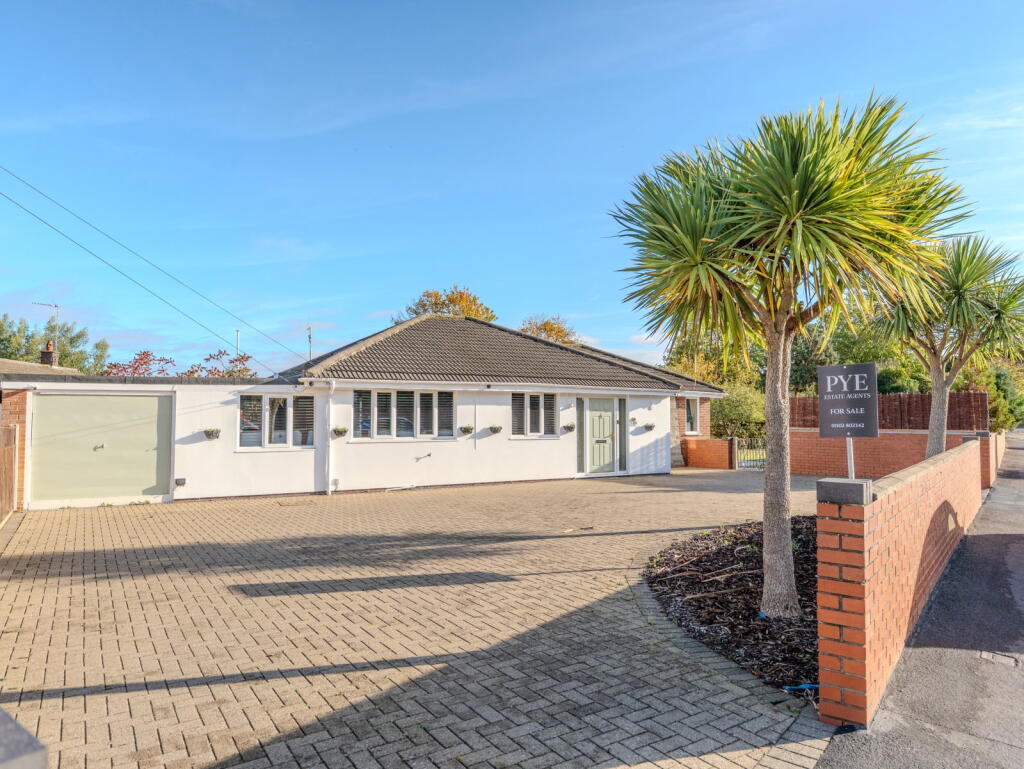
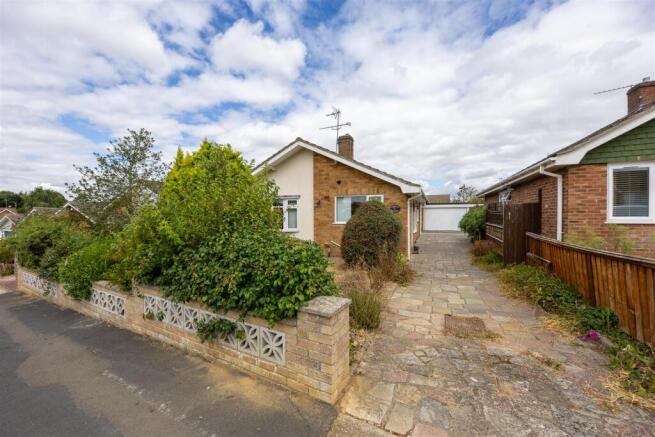
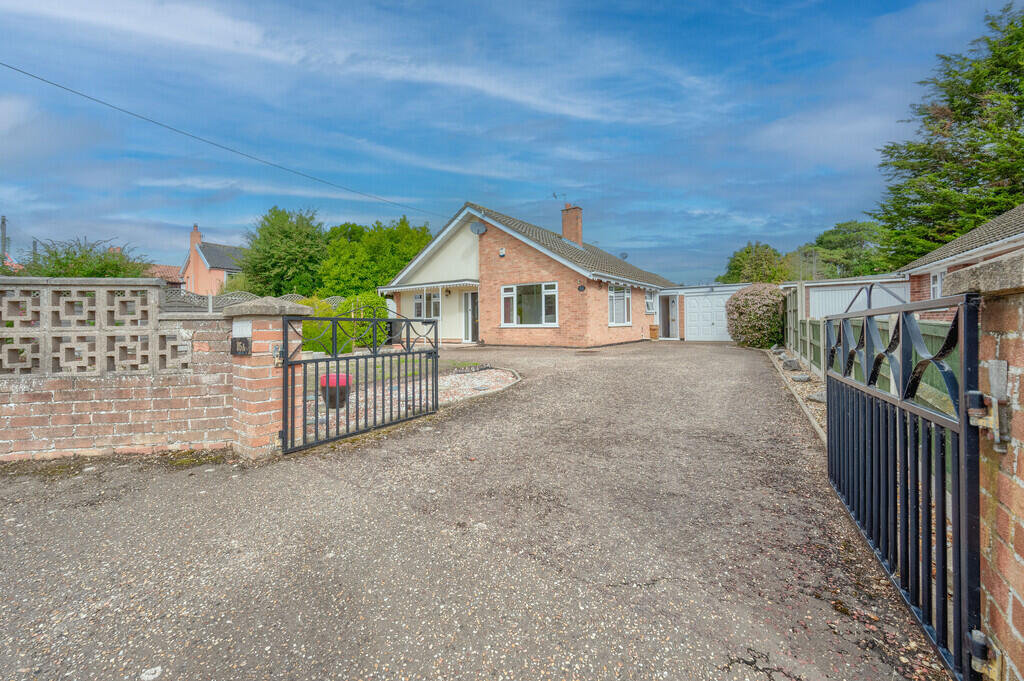
To the side of the house is a short, gated driveway suitable for smaller vehicles along with a garage and sheltered wood stores.
A dropped kerb and white line help to preserve parking access directly in front of the property.
This is a rare opportunity to own a beautifully maintained period home in a quiet, well-connected neighbourhood.
Value & comps
No previous sales on record.
Returns
Set an offer; the calculator follows it.
We're still gathering serviced-accommodation data for this area.
Archie refurb estimate: a Pro feature
0.0% below asking
This is not financial or investment advice. Prop AI Deals is not authorised by the Financial Conduct Authority (FCA) to provide investment advice.
All investment calculators, property analyses, and AI-generated insights are for informational purposes only. Property investment carries risk and may result in financial loss. All calculations should be independently verified and you should consult with FCA-authorised financial advisers before making any investment decisions.
Past performance does not guarantee future results. Tax implications vary by individual circumstances.
Deal
Properties like this can earn 2–3x BTL yields when converted to HMO, with retrofit costs around £10k/room. Sign in to see the full tier, yield projection, and cost breakdown.
Commercial properties like this can earn 30-50% higher yields when converted to residential under Class MA / Q / P / PA, with prior approval costing ~GBP 96/unit. Sign in to see the recommended route, yield uplift, and cost breakdown.
BRRR-suited properties can recycle 80-100% of investor capital on refi, leaving a high-yielding rental with most of the money out. Sign in to see the refurb cost stack, ARV projection, and refinance maths.
Detached + large garden = sub-division play. Pro tier unlocks the tier badge, plot size, uplift estimate, and regional land benchmark.
Short-lease flats trade at deep discount, but extending under the 1993 Act often costs far less than the discount. Pro tier unlocks the tier badge, premium breakdown, long-lease ARV and arbitrage maths.
See projected short-stay revenue vs a vanilla BTL for this property.
See real sub-let margins (HMO room rates & SA nightly rates) vs the landlord rent.
Area
Agent & docs

FAQ
About Fredericks Road, Beccles, Suffolk, NR34
Explore nearby