4-bedroom house · YO10 3LE
Listing removedListed 95 days
Opportunity summary
See Archie’s verdict, returns by strategy and what to check before viewing.
About
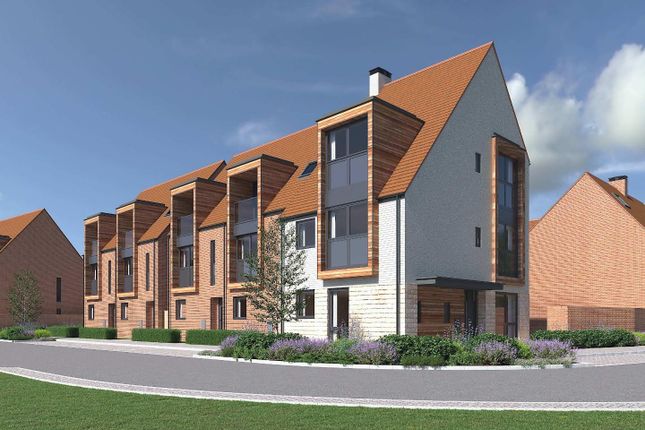
The Kennet is a new home that makes the most of an extra floor to create an en suite bedroom that feels like a grown-up retreat.
That still leaves three bedrooms and a bathroom for the rest of the family to call their own, while downstairs, this house has been designed to make sure there’s plenty of space for all the action of family life.
Schemes First Homes scheme - This plot is part of the First Homes scheme. Subject to criteria and T&Cs - please ask your sales advisor for further details.
This plot offers the following schemes: First Homes Schemes are available on selected plots only, subject to status, terms and conditions apply. Contact the development for the latest information.
Additional Information Tenure: Freehold Council tax band: Not made available by local authority until post-occupation Rooms Ground Floor Dining Room (2.38 x 2.59 m) Kitchen (2.74 x 2.59 m) Living Room (4.16 x 3.95 m) First Floor Bedroom Three (2.69 x 3.1 m) Bedroom Four (2.34 x 3.1 m) Bedroom Two (3.0 x 2.84 m) Bathroom Second Floor Bedroom One (4.14 x 5.9 m) En Suite About Minster View Welcome to Minster View – modern new homes in a prime location Minster View is a beautiful new development of new builds in York , just 2.5 miles from the city centre.
Offering two, three and four-bedroom homes, this location combines modern living with easy access to York’s historic charm, top-rated schools and beautiful countryside, making it the perfect place to call home.
Stylish new build homes in York Set between Osbaldwick and Badger Hill, Minster View is thoughtfully planned with green spaces and family-friendly streets.
Everyday essentials are close by, including a Co-op, bakery and doctor’s practice within 0.5 miles, and the University of York just 1 mile away.
New build homes with excellent transport links to Leeds and beyond Commuting is simple, with the A64 ring road is a 15-minute drive away, connecting you to Leeds and Scarborough York train station is 2 miles from the development, offering fast services to London and Manchester Leeds Bradford Airport is under an hour’s drive.
Everything you need on your doorstep Families benefit from excellent schools nearby: Badger Hill Primary (1 mile), Lord Deramore’s Primary (1.3 miles) and Osbaldwick Primary (0.8 miles).
For older children, Archbishop’s and Fulford secondary schools are both rated ‘Outstanding’ and are within 2 miles. York Designer Outlet is just 4 miles away for shopping trips.
Explore the outdoors in York Enjoy riverside walks and cycle paths just minutes from home, or head to the Yorkshire countryside for scenic trails.
York’s historic streets, independent shops and cosy cafés are only 2.5 miles away, offering the perfect mix of city life and green escapes. Ready to make your move?
To explore our new houses for sale in York and start your new build journey, speak to one of our friendly sales advisors today This development offers the following schemes: Deposit Boost: 5% Deposit Contribution Scheme Part Exchange your home Home Change Armed Forces, Key Workers & nhs Discount Scheme Bank of Mum and Dad First Homes Schemes are available on selected plots only, subject to status, terms and conditions apply.
Contact the development for latest information. Education Badger Hill Primary, Lord Deramore’s and Osbaldwick Primary are close by. Archbishop’s and Fulford secondary schools are within 2 miles.
Shopping Local shops and cafés are within 0.5 miles. York Designer Outlet is 4 miles away, and the city centre is just 2.5 miles for shopping and dining. Transport The A64 ring road is 8.7 miles away.
York station offers fast trains to London and Manchester. Leeds Bradford Airport is under an hour’s drive.
Opening Hours Monday 11:00 - 18:00, Tuesday Closed, Wednesday Closed, Thursday 11:00 - 18:00, Friday 11:00 - 18:00, Saturday 11:00 - 18:00, Sunday 11:00 - 18:00
Value & comps
No previous sales on record.
Returns
Set an offer; the calculator follows it.
We're still gathering serviced-accommodation data for this area.
Archie refurb estimate: a Pro feature
0.0% below asking
This is not financial or investment advice. Prop AI Deals is not authorised by the Financial Conduct Authority (FCA) to provide investment advice.
All investment calculators, property analyses, and AI-generated insights are for informational purposes only. Property investment carries risk and may result in financial loss. All calculations should be independently verified and you should consult with FCA-authorised financial advisors before making any investment decisions.
Past performance does not guarantee future results. Tax implications vary by individual circumstances.
Deal
Properties like this can earn 2–3x BTL yields when converted to HMO, with retrofit costs around £10k/room. Sign in to see the full tier, yield projection, and cost breakdown.
Commercial properties like this can earn 30-50% higher yields when converted to residential under Class MA / Q / P / PA, with prior approval costing ~GBP 96/unit. Sign in to see the recommended route, yield uplift, and cost breakdown.
BRRR-suited properties can recycle 80-100% of investor capital on refi, leaving a high-yielding rental with most of the money out. Sign in to see the refurb cost stack, ARV projection, and refinance maths.
Detached + large garden = sub-division play. Pro tier unlocks the tier badge, plot size, uplift estimate, and regional land benchmark.
Short-lease flats trade at deep discount, but extending under the 1993 Act often costs far less than the discount. Pro tier unlocks the tier badge, premium breakdown, long-lease ARV and arbitrage maths.
See projected short-stay revenue vs a vanilla BTL for this property.
See real sub-let margins (HMO room rates & SA nightly rates) vs the landlord rent.
Area
Agent & docs

FAQ
About 155, Hull Road, York
Explore nearby