4-bedroom bungalow · TR13 9LZ
Listing removedListed 163 days
Opportunity summary
See Archie’s verdict, returns by strategy and what to check before viewing.
About
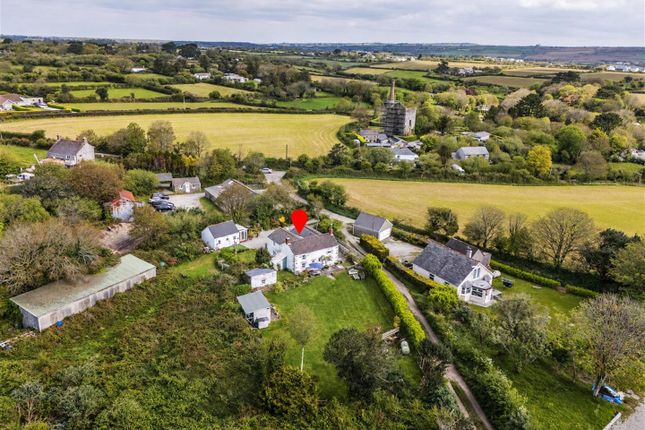
Elevated in position, the property enjoys far-reaching views across neighbouring buildings towards open countryside, including Methleigh Farm and Tregonning Hill.
Beautifully updated by the current owners, the home features a stylish, contemporary fitted kitchen alongside a range of modern enhancements such as an air source heat pump, solar panels, and double glazing.
The well-proportioned accommodation briefly comprises an entrance hall, W.C., spacious kitchen/diner, inner hall, comfortable lounge, family bathroom, and five bedrooms.
The principal bedroom benefits from its own ensuite shower room.
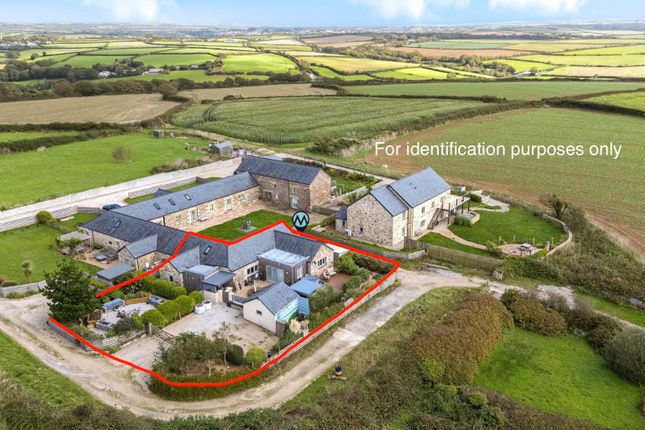
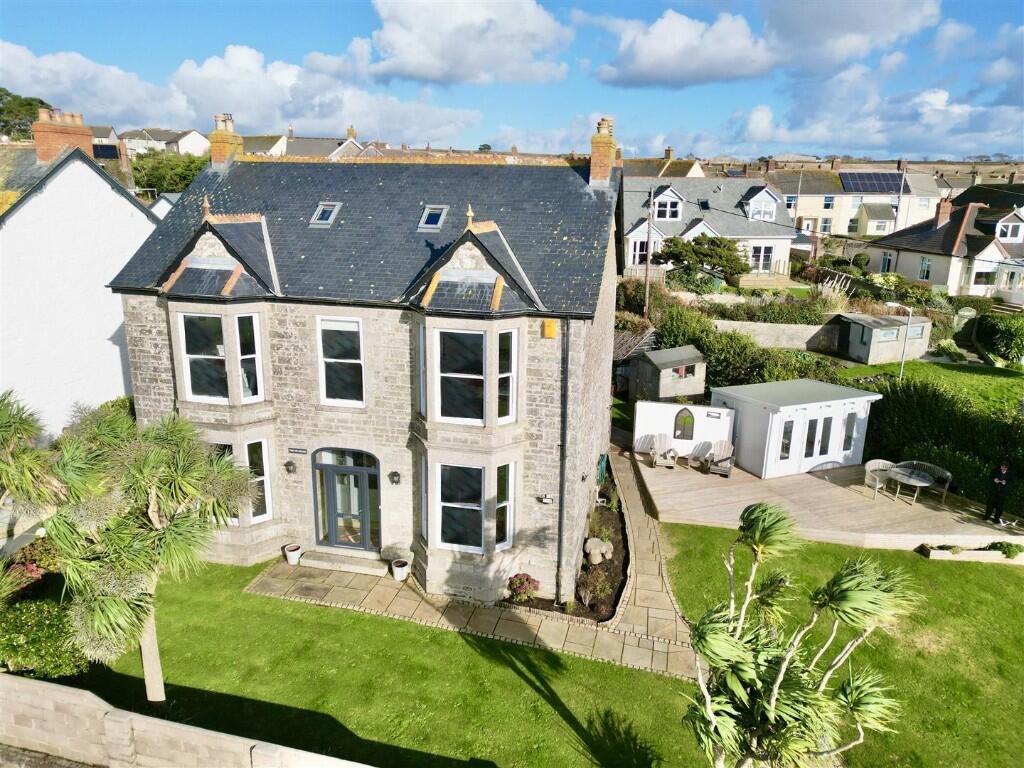
Externally, the property is surrounded by mature, well-maintained gardens with established planting, patio areas, a greenhouse, a charming summer house, and a log store—ideal for enjoying the peaceful setting.
A gated driveway provides ample parking for multiple vehicles and leads to a generous double garage with two remotely operated single garage doors.
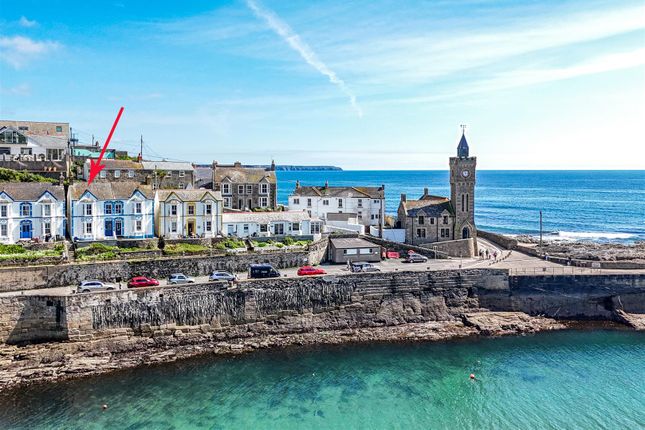
Porthleven is a thriving seaside Cornish fishing village with its large harbour providing a focal point. Around this cluster many pubs, restaurants and businesses.
The village provides amenities to cater for everyday needs as well as a primary school, whilst the more comprehensive amenities of Helston are a few miles distant and these include national stores, cinema and sports centre with indoor swimming pool.
Located between Helston and Porthleven is the beautiful Penrose Estate, managed by The National Trust, with its many walks and trails through the Cornish countryside around Loe Pool which is Cornwall's largest natural fresh water lake.
Porthleven has a prize winning Brass Band which, on many a summer’s Sunday evening, can be heard echoing around the village, creating atmosphere and ambience for both residents and visitors.
THE ACCOMMODATION COMPRISES (DIMENSIONS APPROX) DOOR TO HALL Doors to the inner hall, kitchen/diner, built-in cupboard with space for a fridge and door to W.C. Comprising a close coupled W.C.
with wall mounted wash basin with mixer tap over, tiled splashback and frosted window.
KITCHEN/DINER 8.31m x 4.04m(narrowing to 3.28m) (27'3" x 13'3"(narrowing to 10'9")) A fabulous open plan room which is dual aspect and enjoys far reaching views over open countryside towards Methleigh Farm and Tregonning Hill.
KITCHEN AREA A modern stylish kitchen comprising attractive working top surfaces incorporating a one and a half bowl sink unit with mixer tap over, cupboards and drawers under and wall cupboards over.
Built-in appliances including an LPG hob with hood over, two ovens one of which has microwave functionality and a dishwasher and fridge freezer.
A central island breakfast bar again with an attractive working top surface has drawers under and is a great addition to the kitchen area. There is a useful walk-in larder.
INNER HALL With doors to various rooms, built-in cupboards, one of which houses the boiler and there is access to the loft. Double doors open to the rear decking.
The hall area may also lends itself to be utilised as a home office.
LOUNGE 5.41m x 5.11m (17'9" x 16'9") A triple aspect room enjoying fantastic views over other buildings towards open countryside, Methleigh Farm and towards Tregonning Hill.
A feature fireplace acts as a focal point for the room with hearth, local stone surround and houses a wood burner.
BEDROOM ONE 3.58m x 3.43m (11'9" x 11'3") With outlook over other buildings towards open countryside.
Door to EN SUITE Comprising a close couple W.C., wash basin with mixer tap over and cupboards under and a shower cubicle. There are tiled walls and a frosted window to the side.
BEDROOM TWO 3.66m x 3.66m (12' x 12') Enjoying views over other buildings towards open countryside.
BEDROOM THREE 3.58m x 3.35m (minus door recess) (11'9" x 11' (minus door recess)) With outlook over the rear garden. BEDROOM FOUR 3.58m x 3.43m (11'9" x 11'3") With outlook to the rear garden.
BEDROOM FIVE 2.97m x 2.97m' (9'9" x 9'9') Having a window with outlook to the rear garden.
OUTSIDE To the outside of the residence are generous gardens which are paved and cradle the residence and boasts lawned areas, well established plants and shrubs, patio areas and opening from the inner hallway a fantastic raised decked area to take full advantage of the far reaching views and would seem ideal for alfresco dining and entertaining.
The outside space also provides patio areas, a greenhouse for budding horticulturists and a pleasant summer house.
To the front of the property is a generous parking area which provides parking for a good number of vehicles, the driveway is gated and leads to DOUBLE GARAGE 7.01m x 6.40m (23' x 21') A large double garage with two remotely operated single up and over doors, there is a utility area with working top surfaces with cupboards under, space for washing machine and tumble dryer and wall cupboards over, there are frosted windows and a door to the side.
SERVICES Mains electricity, water and drainage. ANTI-MONEY LAUNDERING We are required by law to ask all purchasers for verified ID prior to instructing a sale COUNCIL TAX Council Tax Band E.
MOBILE AND BROADBAND To check the broadband & mobile coverage for this area, please refer to the attached details.
PROOF OF FINANCE - PURCHASERS Prior to agreeing a sale, we will require proof of financial ability to purchase which will include an agreement in principle for a mortgage and/or proof of cash funds.
Value & comps
No previous sales on record.
Returns
Set an offer; the calculator follows it.
We're still gathering serviced-accommodation data for this area.
Archie refurb estimate: a Pro feature
0.0% below asking
This is not financial or investment advice. Prop AI Deals is not authorised by the Financial Conduct Authority (FCA) to provide investment advice.
All investment calculators, property analyses, and AI-generated insights are for informational purposes only. Property investment carries risk and may result in financial loss. All calculations should be independently verified and you should consult with FCA-authorised financial advisors before making any investment decisions.
Past performance does not guarantee future results. Tax implications vary by individual circumstances.
Deal
Properties like this can earn 2–3x BTL yields when converted to HMO, with retrofit costs around £10k/room. Sign in to see the full tier, yield projection, and cost breakdown.
Commercial properties like this can earn 30-50% higher yields when converted to residential under Class MA / Q / P / PA, with prior approval costing ~GBP 96/unit. Sign in to see the recommended route, yield uplift, and cost breakdown.
BRRR-suited properties can recycle 80-100% of investor capital on refi, leaving a high-yielding rental with most of the money out. Sign in to see the refurb cost stack, ARV projection, and refinance maths.
Detached + large garden = sub-division play. Pro tier unlocks the tier badge, plot size, uplift estimate, and regional land benchmark.
Short-lease flats trade at deep discount, but extending under the 1993 Act often costs far less than the discount. Pro tier unlocks the tier badge, premium breakdown, long-lease ARV and arbitrage maths.
See projected short-stay revenue vs a vanilla BTL for this property.
See real sub-let margins (HMO room rates & SA nightly rates) vs the landlord rent.
Area
Agent & docs
FAQ
About Tolponds Road, Porthleven, Cornwall
Explore nearby