We've tightened what earns a Pursue. A home now needs a published valuation, a strategy that still makes money after real running costs and lender stress tests, and no listing problems that would stop a mortgage. You'll see fewer Pursues, and each one has been checked harder.
See how verdicts work4-bedroom detached house · TR13 9AQ
Listing removedListed 354 days
Opportunity summary
See Archie’s verdict, returns by strategy and what to check before viewing.
About
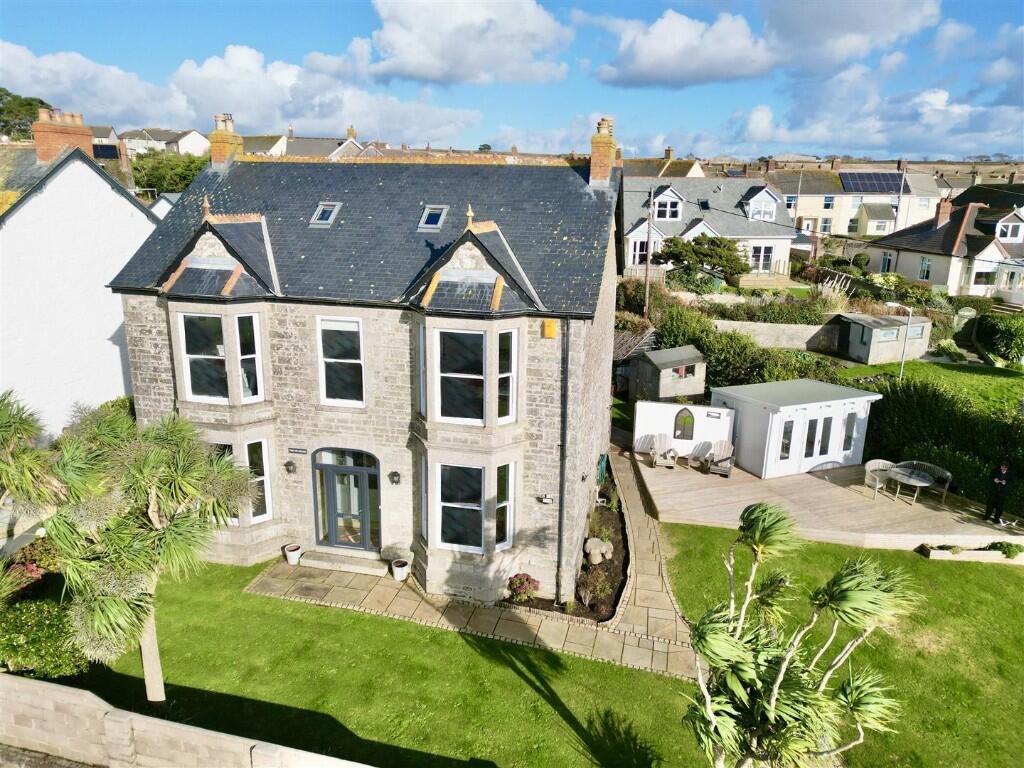
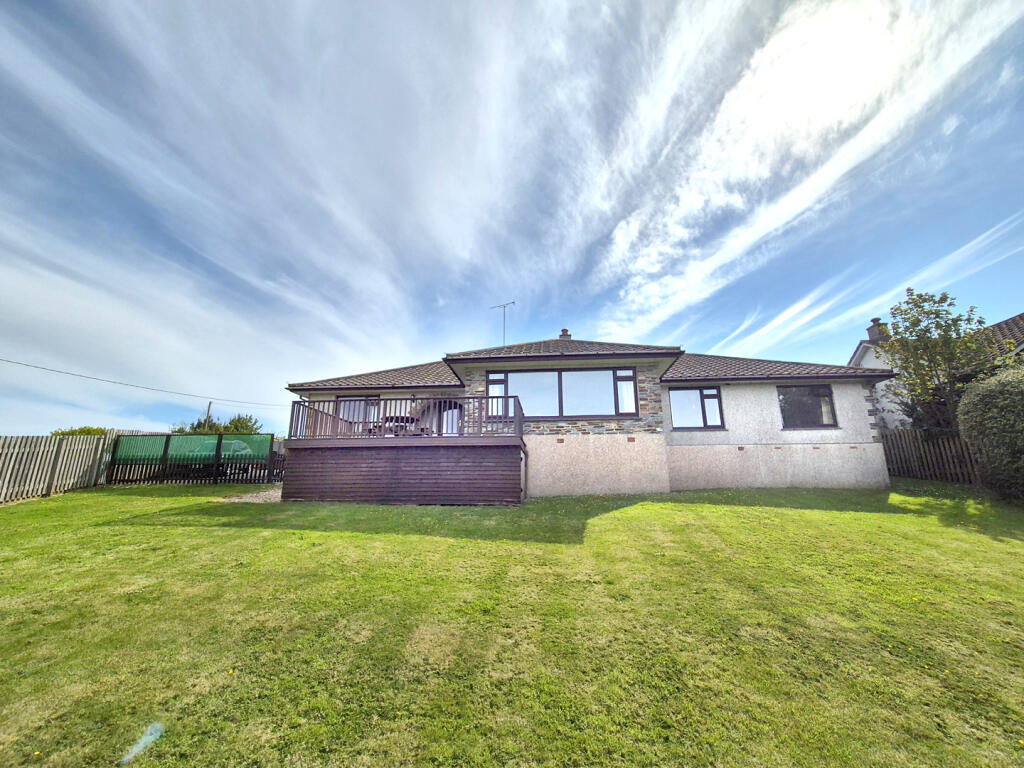
Situated in the heart of the Cornish fishing village of Porthleven is this four bedroom, detached modern house.
The residence, which is beautifully presented boasts many refinements of modern living with an en-suite master bedroom and stylish kitchen.
Views can be enjoyed over the village and out to sea and this outlook is taken full advantage of by the good sized balcony which is accessed via the master bedroom.
To the outside there is a pleasant garden area which is mainly laid to lawn and two patio areas which would seem ideal for al fresco dining and entertaining.
To the front of the residence there is parking for several vehicles which is a huge benefit with parking being at a premium at times in the village.
In brief the accommodation comprises, hall, lounge, kitchen/diner, utility room, shower room and completing the ground floor, a bedroom.
On the first floor are three further bedrooms, the master of which benefits from an en-suite shower room, there is also a family bathroom.
Location Porthleven is Britain’s most southerly port, celebrated for its thriving harbour, surf-friendly beach, renowned food scene, and welcoming year-round community.
With local shops, galleries, pubs, a primary school, doctors’ surgery and even a brass band, it’s a village that offers both charm and practicality in equal measure.
The Accommodation Comprises (Dimensions Approx) Door to; Hall With doors to various rooms, stairs to the first floor and door to; Lounge (6.10mx5.41m narrowing to 5.18m (20'x17'9 narrowing) Having bi-fold doors to the front and an outlook to the side.
Kitchen/Diner (6.40mx3.58m (21'x11'9)) A triple aspect room which has french doors to the front.
Kitchen Area Comprising working top surfaces incorporating a one and a half bowl ceramic sink unit with mixer tap over, cupboards and drawers under and wall cupboards over.
There is a built in cooker hood with space under for a range style cooker, a built in wine cooler and space for an American style fridge freezer.
Utility Room (2.13mx 1.98m narrowing to 0.91m (7'x 6'6 narrowing) Having working top surfaces with cupboard under and space for a washing machine, built in cupboard housing a water tank and door to the outside.
Shower Room Comprising a shower cubicle, WC with concealed cistern, wash hand basin with mixer tap over and cupboards under and a towel rail.
There are partially tiled walls and an obscured window to the rear. Bedroom Two (4.11m x 3.66m (13'6 x 12')) A dual aspect room.
Stairs And Landing With doors to all remaining bedrooms and door to; Family Bathroom Suite comprising a 'p' shaped bath with mixer tap with shower attachment over, a close coupled WC and a wash basin with mixer tap over and cupboard under.
There are partially tiled walls, a towel rail and a sky light.
Master Bedroom (5.41m narrowing to 5.26m x 4.34m (17'9 narrowing t) An impressive room enjoying far reaching views over the village and out to sea.
The room has a vaulted ceiling and door to; En-Suite Comprising a WC with concealed cistern, wash basin with mixer tap over and a shower cubicle.
There is access to the eves storage, a built in airing cupboard and partially tiled walls. Bedroom Three (4.11m x 2.67m (13'6 x 8'9)) With outlook to the side and having a skylight.
Council Tax Band Council tax band E Bedroom Four (3.35m x 3.20m (plus door recess) (11' x 10'6 (plus) With outlook to the side and having a skylight.
Outside To the front of the residence is an attractive garden area which is mostly laid to lawn and has a useful shed.
The front of the residence also provides a pleasant patio area which would seem ideal for alfresco dining.
To the side of the property is a further raised patio area which is hard landscaped for ease of maintenance.
A parking area is located to the front of the property which provides parking for a number of vehicles.
With parking being at a premium at times in the village we are sure this will win favour with prospective purchasers.
Directions From our Porthleven office proceed up Fore Street and at the top of the road turn left onto Torleven Road.
Proceed up Torleven Road passing the turning for Pendeen Road on your left hand side and the property will be found a short distance after on your left hand side.
Agents Note One We are advised that to the front of the property on the driveway is a 1 meter pedestrian right of way in favour of two neighbours and vehicular right of way in favour of one of the neighbour across the bottom of the driveway.
Further information is available on request.
Agents Note Two We are advised that there has been planning approved for the erection of a new dwelling in the garden of a property that abuts the rear corner of Hendra House.
In the words of the owner "It will be barely visible from a back bedroom window." Full information can be found on the Cornwall Council Planning Portal using reference PA23/08807.
Services Mains electricity, water and drainage.
Mobile And Broadband To check the broadband coverage for this property please visit - To check the mobile phone coverage please visit - Anti-Money Laundering We are required by law to ask all purchasers for verified id prior to instructing a sale Proof Of Finance - Purchasers Prior to agreeing a sale, we will require proof of financial ability to purchase which will include an agreement in principle for a mortgage and/or proof of cash funds.
Value & comps
No previous sales on record.
Returns
Set an offer; the calculator follows it.
We're still gathering serviced-accommodation data for this area.
Archie refurb estimate: a Pro feature
0.0% below asking
This is not financial or investment advice. Prop AI Deals is not authorised by the Financial Conduct Authority (FCA) to provide investment advice.
All investment calculators, property analyses, and AI-generated insights are for informational purposes only. Property investment carries risk and may result in financial loss. All calculations should be independently verified and you should consult with FCA-authorised financial advisers before making any investment decisions.
Past performance does not guarantee future results. Tax implications vary by individual circumstances.
Deal
Properties like this can earn 2–3x BTL yields when converted to HMO, with retrofit costs around £10k/room. Sign in to see the full tier, yield projection, and cost breakdown.
Commercial properties like this can earn 30-50% higher yields when converted to residential under Class MA / Q / P / PA, with prior approval costing ~GBP 96/unit. Sign in to see the recommended route, yield uplift, and cost breakdown.
BRRR-suited properties can recycle 80-100% of investor capital on refi, leaving a high-yielding rental with most of the money out. Sign in to see the refurb cost stack, ARV projection, and refinance maths.
Detached + large garden = sub-division play. Pro tier unlocks the tier badge, plot size, uplift estimate, and regional land benchmark.
Short-lease flats trade at deep discount, but extending under the 1993 Act often costs far less than the discount. Pro tier unlocks the tier badge, premium breakdown, long-lease ARV and arbitrage maths.
See projected short-stay revenue vs a vanilla BTL for this property.
See real sub-let margins (HMO room rates & SA nightly rates) vs the landlord rent.
Area
Agent & docs

FAQ
About Hendra House, Torleven Road, Porthleven
Explore nearby