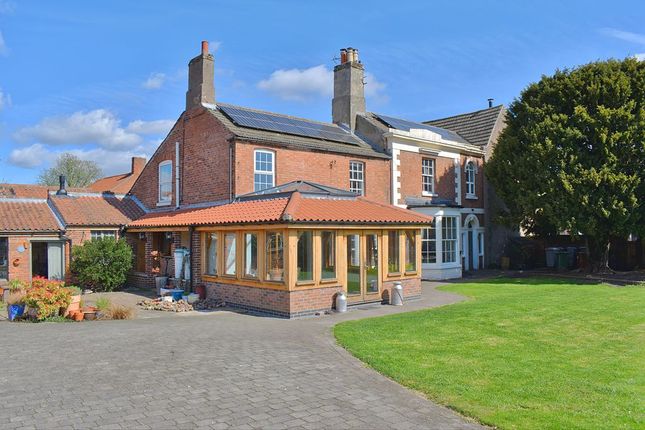
5-bedroom house · NG23 6PU
Sold STCReduced £10k (−2.2%) on 19 SepListed 180 days
Opportunity summary
See Archie’s verdict, returns by strategy and what to check before viewing.
About
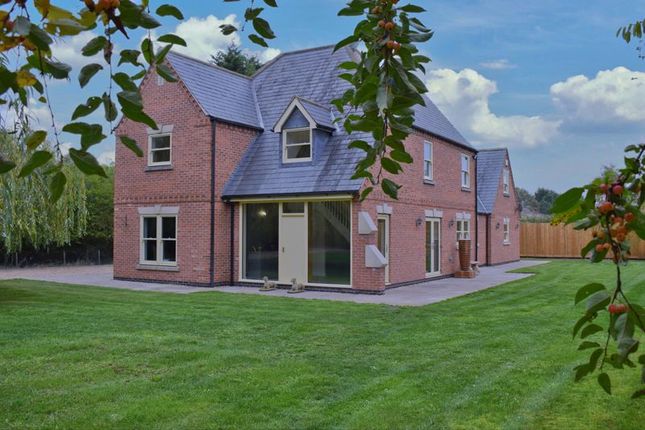
Guide price £450,000 to £475,000 A truly wonderful five bedroom detached family home built approximately twenty years ago and presented in show home condition.
The accommodation includes two large open plan reception rooms, garden room, stunning contemporary kitchen, utility, cloakroom, five bedrooms, en-suite and family bathroom.
There is a double garage and ample parking. The rear garden is fully enclosed, beautifully manicured and landscaped. Double glazing and oil fired central heating are installed.
Situation And Amenities This superb family home is situated in the Conservation Area of Sutton on Trent, which is an attractive village with excellent amenities including a well respected primary school, doctors' surgery, a Co-op store, cafe, hairdressers, library and public house.
Nottingham, Lincoln, Retford, Doncaster and Newark are within commuting distance, the latter having a direct rail link to london kings cross which takes from approximately 80 minutes.
The village also has good access for the A1.
Accommodation Upon entering the front door, this leads into: Reception Hallway The spacious reception hallway has the staircase rising to the first floor, beneath which is sited a useful storage cupboard.
The hallway has cornice to the ceiling, recessed ceiling spotlights and a radiator. The hallway provides access to the lounge and kitchen, and also has a personnel door into the double garage.
Lounge/Dining Room (30' 8'' x 10' 10'' (9.34m x 3.30m)) This very large reception room is open plan, and has a window to the front elevation and a window and French doors to the rear.
The room has solid wood flooring, cornice to the ceiling, both wall and ceiling light points and three radiators. The focal point of the lounge area is the feature fireplace with electric fire inset.
Kitchen (18' 8'' x 11' 11'' (5.69m x 3.63m)) This stunning kitchen has a window to the rear elevation and glazed French doors leading into the garden room. A further door leads to the utility room.
The recently remodelled kitchen comprises a fabulous array of contemporary base and full height units, complemented with Quartz work surfaces and matching splash backs.
There is a sink, and integrated appliances include an eye level double oven, induction hob with extractor hood above, full height larder fridge and freezer, wine cooler and dishwasher.
The superb central island provides seating for five and there is also a recessed television. The room has a combination of recessed ceiling spotlights and concealed lighting.
There is a wall mounted infrared mirror which provides a heating source.
Utility Room (11' 11'' x 8' 5'' (3.63m x 2.56m)) Having a half glazed door leading out into the garden and a further door into the cloakroom.
The utility room is fitted with base and wall units to match those of the kitchen, with Quartz work surfaces and matching splash backs.
There is a sink, space and plumbing for a washing machine, recessed ceiling spotlights and a heated towel rail. The central heating boiler is located here.
Cloakroom The cloakroom has an opaque window to the side elevation and is fitted with a pedestal wash hand basin and WC. The room has a ceiling light point and a heated towel rail.
Garden Room (10' 11'' x 10' 4'' (3.32m x 3.15m)) A magnificent addition to this family home having triple aspect windows with bespoke blinds. French doors provide access to the garden.
The garden room has a ceramic tiled floor with underfloor heating, wall light points and a combined heat exchange and air conditioning unit.
First Floor Landing The staircase rises from the reception hallway to the first floor landing which has a Velux skylight window with an electrically operated blind, and doors into all five bedrooms and the family bathroom.
The landing is fitted with a combined heat exchange and air conditioning unit, and has two ceiling light points and a radiator. The airing cupboard and access to the roof space are located here.
Bedroom One (11' 11'' x 11' 10'' (3.63m x 3.60m)) A delightful double bedroom with a window to the front elevation, a hipped roof, recessed ceiling spotlights and a radiator.
A door leads into the en-suite shower room.
En-Suite Shower Room (7' 4'' x 5' 5'' (2.23m x 1.65m)) This excellent sized en-suite has an opaque window to the side and is fitted with an oversized walk-in shower cubicle with mains shower, pedestal wash hand basin and WC.
The room is complemented with a ceramic floor with underfloor heating, and wall tiling. In addition there are recessed ceiling spotlights, an extractor fan and a heated towel rail.
Bedroom Two (19' 0'' x 8' 5'' (5.79m x 2.56m) (plus door recess)) This large bedroom has a dormer window to the front elevation and a Velux window to the rear.
The bedroom has a comprehensive range of bookshelves, laminate flooring, a ceiling light point and a radiator. Bedroom two is further enhanced by having an air conditioning unit fitted.
Bedroom Three (12' 5'' x 10' 7'' (3.78m x 3.22m)) A good sized double bedroom with a window to the rear elevation, a ceiling light point and a radiator.
The bedroom is currently utilised as a dressing room.
Bedroom Four (11' 3'' x 10' 10'' (3.43m x 3.30m) (including dormer)) A further double bedroom with a dormer window to the front elevation, a ceiling light point and a radiator.
The bedroom is currently utilised as a home office/study and is fitted with a range of storage furniture including a desk.
Bedroom Five (9' 5'' x 9' 4'' (2.87m x 2.84m)) Bedroom five is also a double and has a window to the rear elevation, a ceiling light point and a radiator.
Family Bathroom (9' 4'' x 6' 11'' (2.84m x 2.11m)) The well appointed bathroom has an opaque window to the rear and is fitted with a white suite comprising a contemporary bath with shower mixer tap attachment, pedestal wash hand basin and WC.
In addition there is a walk-in shower cubicle with mains shower. The bathroom is complemented with ceramic floor tiling with underfloor heating, and wall tiling.
In addition there are recessed ceiling spotlights, an extractor fan and a heated towel rail.
Outside This wonderful family home stands on a delightful plot and to the front is a substantial block paved driveway which is accessed via twin wrought iron gates and provides ample parking.
This in turn leads to the double garage and front door. Gated access either side leads to the rear.
Double Garage (16' 9'' x 16' 4'' (5.10m x 4.97m)) The garage has twin electrically operated up and over doors to the front elevation, and a personnel door to the side leading into the hallway.
The garage is equipped with power and lighting. Rear Garden The rear garden is fully enclosed, beautifully manicured and landscaped.
The garden comprises a shaped lawn, a number of raised beds and a small vegetable patch. There are a number of individual seating areas.
The timber summerhouse and bicycle shed are both included within the sale. Council Tax The property is currently in Band D.
Value & comps
No previous sales on record.
Returns
Set an offer; the calculator follows it.
We're still gathering serviced-accommodation data for this area.
Archie refurb estimate: a Pro feature
0.0% below asking
This is not financial or investment advice. Prop AI Deals is not authorised by the Financial Conduct Authority (FCA) to provide investment advice.
All investment calculators, property analyses, and AI-generated insights are for informational purposes only. Property investment carries risk and may result in financial loss. All calculations should be independently verified and you should consult with FCA-authorised financial advisors before making any investment decisions.
Past performance does not guarantee future results. Tax implications vary by individual circumstances.
Deal
Properties like this can earn 2–3x BTL yields when converted to HMO, with retrofit costs around £10k/room. Sign in to see the full tier, yield projection, and cost breakdown.
Commercial properties like this can earn 30-50% higher yields when converted to residential under Class MA / Q / P / PA, with prior approval costing ~GBP 96/unit. Sign in to see the recommended route, yield uplift, and cost breakdown.
BRRR-suited properties can recycle 80-100% of investor capital on refi, leaving a high-yielding rental with most of the money out. Sign in to see the refurb cost stack, ARV projection, and refinance maths.
Detached + large garden = sub-division play. Pro tier unlocks the tier badge, plot size, uplift estimate, and regional land benchmark.
Short-lease flats trade at deep discount, but extending under the 1993 Act often costs far less than the discount. Pro tier unlocks the tier badge, premium breakdown, long-lease ARV and arbitrage maths.
See projected short-stay revenue vs a vanilla BTL for this property.
See real sub-let margins (HMO room rates & SA nightly rates) vs the landlord rent.
Area
Agent & docs
FAQ
About 18, Hemplands Lane, Newark
Explore nearby