We've tightened what earns a Pursue. A home now needs a published valuation, a strategy that still makes money after real running costs and lender stress tests, and no listing problems that would stop a mortgage. You'll see fewer Pursues, and each one has been checked harder.
See how verdicts work5-bedroom house · NG23 6PF
No longer listedListed 205 days
Opportunity summary
See Archie’s verdict, returns by strategy and what to check before viewing.
About
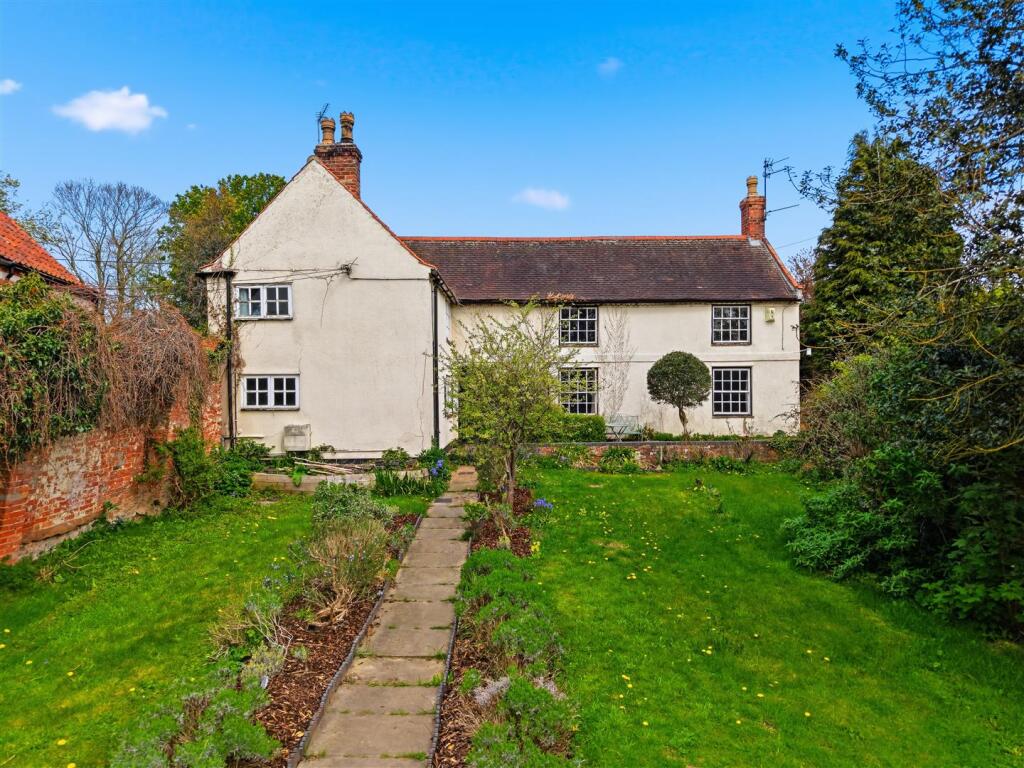
Guide price £650,000 to £700,000. A stunning example of a substantial Victorian home with the original building dating back to 1840 and significant additions made during the same period.
This very spacious residence is set on a magnificent plot in the heart of the village and has accommodation briefly comprising five reception rooms, kitchen, five bedrooms, bathroom, shower room and en-suite.
The property is partially double glazed and has oil fired central heating with two independent boilers, and the additional benefit of solar panels. No chain.
Situation And Amenities Located around 8.5 miles from the busy market town of Newark, Sutton-on-Trent has a wide range of amenities, including a gp surgery, church, convenience store, pub, library and a well regarded primary and nursery school.
The village has a vibrant feel, with a sports centre (home to football teams and regular exercise classes) and an annual festival every September – with live music, arts and crafts, classic cars and more.
Set in the heart of the beautiful Nottinghamshire countryside, the local area is perfect for walking, cycling, and exploring nature.
Sherwood Forest, which is around 13.5 miles away, offers scenic forest trails, picnic spots and regular events.
Other nearby attractions include Doddington Hall, Clumber Park, Newark Castle, and the Newark Air Museum.
Lincoln lies approximately18 miles to the east – a historic cathedral city with cobbled streets, independent shops, galleries, and a hilltop castle.
Sutton on Trent has excellent transport links across the region via road and rail. Nearby Newark offers direct trains to London King’s Cross in around 80 minutes, along with services to major cities.
The A1 and A46 are within easy reach of the village.
Accommodation Upon entering the front door, this leads into: Reception Hallway (20' 5'' x 7' 11'' (6.22m x 2.41m)) This impressive hallway has the staircase rising to the first floor and doors providing access to the ground floor wet room, the sitting room and inner hallway.
The hallway has lofty ceilings with cornice, wall light points, a ceramic tiled floor and a radiator.
Ground Floor Wet Room The wet room has an opaque window to the rear elevation and is fitted with a mains rainwater head shower, vanity unit with wash hand basin inset and storage beneath, and a WC.
The room has recessed ceiling spotlights and a radiator.
Sitting Room (25' 4'' x 13' 5'' (7.72m x 4.09m)) This extraordinarily large reception room has three windows to the side elevation, lofty ceiling with cornice, lino flooring, two ceiling light points and three radiators.
Inner Hallway The inner hallway provides access through to the lounge, kitchen and the secondary staircase leading to the first floor.
The hallway has a ceramic tiled floor, a ceiling light point and a radiator.
Within the inner hallway is the first of two boiler rooms which has an opaque window to the rear elevation and houses one of two central heating boilers.
Lounge (16' 5'' x 15' 1'' (5.00m x 4.59m) (excluding bay window)) This beautiful reception room has a bay window to the front elevation overlooking the delightful garden.
The focal point of the lounge is the feature fireplace with open fire (not tested by the agent).
The room also has cornice to the ceiling, dado rail, picture rail, a ceiling light point and two radiators. Beneath the secondary staircase is a small storage cupboard.
Dining Room (25' 3'' x 13' 2'' (7.69m x 4.01m) (at widest points)) A further delightful reception room full of character and charm.
There is a bay window to the front elevation with a window seat and storage beneath, and a further window to the rear.
The room is of sufficient size to accommodate both dining room and occasional furniture, and has reclaimed teak parquet flooring, a beamed ceiling, wood panelling to the walls, two ceiling light points and two radiators.
The dining room also has an open fireplace (not tested by the agent), either side of which are bespoke fitted storage cupboards.
Kitchen (18' 5'' x 10' 9'' (5.61m x 3.27m)) This excellent sized farmhouse style kitchen has a window to the side elevation and bi-fold doors to the front leading into the garden room.
The kitchen is fitted with a range of base units and has a sink, space and plumbing for a dishwasher and further space for an American style fridge/freezer.
The kitchen has a ceramic tiled floor, a beamed ceiling and three ceiling light points. To the rear of the kitchen is a door that opens to reveal a large cellar/pantry.
Garden Room (14' 10'' x 13' 1'' (4.52m x 3.98m)) This stunning room is constructed from an oak frame and has triple aspect windows, and French doors leading into the garden.
The room has a glass lantern, recessed ceiling spotlights and a ceramic tiled floor with underfloor heating. First Floor Landing As mentioned, there are two staircases that lead to the first floor.
The principle staircase has a window at the half landing. The first floor landing has doors into all five bedrooms, the study, separate WC and the family bathroom.
Also on the landing is a useful storage cupboard. The landing has three ceiling light points and a radiator.
Bedroom One (17' 6'' x 13' 8'' (5.33m x 4.16m)) A superb double bedroom with two windows to the side elevation, an ornamental fireplace (non working), stripped wooden floorboards, a ceiling light point and two radiators.
Accessed from bedroom one is a large walk-in wardrobe and the en-suite bathroom. Access to the loft space is also obtained from here.
En-Suite Bathroom (7' 10'' x 7' 5'' (2.39m x 2.26m)) This well appointed en-suite has an opaque window to the side elevation and is fitted with a double end sunken bath, vanity unit with wash hand basin inset and storage beneath, and a WC.
The room has stripped wooden floorboards, ceramic tiled walls, a ceiling light point and a heated towel rail.
Bedroom Two (15' 2'' x 12' 8'' (4.62m x 3.86m)) A double bedroom with a window to the front elevation, a ceiling light point and a radiator.
Bedroom Three (13' 6'' x 12' 0'' (4.11m x 3.65m)) A double bedroom with a window to the front elevation, an ornamental fireplace (non working), a ceiling light point and a radiator.
Bedroom Four (13' 5'' x 11' 5'' (4.09m x 3.48m) (at widest points)) A further excellent sized double bedroom, having dual aspect windows, a pitched ceiling, ceiling light point and radiator.
Further access to the loft space is obtained from here.
Bedroom Five (12' 9'' x 8' 0'' (3.88m x 2.44m)) A good sized fifth bedroom with a window to the front elevation, a ceiling light point and a radiator.
Home Office/Study (9' 10'' x 9' 8'' (2.99m x 2.94m)) This room has an opaque window to the rear elevation, a pitched roof, exposed ceiling beam, a ceiling light point and radiator.
Family Bathroom (11' 11'' x 11' 3'' (3.63m x 3.43m)) The bathroom has an opaque window to the front and is fitted with a sunken bath, pedestal wash hand basin and WC.
In addition there is a walk-in shower cubicle with mains shower and curved shower screen. The bathroom has part ceramic tiling to the walls, a ceiling light point and a radiator.
Outside Vine House stands on a fabulous south facing plot with extensive gardens. There is pedestrian access from Main Street, and further access from the driveway and double wooden doors.
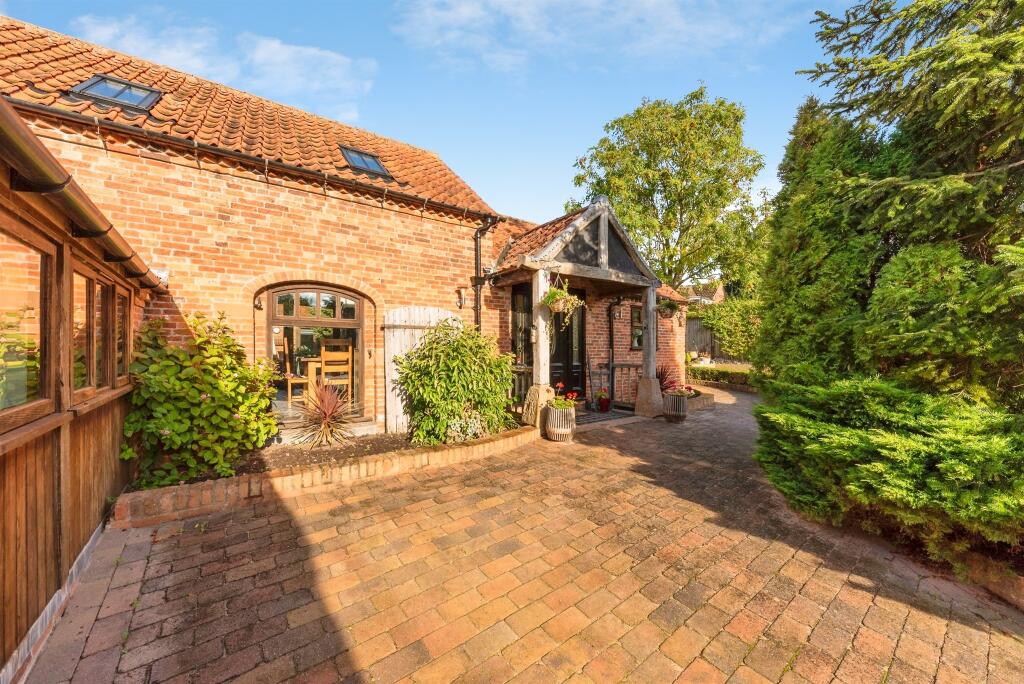
The driveway is laid to block paving and provides off road parking for numerous vehicles and in turn leads to the double garage.
A footpath leads to the front door and also to the French doors from the garden room.
The gardens are predominantly walled and laid to distinctive lawned areas with a number of seating and entertaining spaces. There are also a number of raised beds.
Situated adjacent to the house is the second boiler room which houses the further boiler, and a useful outbuilding.
Double Garage (16' 8'' x 15' 8'' (5.08m x 4.77m)) The brick built double garage has twin doors to the front elevation and windows to either side. The garage is equipped with power and lighting.
Council Tax The property is in Band E.
Value & comps
No previous sales on record.
Returns
Set an offer; the calculator follows it.
We're still gathering serviced-accommodation data for this area.
Archie refurb estimate: a Pro feature
0.0% below asking
This is not financial or investment advice. Prop AI Deals is not authorised by the Financial Conduct Authority (FCA) to provide investment advice.
All investment calculators, property analyses, and AI-generated insights are for informational purposes only. Property investment carries risk and may result in financial loss. All calculations should be independently verified and you should consult with FCA-authorised financial advisers before making any investment decisions.
Past performance does not guarantee future results. Tax implications vary by individual circumstances.
Deal
Properties like this can earn 2–3x BTL yields when converted to HMO, with retrofit costs around £10k/room. Sign in to see the full tier, yield projection, and cost breakdown.
Commercial properties like this can earn 30-50% higher yields when converted to residential under Class MA / Q / P / PA, with prior approval costing ~GBP 96/unit. Sign in to see the recommended route, yield uplift, and cost breakdown.
BRRR-suited properties can recycle 80-100% of investor capital on refi, leaving a high-yielding rental with most of the money out. Sign in to see the refurb cost stack, ARV projection, and refinance maths.
Detached + large garden = sub-division play. Pro tier unlocks the tier badge, plot size, uplift estimate, and regional land benchmark.
Short-lease flats trade at deep discount, but extending under the 1993 Act often costs far less than the discount. Pro tier unlocks the tier badge, premium breakdown, long-lease ARV and arbitrage maths.
See projected short-stay revenue vs a vanilla BTL for this property.
See real sub-let margins (HMO room rates & SA nightly rates) vs the landlord rent.
Area
Agent & docs

FAQ
About Vine House, 6 Main Street, Newark
Explore nearby