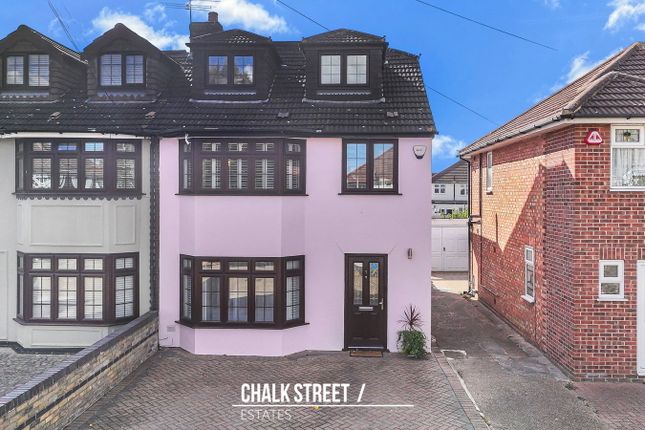
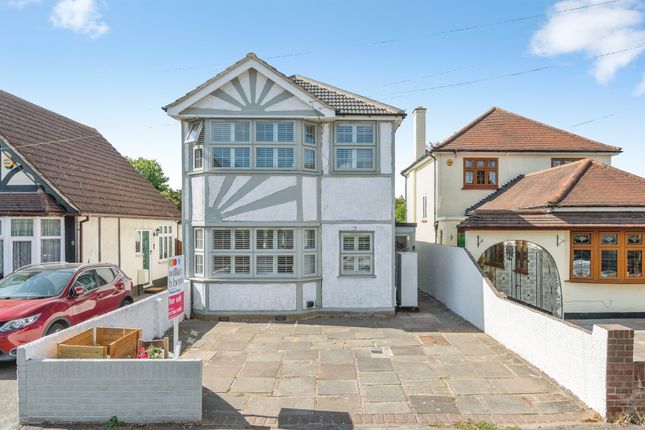
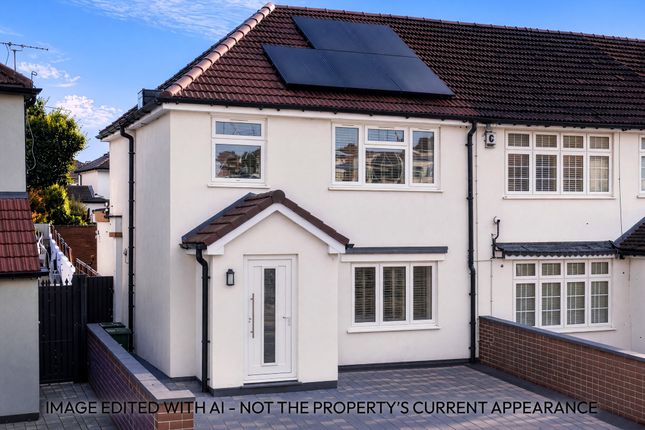
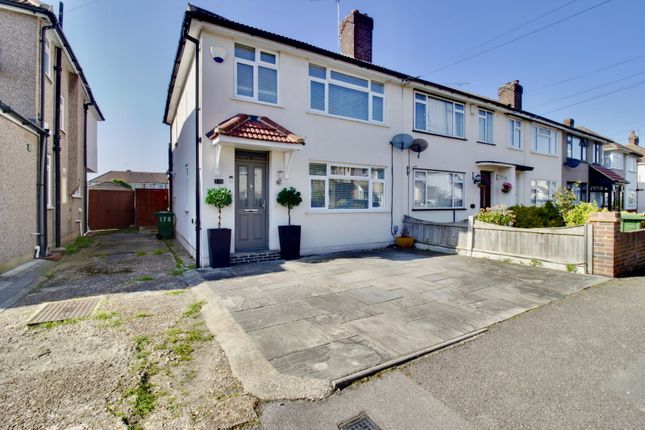
3-bedroom semi-detached house · RM13 7LJ
Listing removedListed 126 days
Opportunity summary
See Archie’s verdict, returns by strategy and what to check before viewing.
About
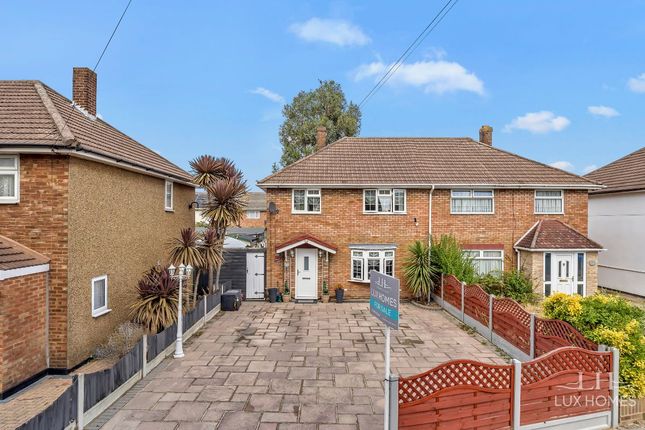
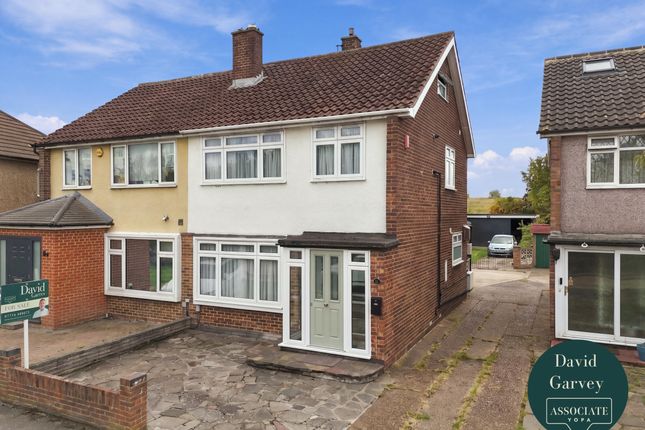
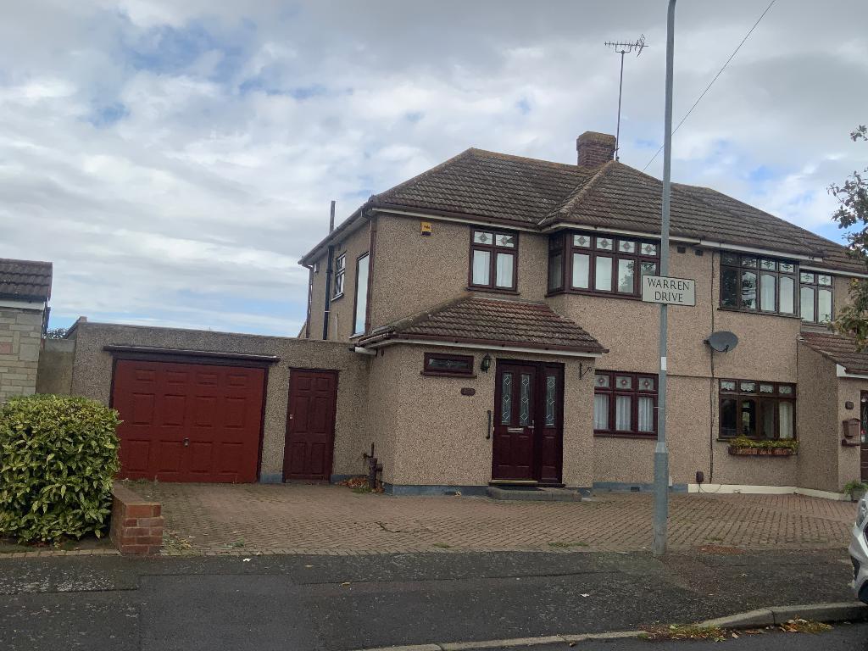
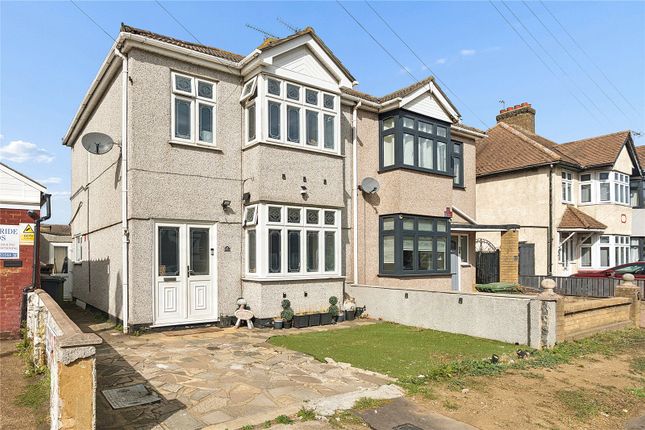
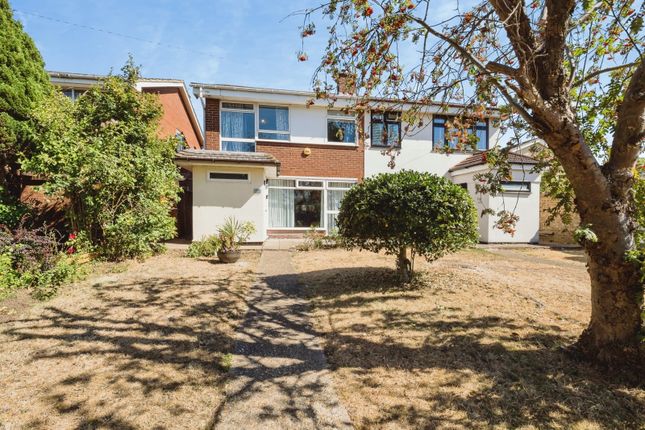
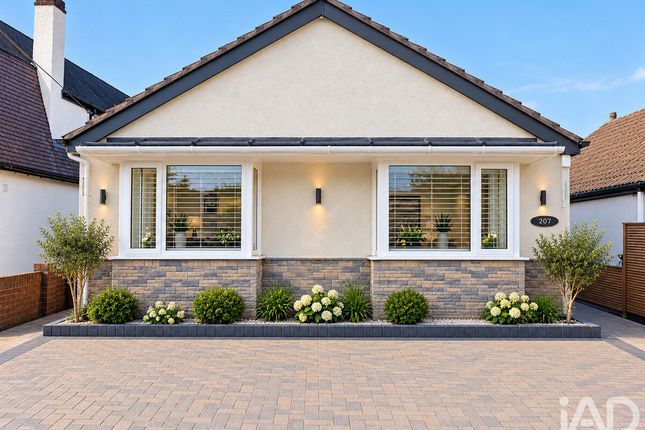
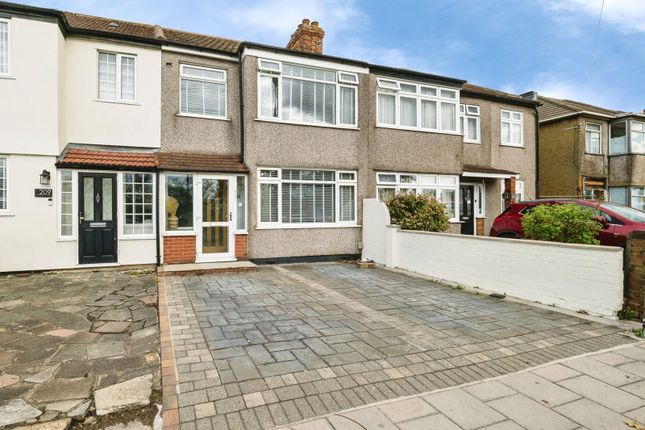
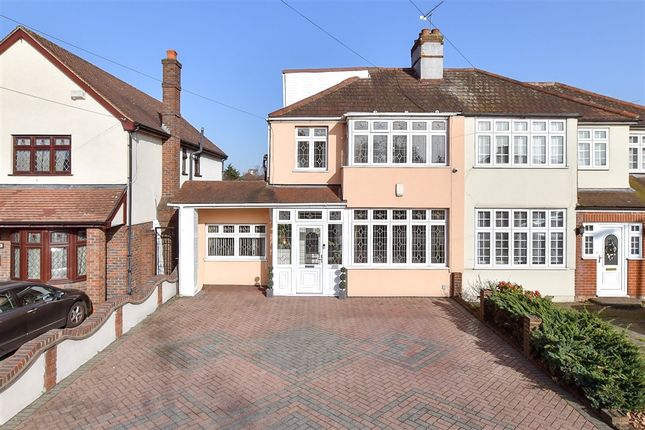
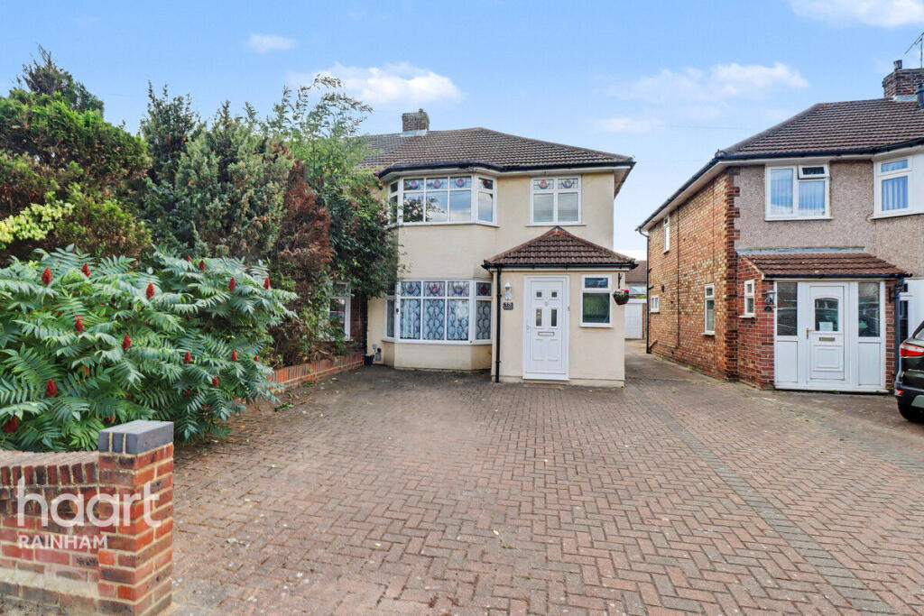
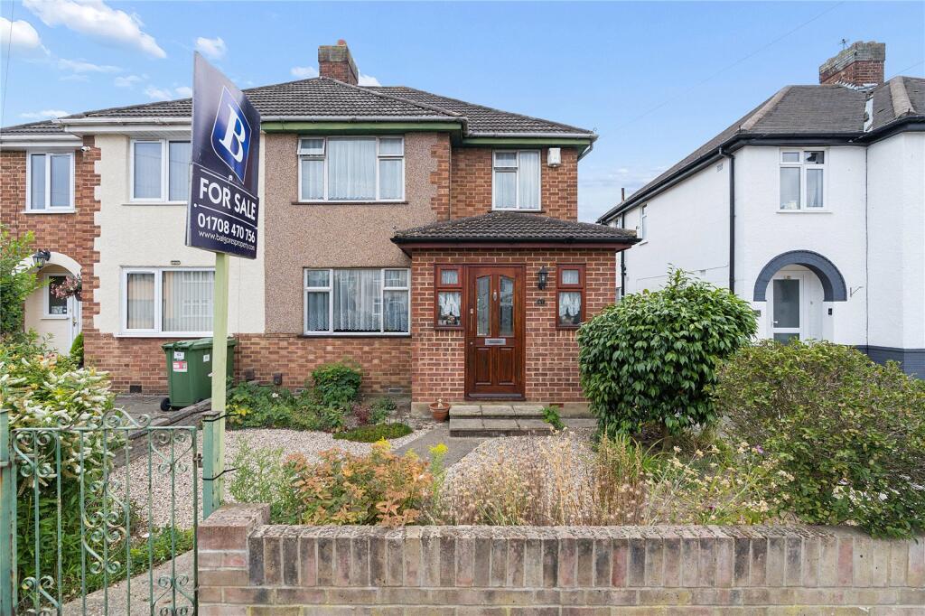
Stunning extended three bedroom semi-detached property benefitting from off street parking and shred driveway along with three washrooms and ground floor WC being superbly decorated throughout with outbuilding and timber built summerhouse to the rear located approximately one mile to Elm Park District Line Station, local schools and shops overlooking Bretons Park which is a stones throw away Overlooking the sweeping greenery of Bretons Park and positioned in one of Elm Park"s most desirable pockets.
This stunning extended three bedroom semi detached home offers an exceptional blend of style, comfort and modern family living.
Beautifully decorated throughout and thoughtfully enhanced, the property delivers an impressive sense of quality from the moment you arrive.
To the front, the home benefits from off street parking together with a shared driveway, providing excellent convenience for busy households.
Inside, the ground floor unfolds with a superb sense of light and flow, with each room finished to a high decorative standard that creates a warm, contemporary and inviting atmosphere.
At the heart of the home lies the beautifully appointed kitchen upgraded with both practicality and style in mind.
It features LVT vinyl flooring, solid oak worktops, a fitted oven, hob and extractor fan, and a range of integrated appliances, all combining to create a sleek, modern and highly functional cooking environment.
Whether preparing family meals or entertaining guests, this kitchen delivers both elegance and everyday usability.
The property further benefits from three washrooms, including a convenient ground floor WC, offering superb flexibility for families and visitors alike.
The extended layout enhances the overall footprint, providing generous living and dining areas that cater effortlessly to modern lifestyles.
Upstairs, the three bedrooms are beautifully presented, each offering a calm and comfortable retreat with ample space for furnishings.
The additional washrooms ensure smooth morning routines and add to the home"s overall sense of comfort and practicality.
To the rear, the garden is a true highlight a private, well kept outdoor haven featuring both a fully electric timber built summerhouse and a fully electric outbuilding that significantly elevates the property"s lifestyle appeal.
The outbuilding includes its own sauna and a dedicated shower room, creating a luxurious spa style retreat right at home.
Whether used for relaxation, wellness, fitness or as an indulgent escape after a long day, these additional structures offer exceptional versatility and year round enjoyment.
Located approximately one mile from Elm Park District Line Station, the property offers excellent transport links into central London, while local schools, shops and amenities are all within easy reach.
With Bretons Park literally a stone"s throw away, residents can enjoy immediate access to open green space, walking routes and leisure facilities perfect for families, dog walkers and anyone who values outdoor living.
A rare opportunity to secure a home that combines thoughtful extensions, high quality finishes and an enviable setting this is a property that truly stands out.
PORCH HALLWAY LIVING ROOM 24'7 x 11'6 KITCHEN 22'9 x 13'8 GROUND FLOOR WC FIRST FLOOR LANDING BEDROOM ONE 11'8 x 10'11 BEDROOM TWO 9'8 x 9' BEDROOM THREE 810 x 7' FIRST FLOOR BATHROOM LOFT SPACE 11'9 x 9'9 SHOWER ROOM OUTBUILDING 14'4 x 8'9 SUMMERHOUSE REAR GARDEN approx 40ft
Value & comps
No previous sales on record.
Returns
Set an offer; the calculator follows it.
Short-let restrictions apply
We're still gathering serviced-accommodation data for this area.
Archie refurb estimate: a Pro feature
0.0% below asking
This is not financial or investment advice. Prop AI Deals is not authorised by the Financial Conduct Authority (FCA) to provide investment advice.
All investment calculators, property analyses, and AI-generated insights are for informational purposes only. Property investment carries risk and may result in financial loss. All calculations should be independently verified and you should consult with FCA-authorised financial advisers before making any investment decisions.
Past performance does not guarantee future results. Tax implications vary by individual circumstances.
Deal
Properties like this can earn 2–3x BTL yields when converted to HMO, with retrofit costs around £10k/room. Sign in to see the full tier, yield projection, and cost breakdown.
Commercial properties like this can earn 30-50% higher yields when converted to residential under Class MA / Q / P / PA, with prior approval costing ~GBP 96/unit. Sign in to see the recommended route, yield uplift, and cost breakdown.
BRRR-suited properties can recycle 80-100% of investor capital on refi, leaving a high-yielding rental with most of the money out. Sign in to see the refurb cost stack, ARV projection, and refinance maths.
Detached + large garden = sub-division play. Pro tier unlocks the tier badge, plot size, uplift estimate, and regional land benchmark.
Short-lease flats trade at deep discount, but extending under the 1993 Act often costs far less than the discount. Pro tier unlocks the tier badge, premium breakdown, long-lease ARV and arbitrage maths.
See projected short-stay revenue vs a vanilla BTL for this property.
See real sub-let margins (HMO room rates & SA nightly rates) vs the landlord rent.
Area
Agent & docs

FAQ
About Rainham Road, South Hornchurch, Essex, RM13 7LJ
Explore nearby