3-bedroom house · GL5 5JG
Listing removedListed 271 days
Opportunity summary
See Archie’s verdict, returns by strategy and what to check before viewing.
About
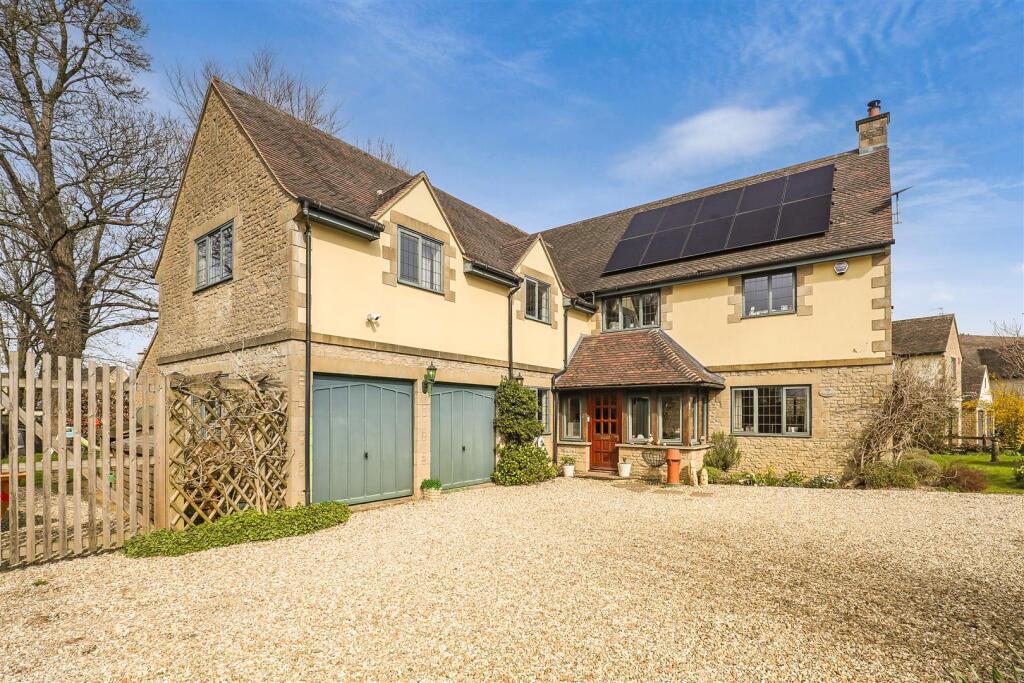
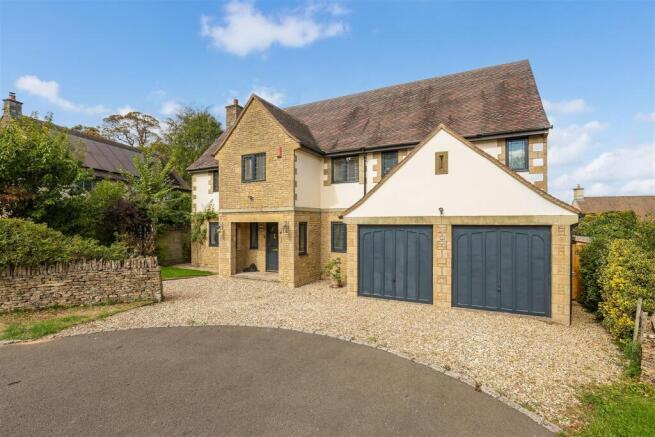
Ambrose House offers a handsome home with a wonderful feeling of opulence throughout with beautifully proportioned rooms, high ceilings and a lovely sense of flow.
Located in the heart of the sought-after village of Amberley and backing onto National Trust land, the property benefits from an indoor swimming pool and a wealth of character features.
Description - Ambrose House exudes style around every turn. The home is filled with natural light with beautifully proportioned rooms, high ceilings and character features.
Built by the current owners in 2008, the property combines the benefits of modern living alongside a host of stylish reclamation finds, thoughtfully introduced to create a truly unique home.
Spacious rooms, wide doorways and a wonderful sense of flow throughout, combine to create an impressive and adaptable home.
A handsome entrance with ornate reclaimed stone surround sets the tone for the remainder of this character filled home.
A useful inner porch, ideal for muddy boots and country paraphernalia opens to a good-sized reception hall with Indian limestone sourced from a French reclamation yard.
The kitchen is set to the rear of the property and is a lovely light-filled room with ample room for a good-sized table and two sets of doors opening to the garden and patio areas.
A black Esse range cooker is ideal for cooking up a feast and fitted units provide plentiful discreet storage along with a large larder cupboard.
The kitchen leads open-plan to a spacious dining room, ideally suited to more formal entertaining or larger supper parties.
Handsome double doors open to the drawing room, affectionately referred to as the salon by the current owners due to the French influence in the decor.
An ideal statement room for entertaining, double doors open to the garden for the warmer months and a bespoke fireplace modelled on a French design makes for cosy evenings in the colder months.
A vaulted ceiling with beams painted in a soft blue hue creates a superb sense of light and space. A useful home office leads off the drawing room with circular access to the main hall.
An indoor heated swimming pool plus sauna, changing room, shower and cloakroom, completes the ground floor with access to a pretty courtyard area from the poolside.
Three bedrooms are located on the first floor, two with en-suite and the third with access to a family bathroom, which also discreetly houses a washing machine and dryer.
The principal suite enjoys wonderful views over the adjoining National Trust common land and benefits from a large en-suite plus an adjoining spacious dressing room along with access to a good-sized balcony overlooking the verandah and garden.
A mezzanine glass fronted gallery overlooks the drawing room and is currently used as a studio/home office but would convert well to a fourth bedroom; the balcony can also be accessed from the gallery, offering the perfect space to enjoy the view and relax with a coffee.
A large attic with a small oval window can be accessed via a folding ladder, offering extensive storage space. Garden And Outbuildings - The level garden is set to the rear of the property.
South -westerly facing, the garden benefits from a choice of seating areas along with a wonderful verandah with magnificent supporting stone pillars (another clever reclamation find).
A mature wisteria festoons the south-facing verandah while a white mulberry tree shades a further west-facing patio during the day, leaving it exposed to catch the evening sun.
The garden is compact but strategically planted with a mix of small evergreen and deciduous shrubs to provide year-round interest.
A garden gate leads onto a small part of the National Trust Common making the neighbouring majestic oak feel like an extension of the garden.
The property benefits from extensive garaging and storage with two separate garages, a large workshop and a pump room.
A cattle grid leads off the lane with a sweeping driveway running down to the house.
Value & comps
No previous sales on record.
Returns
Set an offer; the calculator follows it.
We're still gathering serviced-accommodation data for this area.
Archie refurb estimate: a Pro feature
0.0% below asking
This is not financial or investment advice. Prop AI Deals is not authorised by the Financial Conduct Authority (FCA) to provide investment advice.
All investment calculators, property analyses, and AI-generated insights are for informational purposes only. Property investment carries risk and may result in financial loss. All calculations should be independently verified and you should consult with FCA-authorised financial advisors before making any investment decisions.
Past performance does not guarantee future results. Tax implications vary by individual circumstances.
Deal
Properties like this can earn 2–3x BTL yields when converted to HMO, with retrofit costs around £10k/room. Sign in to see the full tier, yield projection, and cost breakdown.
Commercial properties like this can earn 30-50% higher yields when converted to residential under Class MA / Q / P / PA, with prior approval costing ~GBP 96/unit. Sign in to see the recommended route, yield uplift, and cost breakdown.
BRRR-suited properties can recycle 80-100% of investor capital on refi, leaving a high-yielding rental with most of the money out. Sign in to see the refurb cost stack, ARV projection, and refinance maths.
Detached + large garden = sub-division play. Pro tier unlocks the tier badge, plot size, uplift estimate, and regional land benchmark.
Short-lease flats trade at deep discount, but extending under the 1993 Act often costs far less than the discount. Pro tier unlocks the tier badge, premium breakdown, long-lease ARV and arbitrage maths.
See projected short-stay revenue vs a vanilla BTL for this property.
See real sub-let margins (HMO room rates & SA nightly rates) vs the landlord rent.
Area
Agent & docs

FAQ
About Amberley, Stroud
Explore nearby