4-bedroom detached house · SE9 4QA
Sold STCListed 47 days
Opportunity summary
See Archie’s verdict, returns by strategy and what to check before viewing.
About
***Open Morning Saturday 19th September 10:00am - 12:30pm By Appointment Only*** Guide Price £650,000 - £675,000 Nestled in the desirable area of Grove Park Road, London, SE9, this charming detached house offers a perfect blend of comfort and space for modern family living.
Spanning an impressive 1,292 square feet, the property boasts four well-proportioned bedrooms, providing ample accommodation for families or those seeking extra space for guests or a home office.
The house features two inviting reception rooms, ideal for both relaxation and entertaining.
These versatile spaces can be tailored to suit your lifestyle, whether you envision a cosy family lounge or a formal dining area.
The property also includes two bathrooms, ensuring convenience for busy households.
Constructed in the 1980s, this home retains a classic charm while offering the practicality required for contemporary living.
The layout is thoughtfully designed to maximise space and light, creating a warm and welcoming atmosphere throughout.
For those with vehicles, the property provides parking for up to three cars, a valuable asset in this bustling London location.
The surrounding area is well-connected, offering easy access to local amenities, schools, and transport links, making it an ideal choice for families and commuters alike.
In summary, this delightful detached house on Grove Park Road presents an excellent opportunity for anyone seeking a spacious and comfortable home in a vibrant London neighbourhood.
With its generous living spaces and convenient parking, it is sure to appeal to a wide range of buyers.
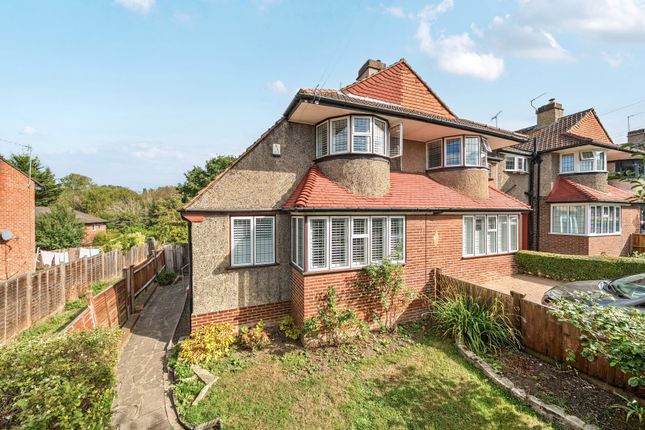
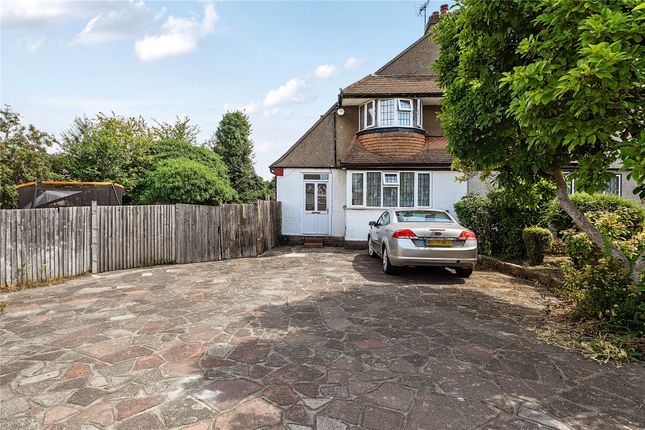
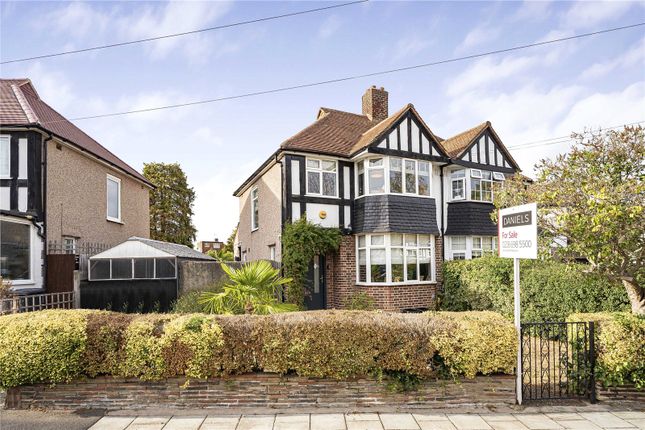
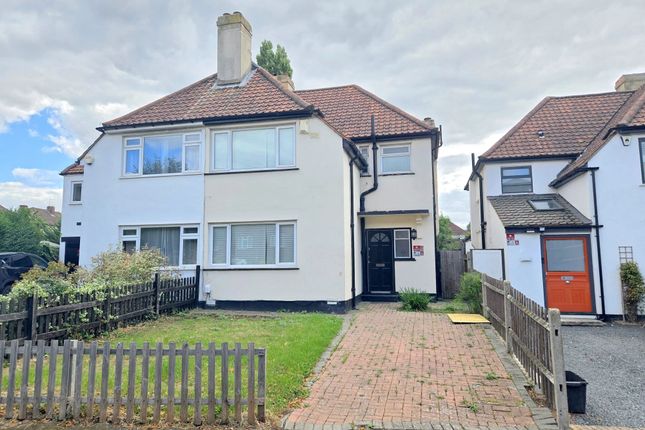
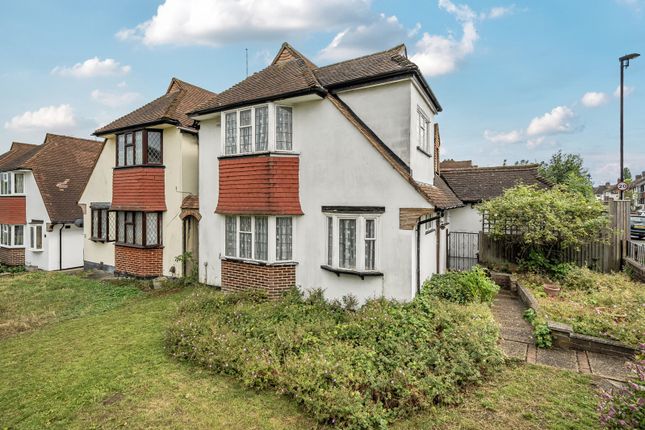
Front Exterior The front exterior presents a spacious driveway paved with red bricks, offering ample parking space.
The property is a traditional two-storey detached house with red brickwork and white-framed windows, complemented by greenery along one side providing privacy and charm.
Reception Room (5.41 x 3.56 m) This spacious reception room features dark wood-effect flooring and a calming blue accent wall, offering a welcoming and cosy atmosphere.
It is furnished with a large, comfortable corner sofa and an armchair, creating an inviting space for relaxation or socialising.
The room is naturally bright with white walls and recessed lighting, and it flows seamlessly into the adjoining dining room.
Dining Room (5.41 x 2.57 m) The dining room is an airy space highlighted by a large skylight and French doors that open onto the garden, filling the room with natural light.
It features the same dark wood-effect flooring as the reception room and has a striking navy accent wall.
The room comfortably accommodates a large dining table with eight chairs, perfect for family meals or entertaining guests.
Kitchen / Dining Room (5.82 x 2.62 m) The kitchen/dining room is fitted with sleek white cabinets and black subway tile splashbacks, offering a modern and clean look.
It has a tiled floor and is equipped with a freestanding cooker with an overhead extractor fan.
A bay window allows natural light to brighten the space, while work surfaces provide ample space for meal preparation.
Adjacent to the kitchen is a compact breakfast area with a small round table beneath a bay window, perfect for casual dining.
Utility Room (2.54 x 2.34 m) The utility room offers a practical space with a tiled floor and is conveniently positioned adjacent to the kitchen area.
It includes plumbing and space for laundry appliances and has direct access to the garden and garage, making household tasks more efficient.
Bedroom 1 (4.01 x 2.41 m) The master bedroom features a soft grey accent wall behind the headboard and built-in white wardrobes along one wall, providing generous storage.
It is carpeted and benefits from natural light through a window dressed with grey curtains. The room comfortably fits a double bed and bedside tables, creating a restful retreat.
Bedroom 2 (4.52 x 2.84 m max) Bedroom 2 is a larger double room featuring neutral decor and wood-effect flooring.
It benefits from a large window that fills the room with daylight and built-in wardrobes for ample storage, making it a comfortable and practical space.
Bedroom 3 (3.00 x 2.49 m) Bedroom 3 is a smaller double or large single room with wood-effect flooring and painted white walls.
It features a window bringing in natural light and is positioned conveniently close to the main bathroom.
Bedroom 4 (2.67 x 2.67 m) Bedroom 4 is a compact room, ideal for use as a single bedroom, nursery, or study.
It has neutral décor, a window for light, and built-in storage, making it a practical and versatile space.
Bathroom The main bathroom offers a bright and clean space with white tiled walls and a fitted bathtub with a glass shower screen.
It also includes a toilet and basin set within a vanity unit, providing storage and a neat finish.
Shower Room The shower room is a modern, compact space featuring a large walk-in shower with glass screen and tiled walls.
There is a heated towel rail and a small basin with storage underneath, combining practicality with contemporary style.
Rear Garden (11.05 x 7.85 m approx) The rear garden is a well-maintained, private space with a large paved patio area ideal for outdoor seating and entertaining.
It is bordered by mature trees and shrubs, with raised decking providing additional space for relaxation.
Value & comps
No previous sales on record.
Returns
Set an offer; the calculator follows it.
We're still gathering serviced-accommodation data for this area.
Archie refurb estimate: a Pro feature
0.0% below asking
This is not financial or investment advice. Prop AI Deals is not authorised by the Financial Conduct Authority (FCA) to provide investment advice.
All investment calculators, property analyses, and AI-generated insights are for informational purposes only. Property investment carries risk and may result in financial loss. All calculations should be independently verified and you should consult with FCA-authorised financial advisors before making any investment decisions.
Past performance does not guarantee future results. Tax implications vary by individual circumstances.
Deal
Properties like this can earn 2–3x BTL yields when converted to HMO, with retrofit costs around £10k/room. Sign in to see the full tier, yield projection, and cost breakdown.
Commercial properties like this can earn 30-50% higher yields when converted to residential under Class MA / Q / P / PA, with prior approval costing ~GBP 96/unit. Sign in to see the recommended route, yield uplift, and cost breakdown.
BRRR-suited properties can recycle 80-100% of investor capital on refi, leaving a high-yielding rental with most of the money out. Sign in to see the refurb cost stack, ARV projection, and refinance maths.
Detached + large garden = sub-division play. Pro tier unlocks the tier badge, plot size, uplift estimate, and regional land benchmark.
Short-lease flats trade at deep discount, but extending under the 1993 Act often costs far less than the discount. Pro tier unlocks the tier badge, premium breakdown, long-lease ARV and arbitrage maths.
See projected short-stay revenue vs a vanilla BTL for this property.
See real sub-let margins (HMO room rates & SA nightly rates) vs the landlord rent.
Area
Agent & docs

FAQ
About 48, Grove Park Road, London
Explore nearby