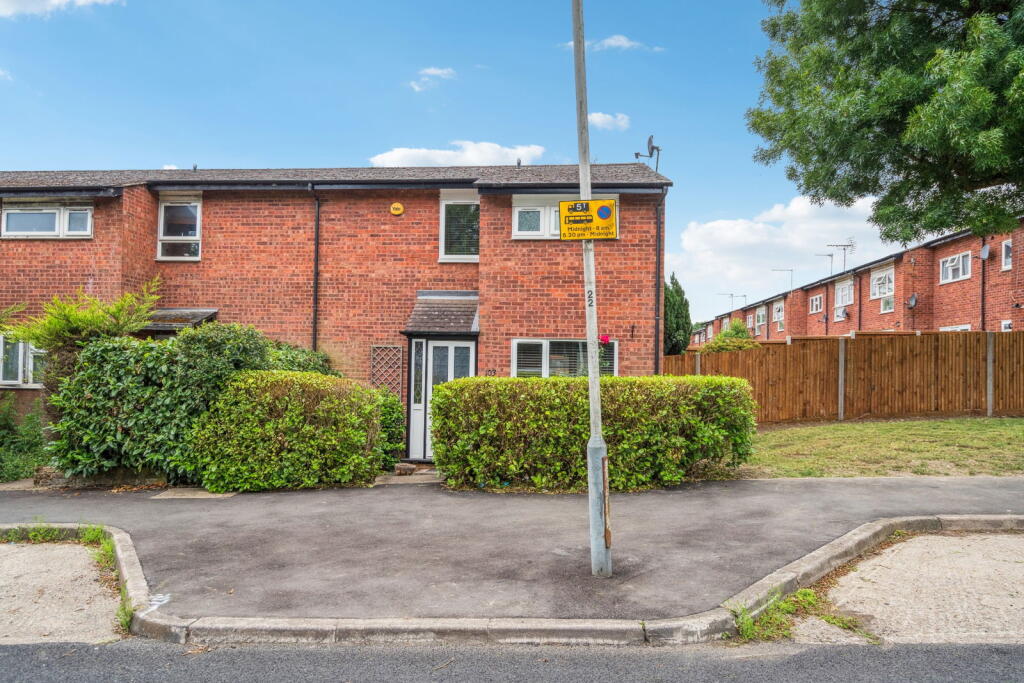
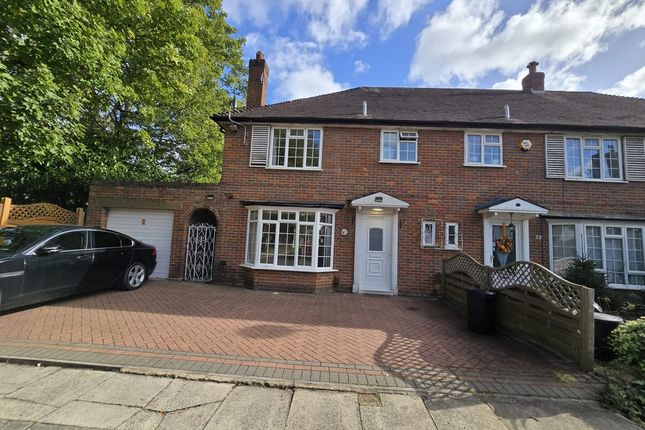
3-bedroom terraced house · HA5 2EP
For saleListed 2 days
Opportunity summary
See Archie’s verdict, returns by strategy and what to check before viewing.
About
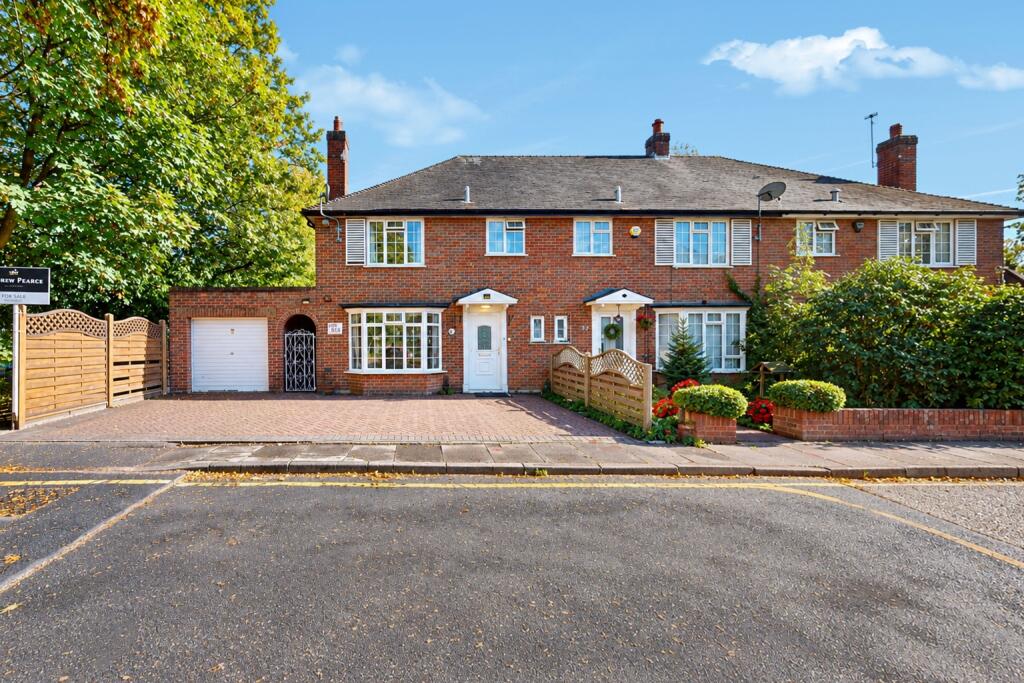
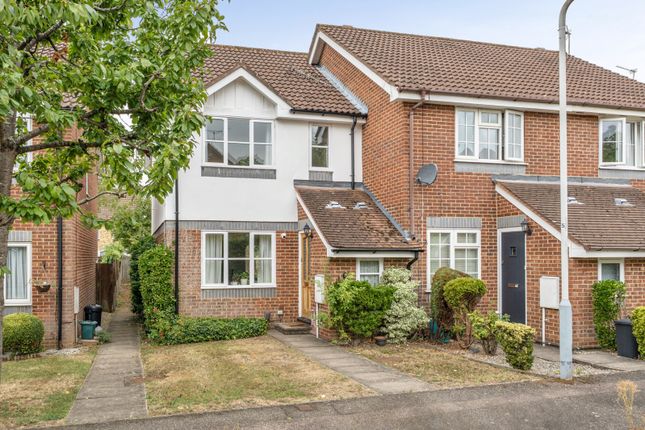
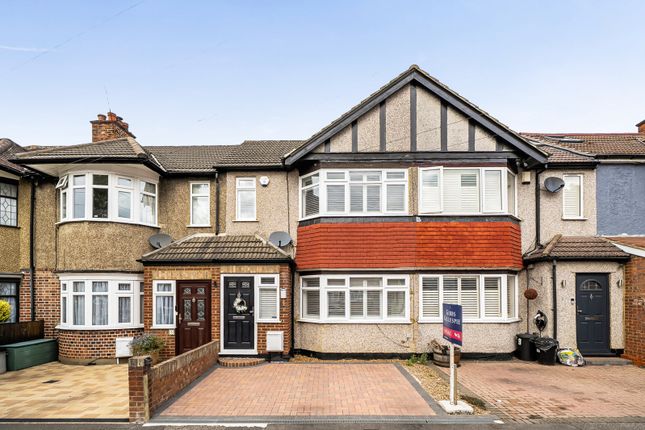
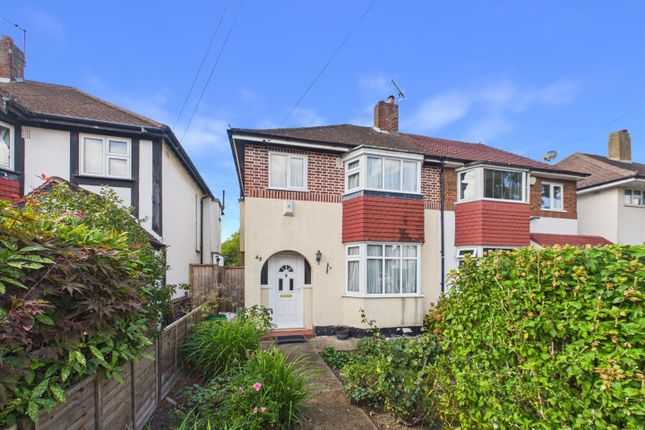
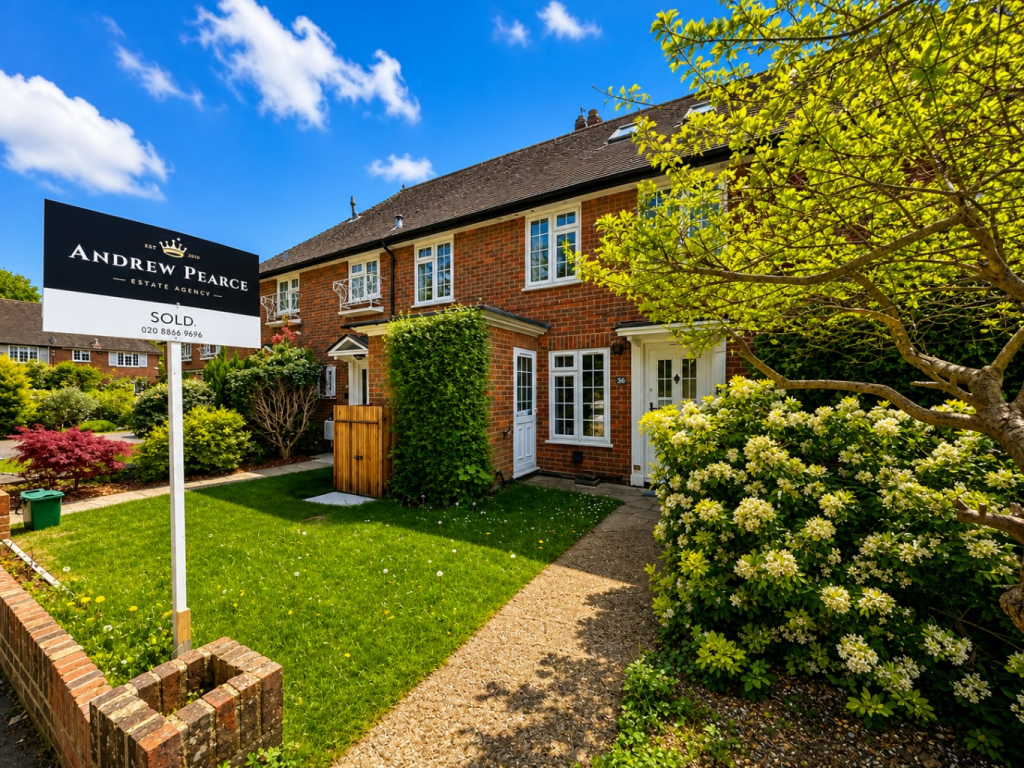
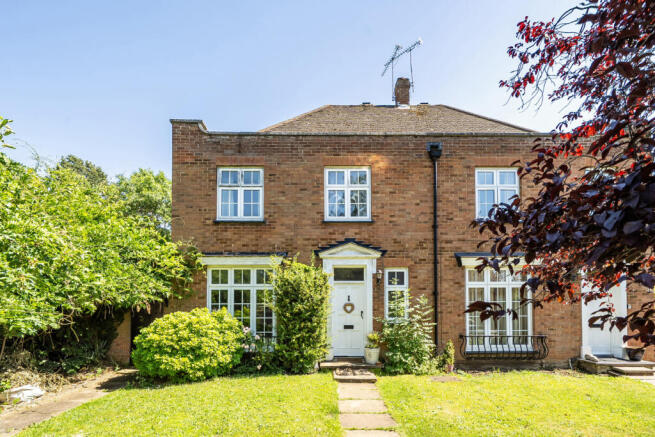
This impressive three-bedroom, two-bathroom end-of-terrace house showcases a harmonious blend of traditional charm and modern style.
The spacious open plan living and dining area is adorned with polished parquet flooring and a striking feature fireplace, creating a warm and inviting ambience ideal for both relaxation and entertaining.
Large windows throughout the property flood each room with natural light, enhancing the sense of space and comfort.
The elegant hallway, with its matching flooring leads to a staircase with classic handrail, setting a welcoming tone as you enter.
Upstairs, the bedrooms are thoughtfully designed to maximise both comfort and functionality, featuring built-in storage, Velux windows, and generous proportions, perfect for families.
The property’s kitchen is a true highlight, fitted with sleek modern units, integrated appliances, stylish wooden countertops, and a vibrant green backsplash for a contemporary touch.
Ample natural light and direct access to the garden from the kitchen make it perfect for indoor-outdoor living and entertaining guests.
Both bathrooms are finished to a high standard, featuring modern fixtures, luxurious freestanding bathtub, sleek walk-in showers, and elegant tiling for a spa-like retreat.
The principal suite on the top floor boasts excellent ceiling height and is flooded with natural light with features including a fire place, clever storage solutions and air conditioning.
Outside, this home excels with its low maintenance south facing rear garden, which is a major selling point for families.
The garden offers an artificial lawn, mature greenery creating a haven for peaceful relaxation.
The patio area provides ample space for outdoor seating, dining, or barbeques, while a wooden storage shed adds convenience for garden tools and equipment.
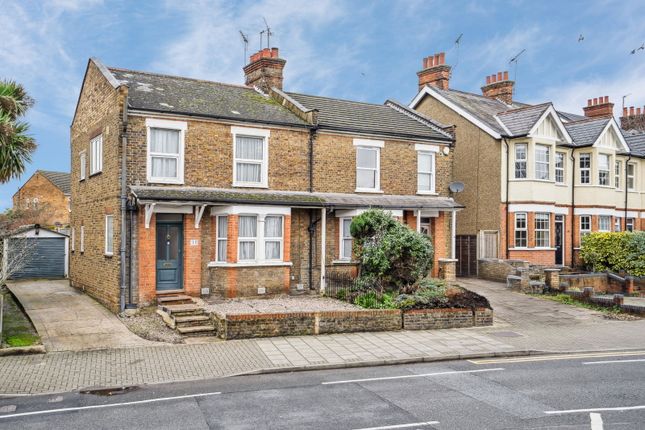
The property’s period brickwork and classic end-of-terrace design enhance its kerb appeal, while features such as built-in storage throughout, recessed lighting, and parquet flooring deliver a perfect balance of character and contemporary comfort.
This house is ideally suited for families seeking versatile living spaces, a child-friendly environment, and the convenience of modern amenities in a charming, light-filled home.
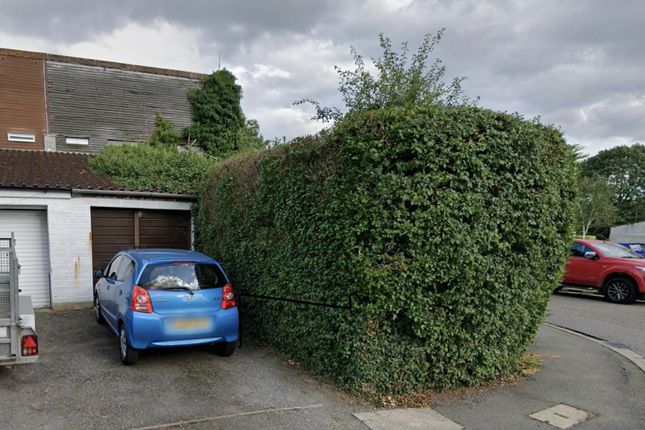
Further benefits of this peaceful cul-de-sac include ample on street parking and a garage in a nearby bloc.
EPC Rating: C Location Flag Walk, Eastcote is a friendly cul-de-sac location, within easy walking distance of Coteford Primary and Haydon Secondary schools, and just a short stroll from Eastcote High Street's shops, cafés and everyday amenities.
Eastcote Station, Metropolitan and Piccadilly, is a short walk with Ruislip Manor and Northwood Hills stations also nearby, providing direct connections into central London; local bus routes including the 282 and H13 serve the area, while nearby green spaces support walks and outdoor recreation for families.
Garden (7.53m x 6.32m) Parking - On Street Parking - Garage En Bloc
Value & comps
No previous sales on record.
Returns
Set an offer; the calculator follows it.
Short-let restrictions apply
We're still gathering serviced-accommodation data for this area.
Archie refurb estimate: a Pro feature
0.0% below asking
This is not financial or investment advice. Prop AI Deals is not authorised by the Financial Conduct Authority (FCA) to provide investment advice.
All investment calculators, property analyses, and AI-generated insights are for informational purposes only. Property investment carries risk and may result in financial loss. All calculations should be independently verified and you should consult with FCA-authorised financial advisers before making any investment decisions.
Past performance does not guarantee future results. Tax implications vary by individual circumstances.
Deal
Properties like this can earn 2–3x BTL yields when converted to HMO, with retrofit costs around £10k/room. Sign in to see the full tier, yield projection, and cost breakdown.
Commercial properties like this can earn 30-50% higher yields when converted to residential under Class MA / Q / P / PA, with prior approval costing ~GBP 96/unit. Sign in to see the recommended route, yield uplift, and cost breakdown.
BRRR-suited properties can recycle 80-100% of investor capital on refi, leaving a high-yielding rental with most of the money out. Sign in to see the refurb cost stack, ARV projection, and refinance maths.
Detached + large garden = sub-division play. Pro tier unlocks the tier badge, plot size, uplift estimate, and regional land benchmark.
Short-lease flats trade at deep discount, but extending under the 1993 Act often costs far less than the discount. Pro tier unlocks the tier badge, premium breakdown, long-lease ARV and arbitrage maths.
See projected short-stay revenue vs a vanilla BTL for this property.
See real sub-let margins (HMO room rates & SA nightly rates) vs the landlord rent.
Area
Agent & docs

FAQ
About 24 Flag Walk, Pinner
Explore nearby