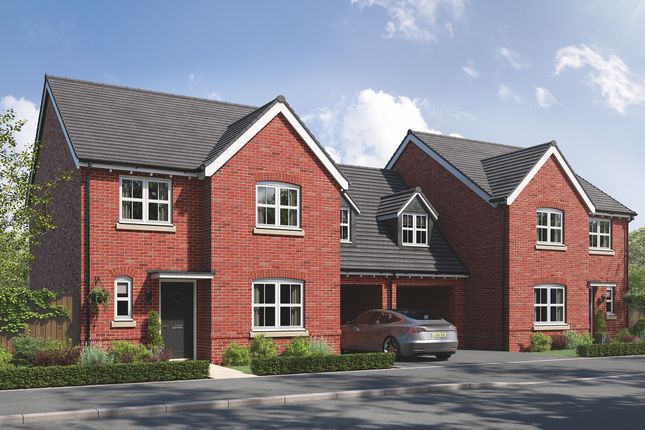
4-bedroom detached house
For saleListed 4 days
Opportunity summary
See Archie’s verdict, returns by strategy and what to check before viewing.
About
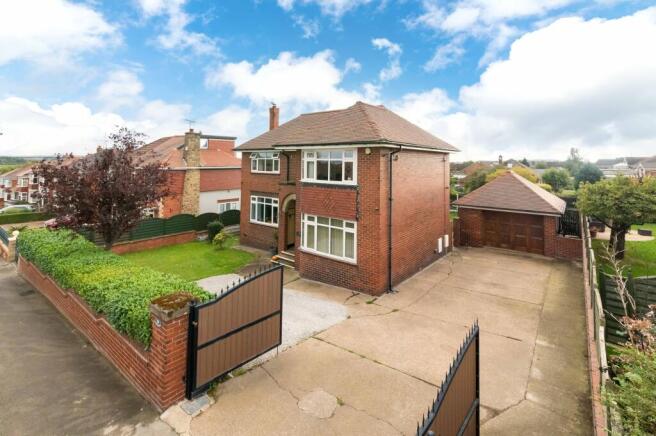
Guide price £425,000-£450,000 ** freehold ** Viewing is recommended to fully appreciate the space, versatility and setting offered by this detached family home.
A particular highlight is the beautifully designed rear garden, thoughtfully arranged to provide a choice of seating and entertaining areas from which to enjoy the surroundings throughout the day.
A substantial garden room provides further highly versatile space and benefits from its own WC and outdoor shower.
The property also features uPVC double glazing, gas central heating, a garage and driveway providing off-road parking.
The lower ground floor incorporates a self-contained annexe, comprising a generous living/sleeping area, fitted kitchen and shower room.
This flexible accommodation is ideal for extended family, visiting guests, those working from home, or a variety of other potential uses.
There may also be scope to create an internal staircase connecting the lower ground floor with the main ground-floor accommodation, subject to any necessary planning permissions and building regulations.
The accommodation opens into a welcoming entrance hall, leading through to the dining room. An open aspect connects the dining room with the lounge, creating a sociable and spacious living area.
The lounge features a multi-fuel stove set within the chimney breast, providing an attractive focal point.
The kitchen is fitted with a range of units and includes an integrated electric oven, four-ring hob with extractor above, together with plumbing for both a washing machine and dishwasher.
A composite stable door provides access to the side of the property. To the first floor are three bedrooms and a well-appointed family bathroom.
Bedrooms one and two are both doubles and enjoy fantastic views to the rear, while bedroom three is a small double overlooking the front.
The fully tiled family bathroom is fitted with an attractive four-piece suite comprising a walk-in shower and freestanding bath.
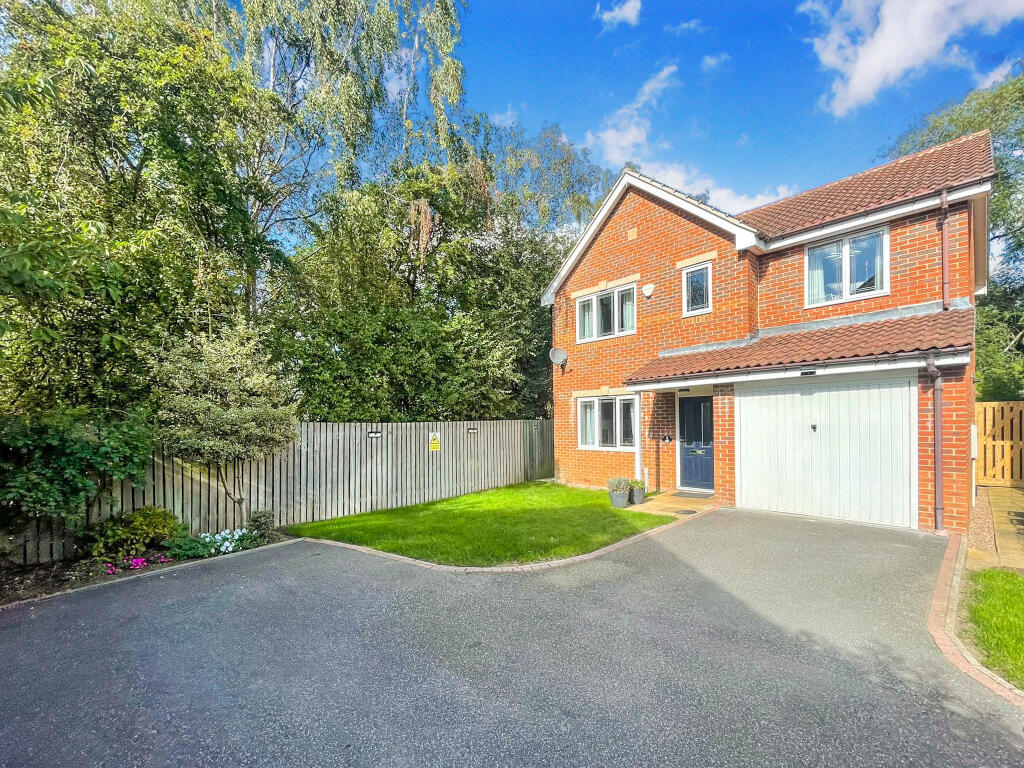
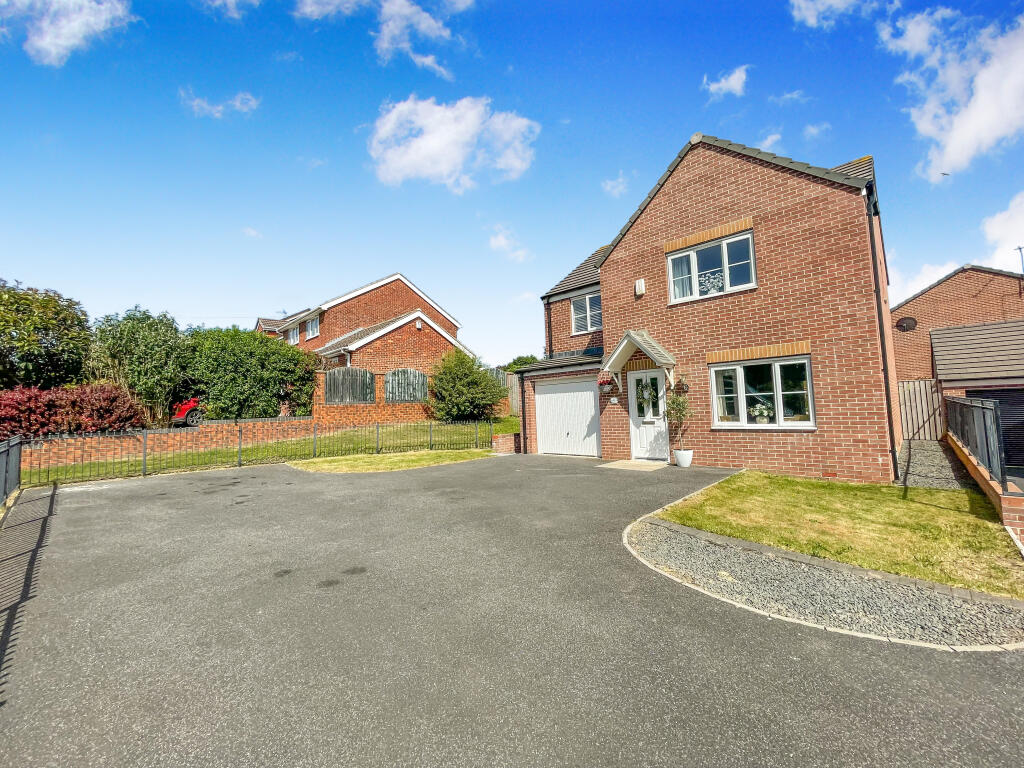
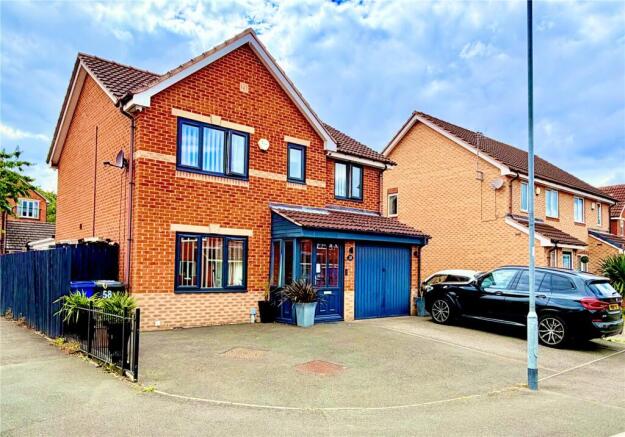
Outside To the front of the property, a block-paved driveway provides generous off-road parking for up to three vehicles and leads to both the garage and main entrance.
To the rear is an impressive south-east facing garden, thoughtfully designed for outdoor living and entertaining.
A large porcelain-tiled terrace provides an attractive space for al fresco dining and relaxation, while the substantial garden room creates a superb additional entertaining area.
Featuring three aluminium bi-fold doors, underfloor heating, power and lighting, the garden room can be enjoyed throughout the year and is finished with a distinctive artificial grass roof.
The garden also benefits from external lighting and power points, a designated area suitable for a hot tub or Jacuzzi, and a further artificial lawn providing additional low-maintenance seating and relaxation space.
Gates open onto an impressive decked waterside terrace, complete with a bar and barbecue area.
The terrace extends to a private dock and enjoys a superb position directly adjoining the canal, creating an exceptional setting for outdoor entertaining and waterside living.
Location Brampton Crescent is situated in a popular and established residential area of Wombwell, Barnsley, offering a convenient location with excellent access to a wide range of local amenities, schools and transport links.
The property is ideally positioned for access to Wombwell town centre, which offers a variety of independent shops, supermarkets, cafés, public houses and everyday services.
The nearby Cortonwood Shopping Park provides an extensive selection of well-known high street retailers, supermarkets and food outlets.
Families are well catered for, with several schools in the surrounding area, including Brampton Cortonwood Infant School, Wombwell Park Street Primary School and Netherwood Academy.
For commuters, the location benefits from convenient road connections to Barnsley, Rotherham, Sheffield and the wider South Yorkshire region.
Wombwell railway station is approximately 1.3 miles away, providing rail connections towards Barnsley, Sheffield and Leeds. Regular bus services are also accessible nearby.
The surrounding area offers opportunities for outdoor recreation, with local parks, green spaces and walking routes within easy reach. Valuer Greg Ashmore mnaea
Value & comps
No previous sales on record.
Returns
Set an offer; the calculator follows it.
We're still gathering serviced-accommodation data for this area.
Archie refurb estimate: a Pro feature
0.0% below asking
This is not financial or investment advice. Prop AI Deals is not authorised by the Financial Conduct Authority (FCA) to provide investment advice.
All investment calculators, property analyses, and AI-generated insights are for informational purposes only. Property investment carries risk and may result in financial loss. All calculations should be independently verified and you should consult with FCA-authorised financial advisers before making any investment decisions.
Past performance does not guarantee future results. Tax implications vary by individual circumstances.
Deal
Properties like this can earn 2–3x BTL yields when converted to HMO, with retrofit costs around £10k/room. Sign in to see the full tier, yield projection, and cost breakdown.
Commercial properties like this can earn 30-50% higher yields when converted to residential under Class MA / Q / P / PA, with prior approval costing ~GBP 96/unit. Sign in to see the recommended route, yield uplift, and cost breakdown.
BRRR-suited properties can recycle 80-100% of investor capital on refi, leaving a high-yielding rental with most of the money out. Sign in to see the refurb cost stack, ARV projection, and refinance maths.
Detached + large garden = sub-division play. Pro tier unlocks the tier badge, plot size, uplift estimate, and regional land benchmark.
Short-lease flats trade at deep discount, but extending under the 1993 Act often costs far less than the discount. Pro tier unlocks the tier badge, premium breakdown, long-lease ARV and arbitrage maths.
See projected short-stay revenue vs a vanilla BTL for this property.
See real sub-let margins (HMO room rates & SA nightly rates) vs the landlord rent.
Area
Agent & docs
FAQ
About Brampton Crescent, Barnsley
Explore nearby