3-bedroom terraced house · DY10 2RG
Sold STCListed 107 daysAuction 17 Nov · in 28 days
Opportunity summary
See Archie’s verdict, returns by strategy and what to check before viewing.
About
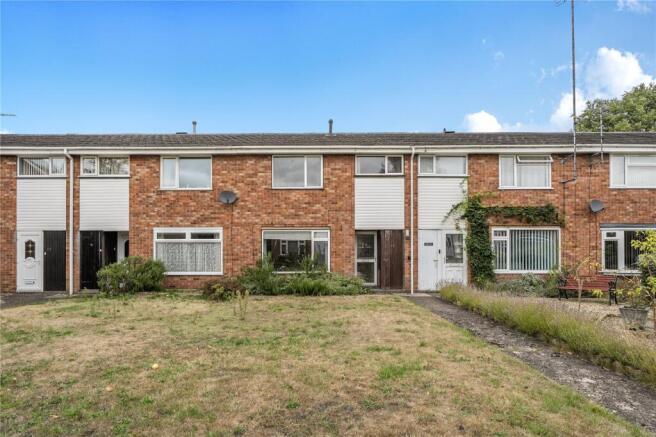
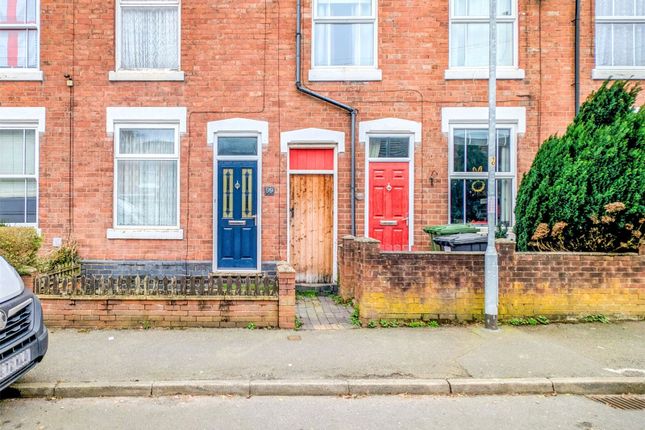
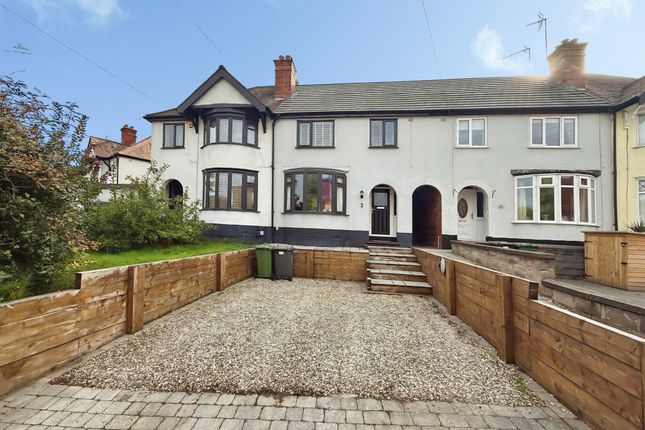
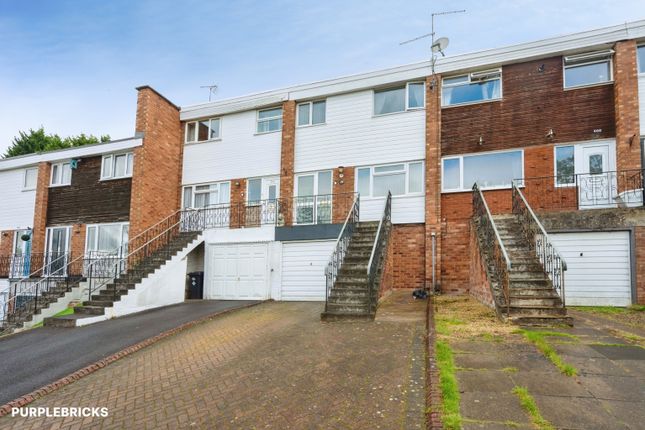
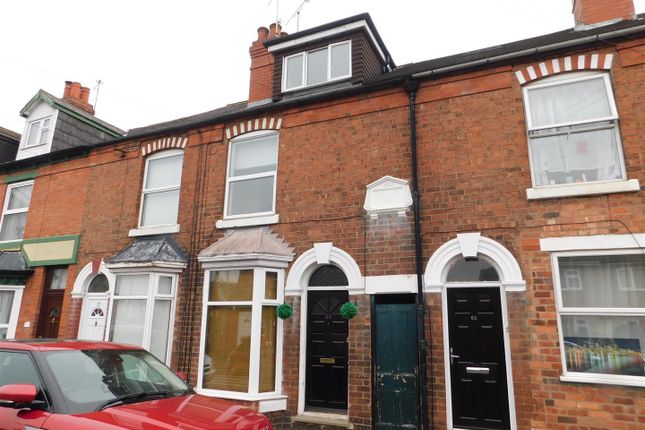
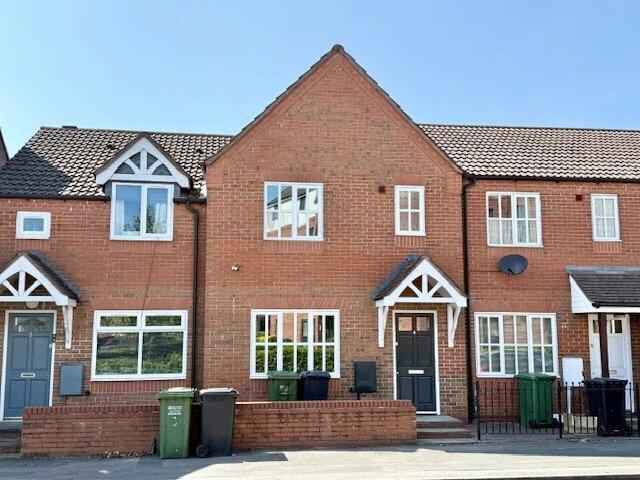
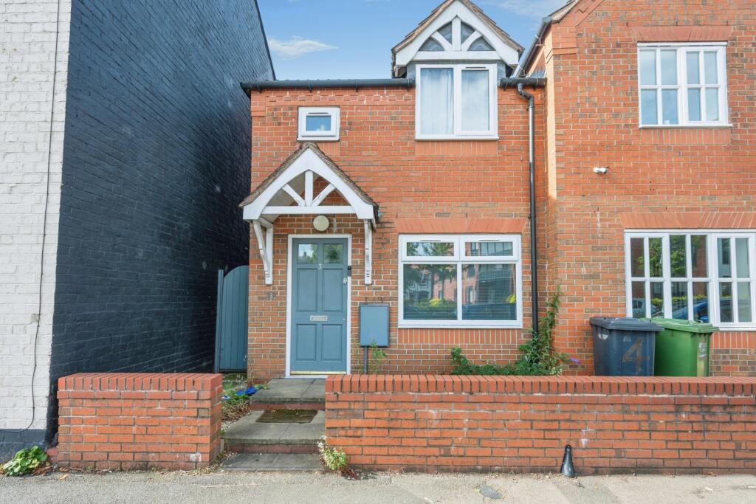
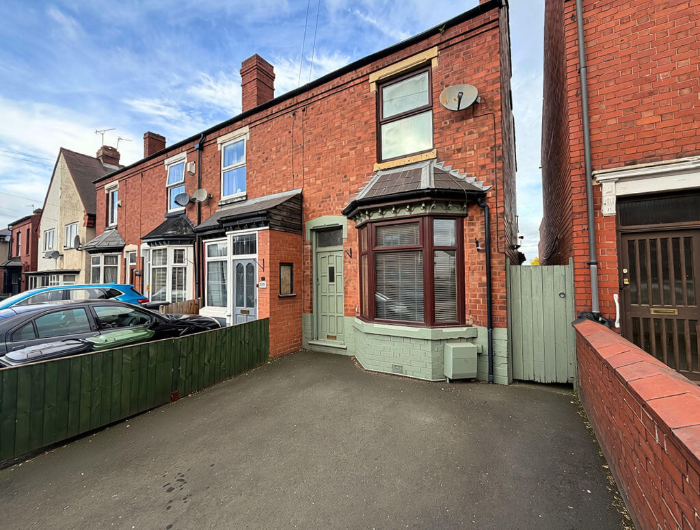
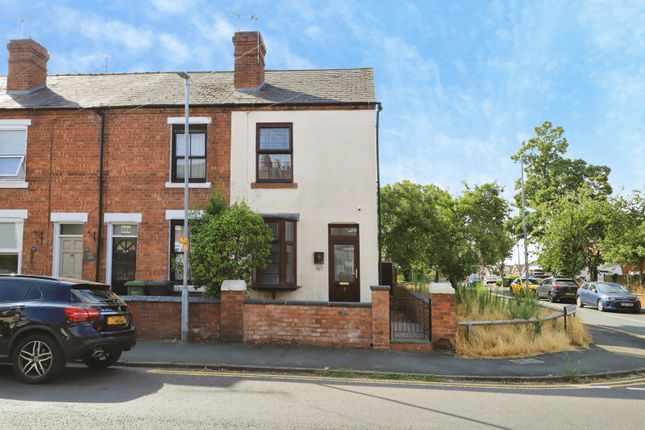
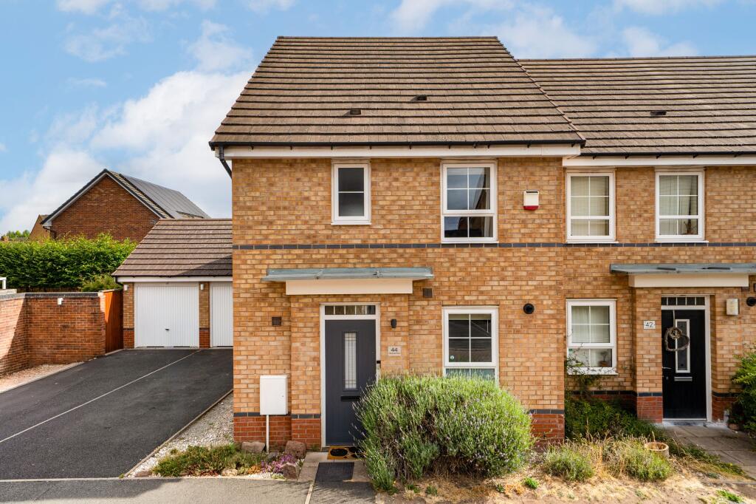
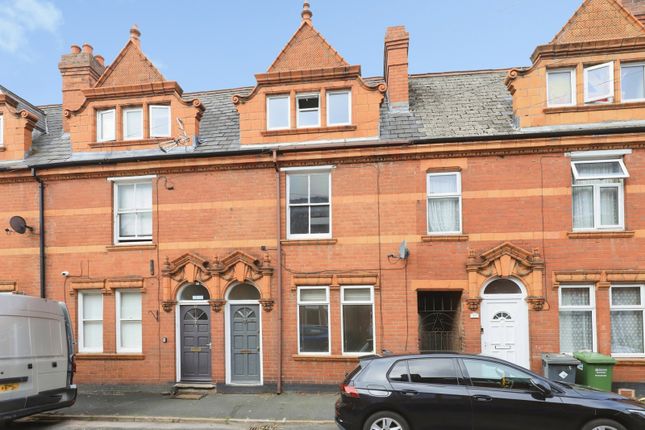
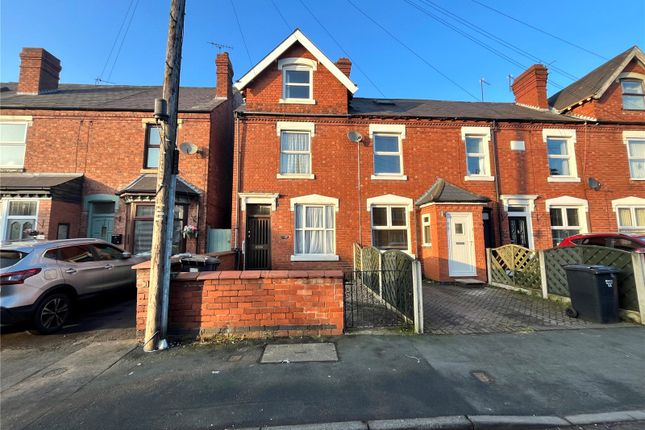
This traditional and deceptively spacious end terraced home has been thoughtfully extended to the rear, creating versatile accommodation arranged over four floors.
Combining character features with generous living space, the property offers an exciting opportunity for a purchaser to modernise and personalise to their own taste.
Requiring a degree of updating throughout, it provides the perfect blank canvas for those looking to create a wonderful family home.
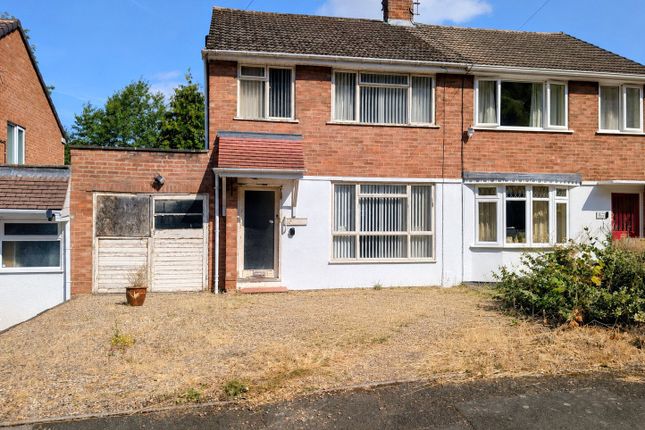
Further benefits include off-road parking to the front and a generous rear garden.
The property is entered via a welcoming front reception room, where a beautiful character bay window allows plenty of natural light to flood the space, creating an inviting living area.
To the rear is a second reception room, offering excellent flexibility as a sitting room, dining room or family room, with a door leading to steps down into a large cellar, providing valuable storage or potential for further use, subject to any necessary consents.
The rear extension has created an impressive kitchen/dining room, offering ample space for both cooking and entertaining.
The kitchen is complemented by a useful utility area, while a contemporary ground floor shower room is conveniently positioned just off the kitchen, enhancing the practicality of the home.
On the first floor, the generous principal bedroom is situated at the front of the property and enjoys a feature original fireplace, adding charm and character.
Also on this floor is a well-proportioned single bedroom, ideal as a child's room, nursery or home office, together with the family bathroom, fitted with a bath, WC and wash hand basin.
Stairs rise from the first-floor landing to the converted loft room, which has been utilised as a bedroom and benefits from a Velux roof light, fitted wardrobes and useful eaves storage, creating a bright and versatile additional living space.
Externally, the property enjoys a large rear garden, featuring a paved patio area perfect for outdoor dining, leading onto a generous lawn enclosed by panel fencing.
A secure gated side passage provides convenient access from the front to the rear garden, while the frontage benefits from an off-road parking space.
Agents Note: We believe the loft was converted to use as a bedroom in and around the 1970’s this would not meet current building regulation standards.
EPC Rating: D Location Hurcott Road is a popular residential location on the northern side of Kidderminster, well placed for a range of local amenities including schools, convenience stores and supermarkets.
Kidderminster town centre offers an excellent selection of shops, restaurants and leisure facilities, together with a mainline railway station providing direct services to Birmingham and Worcester.
The property also enjoys easy access to the surrounding Worcestershire countryside, including the nearby Hurcott Woods Nature Reserve, making it an ideal location for both families and commuters seeking a balance of town and country living.
Cellar (4.60m x 3.82m) Kitchen/Diner (6.47m x 3.56m) Dining Room (3.63m x 3.82m) Lounge (3.94m x 3.82m) Utility (1.78m x 0.96m) Shower Room (1.78m x 1.22m) Master Bedroom (3.49m x 3.83m) Bedroom 2 (2.87m x 1.90m) Bathroom (2.87m x 1.82m) Loft Room (4.37m x 3.85m) Disclaimer These particulars are for guidance only and based on information approved by the seller.
Accuracy cannot be guaranteed and details may contain errors or omissions. They do not form part of any contract.
We are not surveyors or legal experts and cannot advise on condition, title, or other legal matters. Buyers should instruct their own professionals before making decisions.
Photos are illustrative only and items shown are not necessarily included. Fixtures, fittings and appliances are not tested and may not be in working order. All measurements are approximate.
No liability is accepted for loss from use of these details.
By law we must carry out id and aml checks and review buyers’ financial circumstances before a property can be marked sold subject to contract. This due diligence is required by trading standards.
Checks start once a provisional offer is agreed. The cost is £50 incl. VAT per property, payable in advance via our onboarding system.
Value & comps
No previous sales on record.
See the independent valuation, upside vs guide, and per-strategy max bid for this lot. Sign in to see it.
Returns
Set an offer; the calculator follows it.
We're still gathering serviced-accommodation data for this area.
Archie refurb estimate: a Pro feature
0.0% below starting price
This is not financial or investment advice. Prop AI Deals is not authorised by the Financial Conduct Authority (FCA) to provide investment advice.
All investment calculators, property analyses, and AI-generated insights are for informational purposes only. Property investment carries risk and may result in financial loss. All calculations should be independently verified and you should consult with FCA-authorised financial advisors before making any investment decisions.
Past performance does not guarantee future results. Tax implications vary by individual circumstances.
Deal
Properties like this can earn 2–3x BTL yields when converted to HMO, with retrofit costs around £10k/room. Sign in to see the full tier, yield projection, and cost breakdown.
Commercial properties like this can earn 30-50% higher yields when converted to residential under Class MA / Q / P / PA, with prior approval costing ~GBP 96/unit. Sign in to see the recommended route, yield uplift, and cost breakdown.
BRRR-suited properties can recycle 80-100% of investor capital on refi, leaving a high-yielding rental with most of the money out. Sign in to see the refurb cost stack, ARV projection, and refinance maths.
Detached + large garden = sub-division play. Pro tier unlocks the tier badge, plot size, uplift estimate, and regional land benchmark.
Short-lease flats trade at deep discount, but extending under the 1993 Act often costs far less than the discount. Pro tier unlocks the tier badge, premium breakdown, long-lease ARV and arbitrage maths.
See projected short-stay revenue vs a vanilla BTL for this property.
See real sub-let margins (HMO room rates & SA nightly rates) vs the landlord rent.
Area
Agent & docs
FAQ
About 110 Hurcott Road, Kidderminster
Explore nearby