We've tightened what earns a Pursue. A home now needs a published valuation, a strategy that still makes money after real running costs and lender stress tests, and no listing problems that would stop a mortgage. You'll see fewer Pursues, and each one has been checked harder.
See how verdicts work3-bedroom terraced house · TQ2 6DD
Listing removedListed 295 days
Opportunity summary
See Archie’s verdict, returns by strategy and what to check before viewing.
About
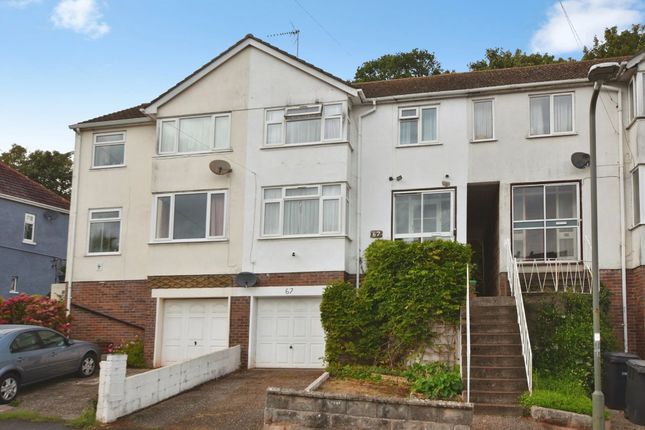
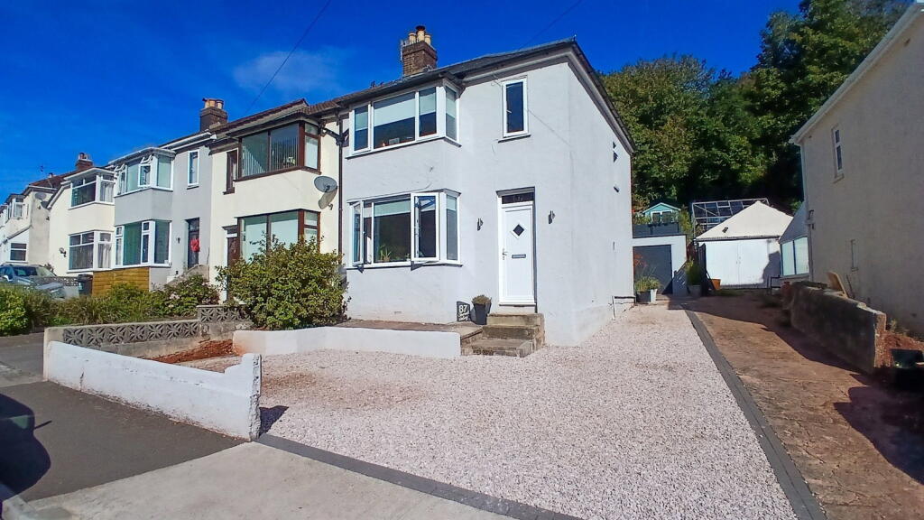
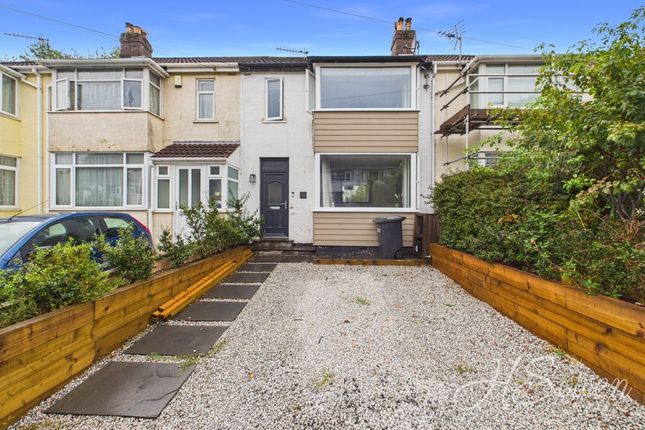
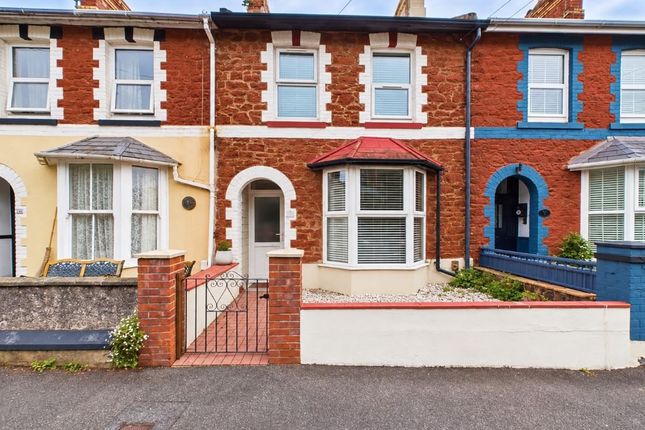
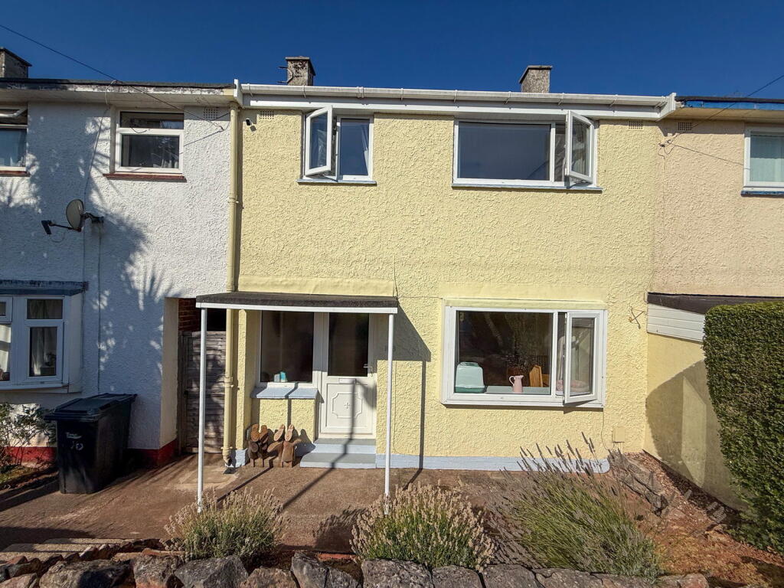
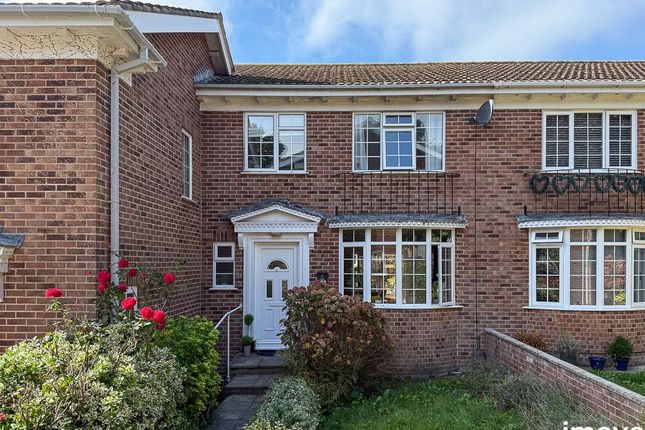
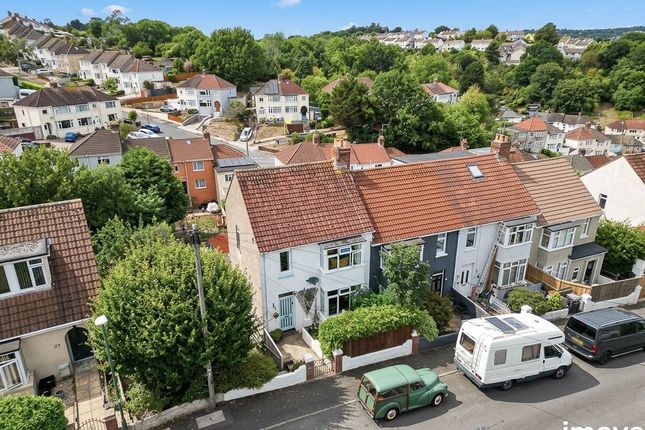
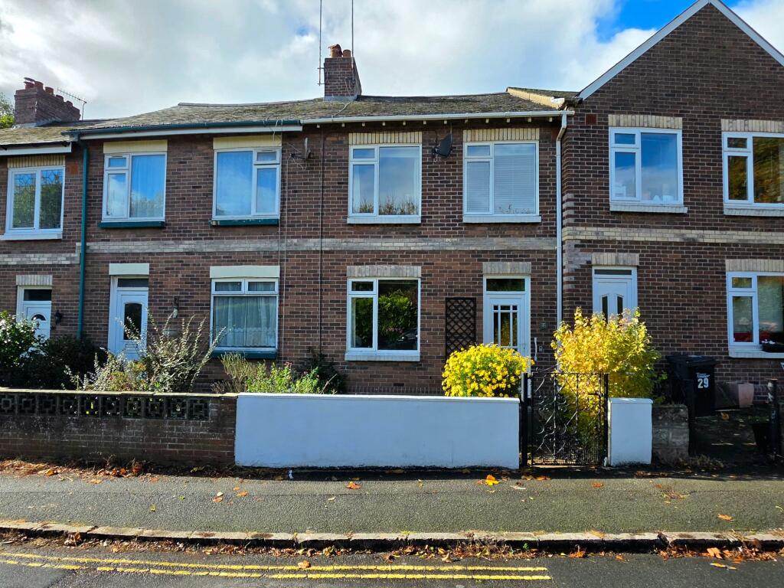
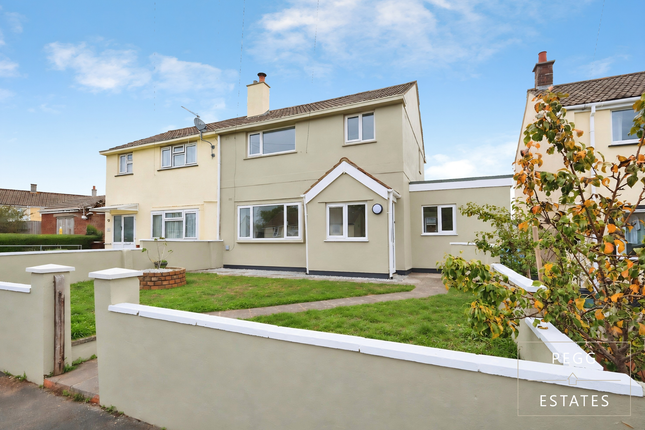
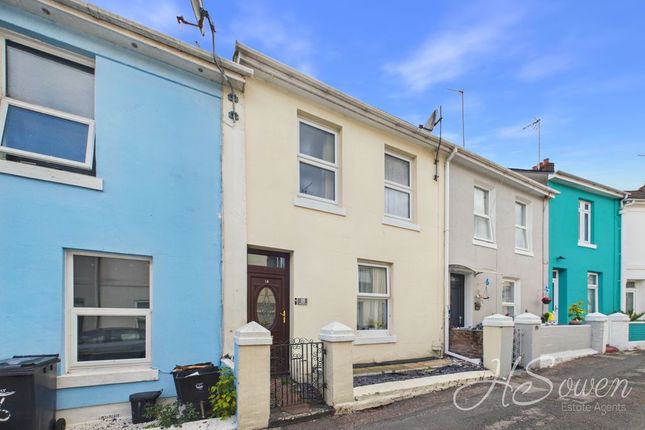
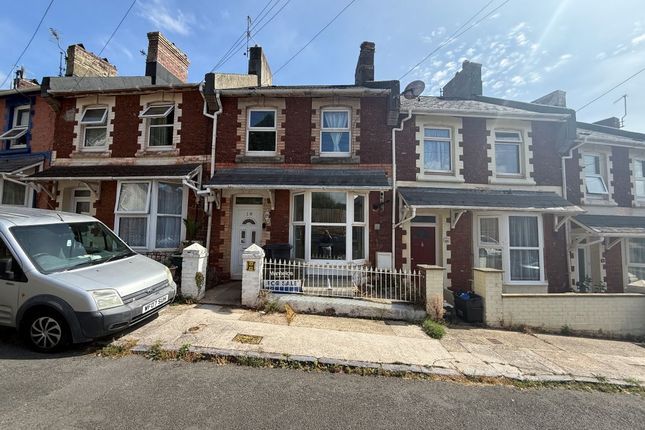
Description Tucked away in a quiet cul-de-sac on the Shiphay-Chelston border, this attractive three-bedroom terraced home enjoys a superb position with convenient access to local amenities and excellent transport links.
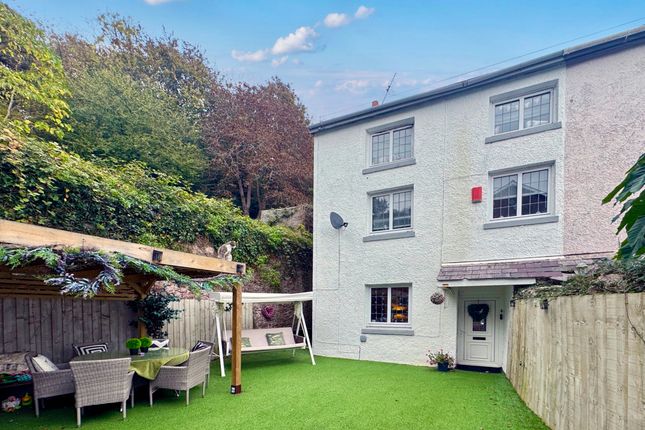
A private driveway to the front provides ample off-road parking, while to the rear garden, a spacious composite-decked terrace offers elevated, scenic views across the valley, from Chapel Woods to Torquay.
The accommodation is arranged on two floors.
At ground level, you are welcomed by an entrance hall leading to a generous open-plan living and dining area that seamlessly connects to the rear terrace, ideal for entertaining or simply enjoying the views.
A stylish, modern kitchen completes the ground floor. Upstairs, there are three well-appointed bedrooms and an elegant family bathroom.
The rear garden also includes generous under-deck storage space, suitable for housing white goods and additional belongings.
This property is exceptionally well-situated, just minutes from Torbay Hospital, reputable schools, and several local shops.
The Willows and Wren Retail Park are both easily accessible and home to large retailers such as Marks & Spencer's and Sainsbury's.
For commuters, regular bus services, a nearby train station, and quick access to the South Devon Highway provide effortless travel options.
Leisure and nature are also nearby, with the expansive Cockington Country Park just a short distance away.
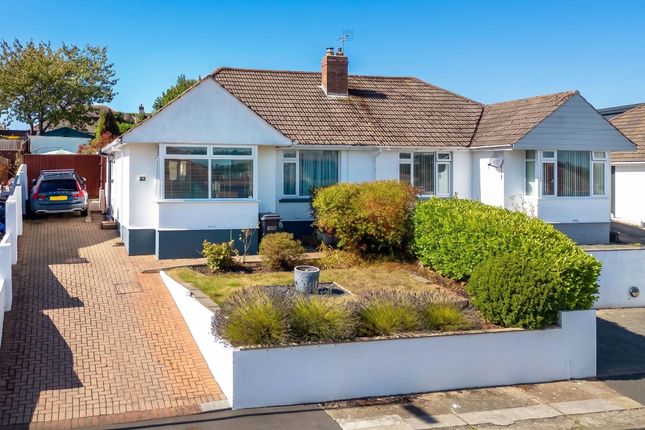
Council Tax Band: C (Torbay Council) Tenure: Freehold Broadband options available at the property include: * Standard broadband: 15Mbps download, 1Mbps upload * Superfast broadband: Not available * Ultrafast broadband: 1800Mbps download, 220Mbps upload - Networks in this area: Virgin Media, Openreach The Approach At the front of the property lies a spacious brick-paved driveway, offering ample off-road parking for up to three vehicles.
Adjacent to the driveway is a neatly integrated bin store along with secure external storage, ideal for tools or gardening equipment.
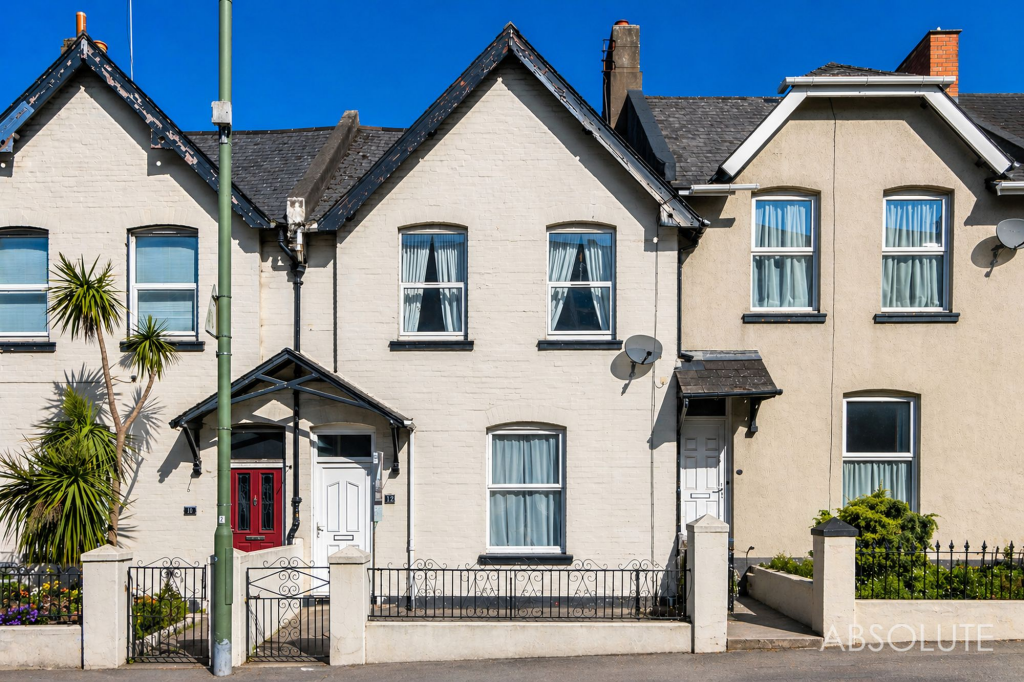
Entry to the property is via a contemporary composite front door featuring obscured glazing and an additional side window, providing both privacy and natural light.
Upon entering the property, you are welcomed into a well-presented entrance hall, complete with a built-in storage cupboard suitable for coats, shoes, or household items.
The hall also provides access to the staircase rising to the first floor. An internal glazed door leads directly into the main reception room.
Bright & Functional Ground Floor Living Spaces The open-plan living and dining room enjoy generous proportions, complemented by bi-fold doors that connect the interior to the terrace, ideal for indoor-outdoor living.
A further double-glazed door from the dining area offers an additional access point to the terrace. A focal point in the living area is the elegant fireplace.
This houses a sleek, contemporary black log burner, framed by a matte black surround and coordinating hearth.
The kitchen, accessed from the living area, is fitted with a range of high-gloss soft white wall and base units topped with a roll-edge work surface.
A one-and-a-half stainless steel sink and drainer is positioned beneath a front-facing double-glazed window.
Further benefits include an integrated dishwasher, space and plumbing for a washing machine.
In addition, there is a dedicated recess for a freestanding fridge/freezer, and space for an electric oven beneath an extractor hood. The kitchen is completed with sleek high-gloss tiled flooring.
Well-Appointed Bedrooms And Bathroom The first floor comprises three well-proportioned bedrooms, offering flexibility for families or those requiring additional space for home office or guest accommodation.
The principal bedroom, positioned at the rear of the property, enjoys wonderful views through a large double-glazed window.
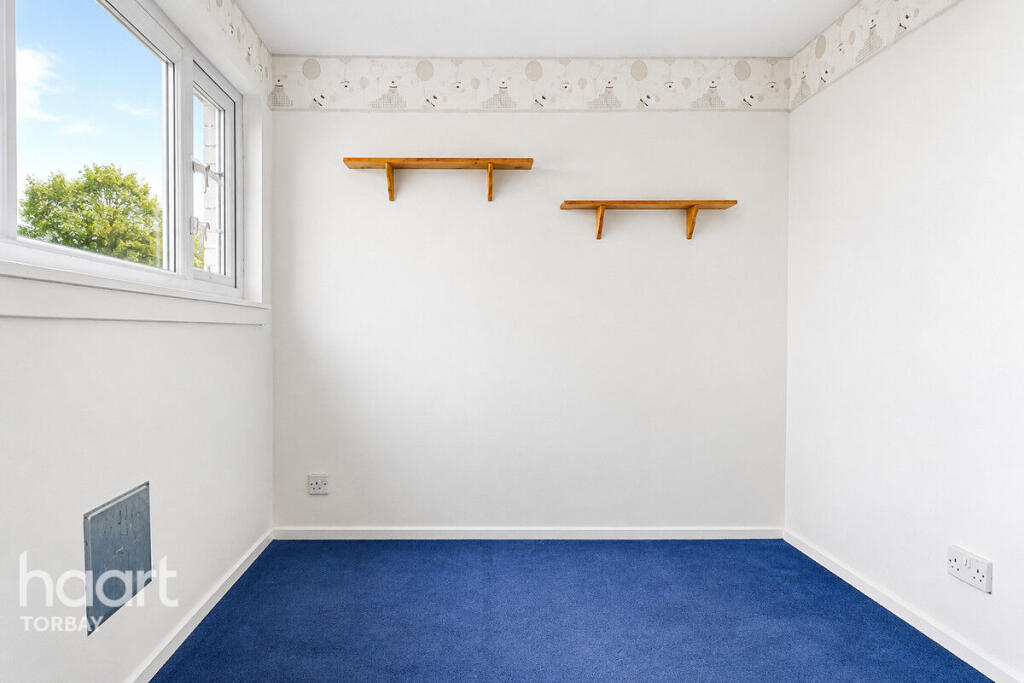
The second and third bedrooms are situated to the front, both benefiting from natural light and functional layouts, with one being a full double and the other a small double.
Serving this floor is a modern family bathroom, fitted with practical tile flooring and aquaboard panelling to the walls, providing a durable and low-maintenance finish.
The suite includes a stylish p-shaped bath with an electric shower over, a pedestal wash basin, and a WC.
A double-glazed window allows natural light in, while a central heating radiator ensures the space remains warm and comfortable.
A built-in storage cupboard is located just off the landing, offering a convenient solution for linen or household essentials.
Garden, Terrace & Utility The property boasts an attractively landscaped, multi-level rear garden designed for relaxation and enjoyment.
Providing an elevated vantage point, the upper terrace is laid with composite decking and enclosed by glass balustrades.
It offers magnificent views of the Torquay coastal hillside and Chapel Woods across the valley. This delightful space provides an ideal setting for outdoor seating and al fresco dining.
From the terrace, the lower level is finished with artificial lawn, offering a low-maintenance yet vibrant green space suitable for a variety of uses.
The garden is enclosed by timber fencing for privacy and security.
Under the decking is a practical utility area which provides additional storage options, ideal for garden equipment or outdoor essentials and extra white good space.
Value & comps
No previous sales on record.
Returns
Set an offer; the calculator follows it.
We're still gathering serviced-accommodation data for this area.
Archie refurb estimate: a Pro feature
0.0% below asking
This is not financial or investment advice. Prop AI Deals is not authorised by the Financial Conduct Authority (FCA) to provide investment advice.
All investment calculators, property analyses, and AI-generated insights are for informational purposes only. Property investment carries risk and may result in financial loss. All calculations should be independently verified and you should consult with FCA-authorised financial advisers before making any investment decisions.
Past performance does not guarantee future results. Tax implications vary by individual circumstances.
Deal
Properties like this can earn 2–3x BTL yields when converted to HMO, with retrofit costs around £10k/room. Sign in to see the full tier, yield projection, and cost breakdown.
Commercial properties like this can earn 30-50% higher yields when converted to residential under Class MA / Q / P / PA, with prior approval costing ~GBP 96/unit. Sign in to see the recommended route, yield uplift, and cost breakdown.
BRRR-suited properties can recycle 80-100% of investor capital on refi, leaving a high-yielding rental with most of the money out. Sign in to see the refurb cost stack, ARV projection, and refinance maths.
Detached + large garden = sub-division play. Pro tier unlocks the tier badge, plot size, uplift estimate, and regional land benchmark.
Short-lease flats trade at deep discount, but extending under the 1993 Act often costs far less than the discount. Pro tier unlocks the tier badge, premium breakdown, long-lease ARV and arbitrage maths.
See projected short-stay revenue vs a vanilla BTL for this property.
See real sub-let margins (HMO room rates & SA nightly rates) vs the landlord rent.
Area
Agent & docs

FAQ
About 15 Fletcher Close, Torquay
Explore nearby