4-bedroom detached house · NG23 7GZ
Sold STCReduced £25k (−3.8%) on 4 AugListed 246 days
Opportunity summary
See Archie’s verdict, returns by strategy and what to check before viewing.
About
The Old Schoolhouse was converted some 15 years ago into the most fabulous family home, and further enhanced by the current owners.
This truly stunning property is situated in wonderful grounds and has accommodation comprising four double bedrooms, three en-suites, a family bathroom, up to five reception rooms and a wonderful kitchen.
The property is impeccably presented throughout, has lpg gas central heating with partial underfloor heating, and is double glazed. Available for purchase with no chain.
Situation And Amenities Besthorpe is a charming semi-rural village, conveniently located for ease of access onto the A1133, with the neighboring villages of Girton, Clifton, North Scarle and the extremely well-served village of Collingham close-by.
There is also ease of access onto the A46 and A1. The village offers a charming nature reserve, 'The Lord Nelson' public house and community village hall.
The nearest amenities in Collingham, are located approx.
2 miles away, which include: A highly regarded Primary School (John Blow), two public houses both with restaurant facilities, large Co-Operative store, further convenience store (One-Stop), Newsagents/Post Office, Butchers, Dentist, Medical Centre and Pharmacy.
Collingham Railway Station serves the community of Collingham. Its passing tracks that stop at the station's two platforms are part of the Nottingham to Lincoln Line.
Both the station and the trains that pass through are managed by East Midlands Trains.
Besthorpe is located approximately 8 miles from Newark where there is a direct line railway station from Northgate to London Kings Cross taking from a little over an hour.
Newark also has the Castle Station with trains running from Nottingham to Lincoln.
Accommodation When you enter the impressive front doors and step into the welcoming atrium one is immediately struck by the unique nature of this property.
Atrium (20' 3'' x 19' 8'' (6.17m x 5.99m)) This fantastic space has large picture windows to the front elevation and windows either side. A particular feature is the glass lantern.
The atrium provides access via French doors into the dining kitchen, and further doors lead into the cloakroom and the inner hallway. There is a ceramic floor and recessed ceiling spotlights.
Cloakroom The cloakroom has an opaque window to the front elevation and is fitted with a WC and floating wash hand basin.
The room has the same floor that flows through from the atrium, and a ceiling light point.
Dining Kitchen (37' 5'' x 16' 10'' (11.40m x 5.13m)) This absolutely stunning room has a double height vaulted ceiling and a staircase leading up to a mezzanine.
There are a series of windows to the side elevation which overlook the principle garden.
The kitchen area is fitted with an extensive range of high quality bespoke units complemented with granite work surfaces and matching splash backs.
Integrated appliances include a double oven, steam oven, microwave and full height larder fridge.
The central island incorporates a breakfast bar, a one and a half bowl sink and an integrated dishwasher.
The focal point of the dining area is the feature fireplace with gas fired (lpg) log burning effect stove in-situ.
The room is of sufficient size to comfortably accommodate a large dining table together with occasional furniture and has eight ceiling light points.
From here doors provide access to the lounge, the snug and utility room.
Utility Room (17' 7'' x 5' 6'' (5.36m x 1.68m)) The utility room has windows to the side and rear elevations, and a door leading out into the garden.
The room is fitted with an excellent range of base units, complemented with work surfaces and tiled splash backs.
There is a stainless steel sink, and space and plumbing for both a washing machine and tumble dryer.
Snug (15' 4'' x 12' 6'' (4.67m x 3.81m)) This delightful and well proportioned reception room is accessed via French doors from the dining kitchen and has a feature glass lantern making it particularly bright and airy.
The snug has wooden flooring and recessed ceiling spotlights.
Mezzanine (13' 6'' x 7' 1'' (4.11m x 2.16m)) The staircase rises from the dining kitchen up to the mezzanine floor which has a skylight window to the side elevation.
Lounge (17' 11'' x 15' 5'' (5.46m x 4.70m)) This large and well proportioned reception room has the same double height ceiling as that of the dining kitchen, with three windows to the side elevation and a further window to the rear.
The focal point of the lounge is the impressive brick fireplace with log burning stove inset. The room has wooden flooring and four ceiling light points. A door leads into the study.
Study (17' 6'' x 6' 8'' (5.33m x 2.03m)) The study has a window to the rear elevation and a stable door leading out into the garden. There is a wooden floor, a ceiling light point and a radiator.
Situated adjacent to the study is a useful storage cupboard.
Inner Hallway From the entrance atrium a door leads into the inner hallway which provides access to all four bedrooms and the family bathroom.
The inner hallway has a skylight, a light tunnel, recessed ceiling spotlights and a radiator.
Bedroom One (14' 4'' x 14' 0'' (4.37m x 4.26m)) A great sized double bedroom having French doors leading out to the garden.
The bedroom has wooden flooring, a combination of recessed ceiling lights and ceiling light points, cornice to the ceiling and a radiator. A door provides access to the en-suite shower room.
Bedroom One En-Suite The en-suite has a skylight window and is fitted with an oversized walk-in shower cubicle with multi-jet shower, floating wash hand basin and WC.
The room is complemented with a ceramic tiled floor and part ceramic tiling to the walls. In addition there is an extractor fan, a shaver socket and recessed ceiling spotlights.
Bedroom Two (17' 8'' x 9' 10'' (5.38m x 2.99m)) A further excellent sized double bedroom with three windows to the front elevation, wooden flooring and three ceiling light points.
A door leads into the en-suite shower room. Bedroom Two En-Suite Fitted with a walk-in shower cubicle with mains shower, pedestal wash hand basin and WC.
This en-suite also has a ceramic tiled floor, part ceramic tiling to the walls, recessed ceiling spotlights and an extractor fan.
Bedroom Three (14' 11'' x 10' 8'' (4.54m x 3.25m) (at widest points)) A double bedroom with a window to the side elevation, cornice to the ceiling, a ceiling light point and a radiator.
A door leads into the en-suite.
Bedroom Three En-Suite This en-suite has a window to the side elevation and is fitted with a double width walk-in shower cubicle with mains rainwater head shower, pedestal wash hand basin and WC.
The room has a ceramic tiled floor, part ceramic tiling to the walls, two ceiling light points and an extractor fan.
Bedroom Four (14' 11'' x 11' 5'' (4.54m x 3.48m)) Bedroom four is also a double and has two windows to the rear elevation, cornice to the ceiling, recessed ceiling spotlights and a radiator.
Family Bathroom (9' 7'' x 6' 3'' (2.92m x 1.90m)) The well appointed bathroom is fitted with a contemporary double end bath with shower mixer tap attachment, pedestal wash hand basin and WC.
The bathroom has a ceramic tiled floor, part ceramic tiling to the walls, recessed ceiling spotlights, a shaver socket and a heated towel rail.
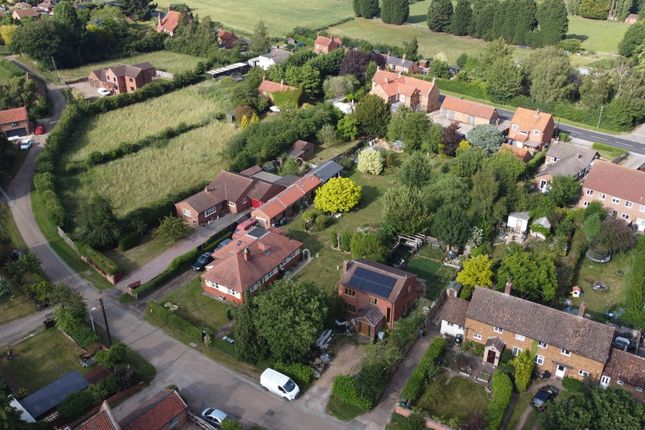
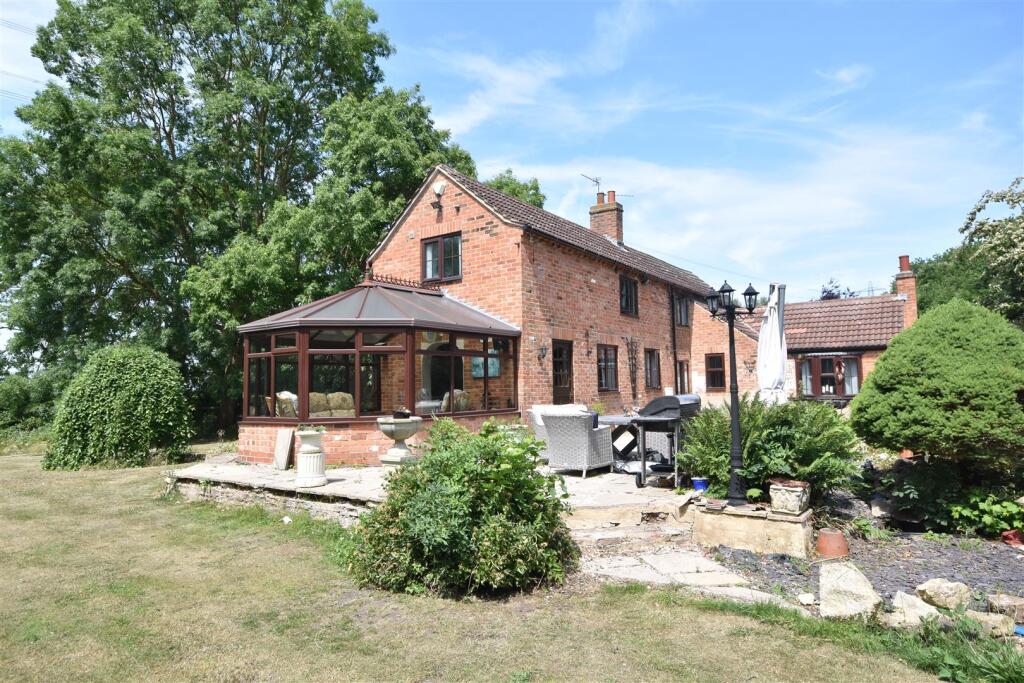
Outside This wonderful home stands on a very individual plot and is approached via a driveway with off road parking for at least two vehicles.
To the left of the driveway is gated access leading through to an enclosed and very private courtyard which is ideal for seating and entertaining and is complemented with an Indian sandstone patio.
To the right is gated access to a further Indian sandstone patio and this continues by means of a footpath around the entire property.
The fully enclosed principle gardens are south east facing and enjoy a high degree of privacy. The garden is laid primarily to lawn bounded by mature hedgerow.
The rear garden is once again fully enclosed, laid to lawn and enjoys an excellent degree of privacy. Also within the rear garden are a number of further seating areas.
The hot tub with gazebo above and the substantial timber summerhouse are included within the sale.
Detached Double Garage (23' 2'' x 16' 7'' (7.06m x 5.05m)) The garage has twin electrically operated up and over doors to the front elevation, and a personnel door and window to the side.
The garage is equipped with power and lighting. Council Tax The property is in Band G.
Value & comps
No previous sales on record.
Returns
Set an offer; the calculator follows it.
We're still gathering serviced-accommodation data for this area.
Archie refurb estimate: a Pro feature
0.0% below asking
This is not financial or investment advice. Prop AI Deals is not authorised by the Financial Conduct Authority (FCA) to provide investment advice.
All investment calculators, property analyses, and AI-generated insights are for informational purposes only. Property investment carries risk and may result in financial loss. All calculations should be independently verified and you should consult with FCA-authorised financial advisers before making any investment decisions.
Past performance does not guarantee future results. Tax implications vary by individual circumstances.
Deal
Properties like this can earn 2–3x BTL yields when converted to HMO, with retrofit costs around £10k/room. Sign in to see the full tier, yield projection, and cost breakdown.
Commercial properties like this can earn 30-50% higher yields when converted to residential under Class MA / Q / P / PA, with prior approval costing ~GBP 96/unit. Sign in to see the recommended route, yield uplift, and cost breakdown.
BRRR-suited properties can recycle 80-100% of investor capital on refi, leaving a high-yielding rental with most of the money out. Sign in to see the refurb cost stack, ARV projection, and refinance maths.
Detached + large garden = sub-division play. Pro tier unlocks the tier badge, plot size, uplift estimate, and regional land benchmark.
Short-lease flats trade at deep discount, but extending under the 1993 Act often costs far less than the discount. Pro tier unlocks the tier badge, premium breakdown, long-lease ARV and arbitrage maths.
See projected short-stay revenue vs a vanilla BTL for this property.
See real sub-let margins (HMO room rates & SA nightly rates) vs the landlord rent.
Area
Agent & docs
FAQ
About The Old Schoolhouse, Old School Lane, Newark
Explore nearby