3-bedroom house · NG23 7JB
For saleListed 1137 days
Opportunity summary
See Archie’s verdict, returns by strategy and what to check before viewing.
About
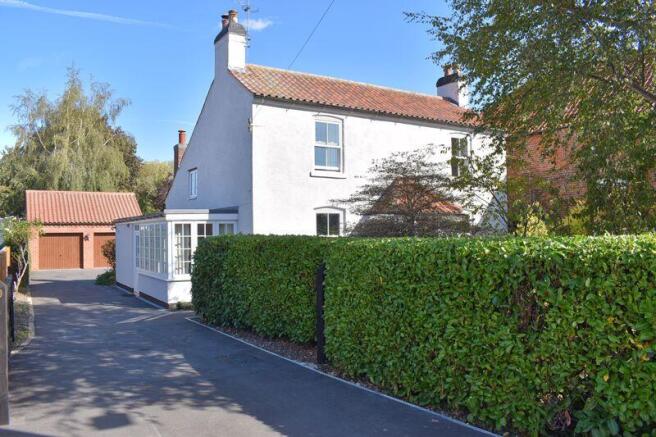
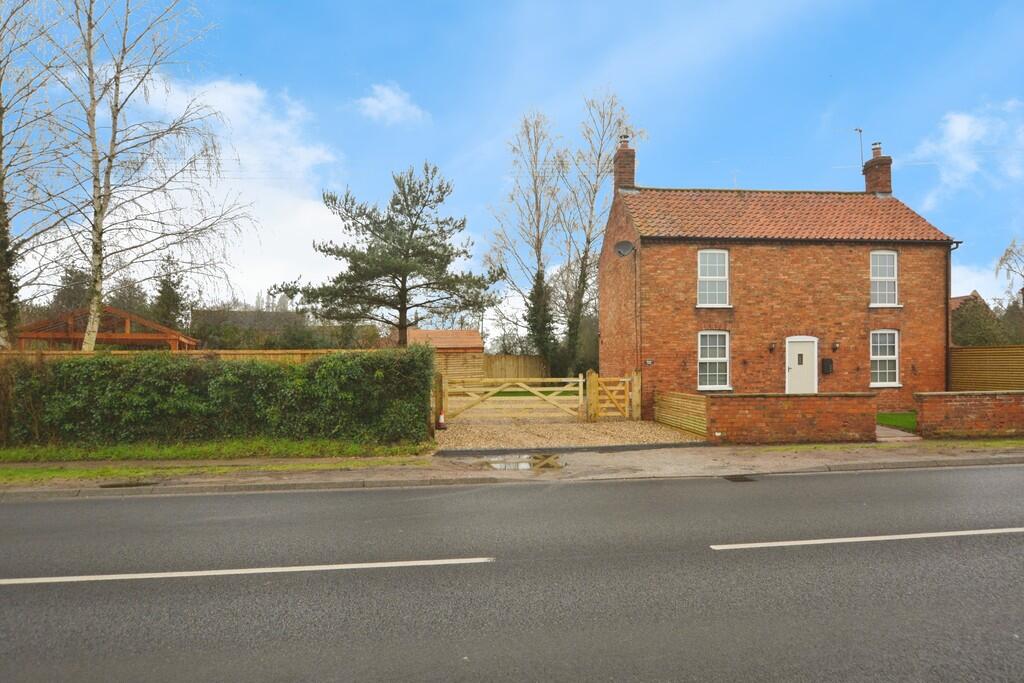
Chester Cottage stands in a delightfully secluded garden extending to 0.33 acre or thereabouts and provides characterful, family sized accommodation.
The original cottage is dated 1870 and a substantial two storey extension built within the last twenty years.
The beamed ceilings downstairs, traditional fireplace openings providing considerable character and charm.
The ground floor accommodation provides entrance hall, lounge with bow window, separate dining room, spacious dining kitchen with new shaker design kitchen units and appliances, utility room with new units and conservatory.
There is a ground floor study and a family bathroom. Upstairs the property provides three good sized bedrooms with the master bedroom having en suite.
The gardens provide patio areas, a water feature and grassed areas with established hedgerows and trees. There is a large gravel drive and detached brick built double garage.
Girton is a small and genuinely unspoilt village, the focal point of which is the tiny stone built St Cecilia Church.
Narrow lanes with quaint cottages form the village scenery and Chester Cottage is located at the end of West Lane adjacent to open countryside.
The village is approximately eight miles north of Newark. A short riverside walk leads to Besthorpe with the well known Lord Nelson country pub and restaurant.
There are excellent amenities at Collingham which is a large village two miles to the south.
Here, there is a Co-operative Store, Spar shop, medical centre, pharmacy, dentist, newsagents, family butchers and a good primary school. There are bus services from Gainsborough Road.
This traditionally built house has brick elevations and a tiled roof. There are dark stained UPVC double glazed windows throughout. Central heating is oil fired.
Nature conservation and wildlife surrounds the tiny village of Girton and only on comparatively rare occasions does property become available in this locality.
It is an ideal location for commuting to Lincoln and Nottingham.
The following accommodation is provided: Ground Floor - Entrance Hall - With front entrance door, window to the south elevation and staircase leading to the first floor, radiator.
Lounge - 4.27m x 3.33m plus 2.44m x 2.06m (14' x 10'11 plus - With open Victorian style fireplace incorporating a woodburning stove.
Bow window to the south elevation and windows in the east and north elevations. This pleasant room has a heavily beamed ceiling and two radiators.
Dining Room - 3.63m x 3.15m (11'11 x 10'4) - With period cast iron fireplace, heavily beamed ceiling, and a dual aspect with windows in the front and rear elevations.
Kitchen Diner - 5.54m x 3.58m (18'2 x 11'9) - There is ample space for a dining table in this lovely farmhouse style kitchen.
New fitted ash grey shaker design kitchen units include, a range of base units with cupboards and drawer, including deep pan/storage, granite 'fleck' design laminated work tops overs with inset ceramic one and a half bowl sink and drainer unit with mixer tap.
Matching eye level wall mounted cupboards. Tumbled marble tiling to the splash backs.
Fitted appliances include Zanussi Induction Hob and Electric Oven with extractor above, tall Fridge and Freezer and an integral Dishwasher. Radiator. New Vinyl flooring.
Heavily beamed ceiling and UPVC double glazed windows to the front and rear elevations.
Utility Room - 3.58m x 1.96m (11'9 x 6'5) - Fitted with new ash grey shaker design base units with cupboards and drawers, working surface above with inset composite one and a half bowl sink and drainer.
Matching eye level wall cupboards. Tumbled marble tiled splash backs. Plumbing and space for washing machine and space for fridge. Grant Oil fired central heating boiler.
External stable door, window to the rear and archway to the conservatory. New Vinyl flooring. Conservatory - 3.84m x 3.45m (12'7 x 11'4) - South facing, with French doors to the garden.
UPVC double glazed windows and polycarbonate roof. The conservatory has been used as an all year round facility by the present owners.
Study - 2.57m x 1.55m (8'5 x 5'1) - With telephone point, broadband availability, beamed ceiling and fluorescent light. Window to the side elevation and radiator.
Family Bathroom - 4.52m x 1.65m max (14'10 x 5'5 max) - With bath, bidet, pedestal wash basin, low suite WC, radiator, shaver point and extractor fan. Under-stairs cupboard.
New part tiling to walls and Vinyl flooring. First Floor - Landing - With radiator. Bedroom One - 5.56m x 3.61m (18'3 x 11'10) - With windows in the east and west elevations.
Fitted pine wardrobes with cupboards above. Double panelled radiator. En Suite - 3.61m x 1.93m (11'10 x 6'4) - With shower cubicle, pedestal basin and low suite WC, radiator.
South facing window with open views. Bedroom Two - 3.61m x 3.56m (11'10 x 11'8) - A good double sized bedroom with access to the loft space and also access to the roof void over the lounge.
Double panelled radiator and fitted spotlights. Window to the west elevation. Bedroom Three - 3.25m x 2.44m (10'8 x 8') - With radiator and window to the east elevation.
Outside - Most of the garden is lawned, with various shrubs and trees providing an established backdrop with privacy. In all the property extends to 0.33 acre or thereabouts.
Double Garage - Of brick and tile construction with power connected. Services - Mains water, electricity and drainage are all connected to the property. The central heating is oil fired.
Tenure - The property is freehold. Possession - Vacant possession will be given on completion. Mortgage - Mortgage advice is available through our Mortgage Adviser.
Your home is at risk if you do not keep up repayments on a mortgage or other loan secured on it. Viewing - Strictly by appointment with the selling agents.
Council Tax - Band E with Newark & Sherwood District Council.
Agents Note - The property has been affected by River flooding (date) Buyers should be aware that this could impact on a lender’s decision.
Value & comps
No previous sales on record.
Returns
Set an offer; the calculator follows it.
We're still gathering serviced-accommodation data for this area.
Archie refurb estimate: a Pro feature
0.0% below asking
This is not financial or investment advice. Prop AI Deals is not authorised by the Financial Conduct Authority (FCA) to provide investment advice.
All investment calculators, property analyses, and AI-generated insights are for informational purposes only. Property investment carries risk and may result in financial loss. All calculations should be independently verified and you should consult with FCA-authorised financial advisers before making any investment decisions.
Past performance does not guarantee future results. Tax implications vary by individual circumstances.
Deal
Properties like this can earn 2–3x BTL yields when converted to HMO, with retrofit costs around £10k/room. Sign in to see the full tier, yield projection, and cost breakdown.
Commercial properties like this can earn 30-50% higher yields when converted to residential under Class MA / Q / P / PA, with prior approval costing ~GBP 96/unit. Sign in to see the recommended route, yield uplift, and cost breakdown.
BRRR-suited properties can recycle 80-100% of investor capital on refi, leaving a high-yielding rental with most of the money out. Sign in to see the refurb cost stack, ARV projection, and refinance maths.
Detached + large garden = sub-division play. Pro tier unlocks the tier badge, plot size, uplift estimate, and regional land benchmark.
Short-lease flats trade at deep discount, but extending under the 1993 Act often costs far less than the discount. Pro tier unlocks the tier badge, premium breakdown, long-lease ARV and arbitrage maths.
See projected short-stay revenue vs a vanilla BTL for this property.
See real sub-let margins (HMO room rates & SA nightly rates) vs the landlord rent.
Area
Agent & docs

FAQ
About West Lane, Girton, Newark
Explore nearby