3-bedroom detached house · NG23 6QA
For saleListed 6 days
Opportunity summary
See Archie’s verdict, returns by strategy and what to check before viewing.
About
GUIDE PRICE £400,000 to £420,000.
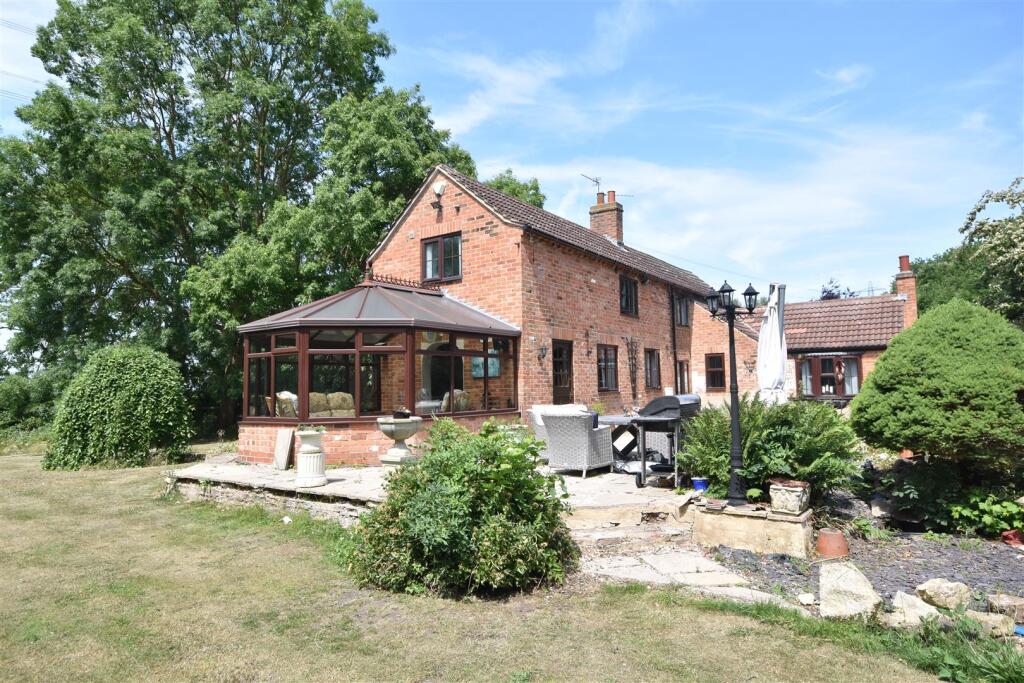
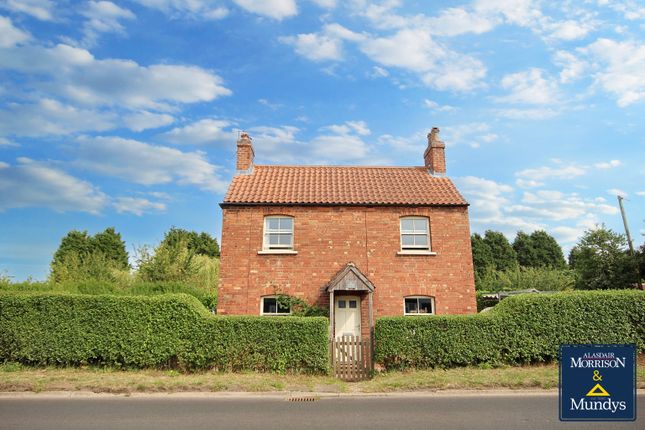
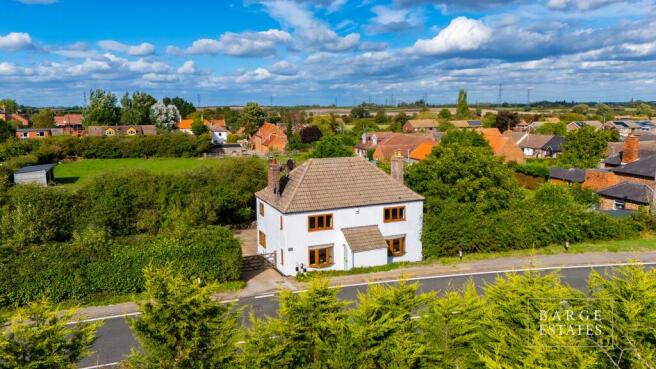
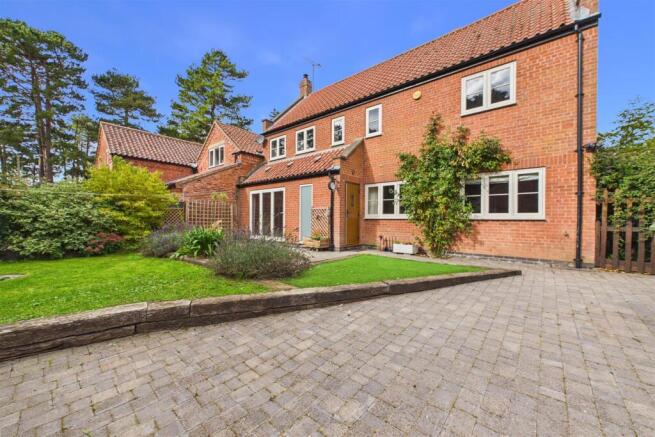
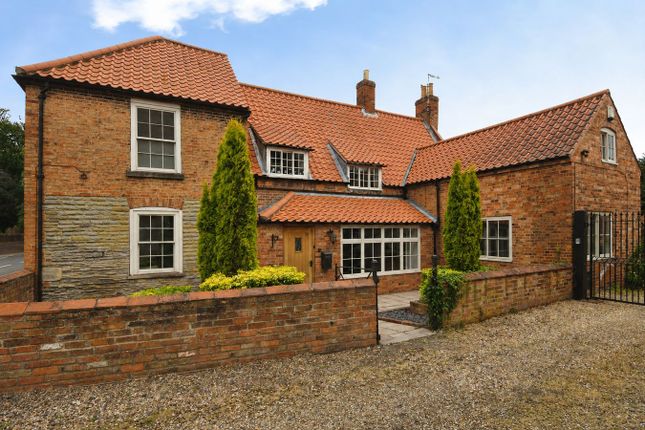
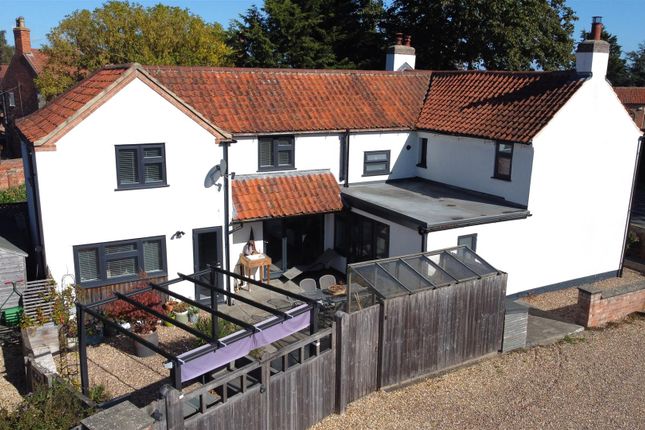
Broom Cottage is a truly splendid and unique three bedroom cottage on a substantial plot of approximately 1/3 of an acre (subject to survey), situated in the heart of this popular village location.
The accommodation includes three reception rooms, a dining kitchen, conservatory, three double bedrooms, ground floor shower room and first floor bathroom.
There is ample off road parking, a detached double garage and fantastic gardens. The property retains a wealth of charm, is double glazed and has oil fired central heating. Viewing is essential.
Situation and Amenities Sutton on Trent is an attractive village with excellent amenities including a well respected primary school, doctors' surgery, a Co-op store, butchers, hairdressers, library and public houses.
Nottingham, Lincoln, Retford, Doncaster and Newark are within commuting distance, the latter having a DIRECT RAIL LINK TO LONDON KINGS CROSS WHICH TAKES FROM APPROXIMATELY 80 MINUTES.
The village also has good access for the A1.
Accommodation Upon entering the front door, this leads into: Entrance Porch 6' 8'' x 2' 11'' (2.03m x 0.89m) The entrance porch is of dwarf brick wall construction with a upvc frame and has a ceramic tiled floor and a wall light point.
From here double doors lead into the reception hallway.
Reception Hallway The reception hallway has one of two staircase rising to the first floor, and doors providing access to the lounge and dining room.
Dining Room 12' 11'' x 12' 7'' (3.93m x 3.83m) This excellent sized and well proportioned reception room has a window to the front elevation and a door into the dining kitchen.
The focal point of the dining room is log burning stove which is inset and sat on a tiled hearth. The dining room has both wall and ceiling light points and a radiator.
Dining Kitchen 20' 4'' x 12' 10'' (6.19m x 3.91m) This fabulous dining kitchen has dual aspect windows to the rear and side elevations and a half glazed door providing access to the garden.
The room has a high degree of character and charm with a beamed ceiling and multiple ceiling light points.
The kitchen area is fitted with a range of wooden base and wall units with roll top work surfaces and tiled splash backs.
There is a one and a half bowl stainless steel sink, and integrated appliances include a double oven with induction hob and extractor hood above, and a fridge.
In addition there is space and plumbing for both a washing machine and dishwasher. The kitchen area has a ceramic tiled floor, recessed ceiling spotlights, two radiators and a door into the pantry.
From the dining area a door leads into the inner hallway. The central heating boiler is located in the dining area.
Inner Hallway The inner hallway provides access through to the lounge and the sitting room, and also has a useful storage cupboard sited beneath the second staircase.
Lounge 13' 0'' x 12' 8'' (3.96m x 3.86m) This superb reception room is open plan and split level to the sitting room and has a window to the front elevation.
The focal point of the room is the feature fireplace with log burning stove inset. The lounge has both wall and ceiling light points and a radiator.
Sited beneath the staircase is a useful storage space.
Sitting Room 13' 0'' x 11' 6'' (3.96m x 3.50m) The sitting room has a window to the rear elevation, a heavily beamed ceiling, wall light points and a radiator.
A door opens to reveal the second staircase leading to the first floor landing and a further door leads into the conservatory.
Conservatory 14' 10'' x 5' 3'' (4.52m x 1.60m) The conservatory is located to the side of the property and has dual aspect windows to the front and side, and a half glazed door leading out to the driveway.
The conservatory is centrally heated making it ideal for all year round use and has a ceiling light point and a radiator. From here a door leads into the ground floor shower room.
Ground Floor Shower Room 7' 0'' x 5' 3'' (2.13m x 1.60m) The well appointed shower room has window to the rear and is fitted with a walk-in shower cubicle with electric shower and curved shower screen, vanity unit with wash hand basin inset and storage beneath, and a WC.
The room is complemented with ceramic floor and wall tiling. In addition there is a ceiling light point, an extractor fan and a heated towel rail.
First Floor Landing As previously mentioned, there are two staircases that converge on the first floor landing.
The landing has a ceiling light point and doors into the three bedrooms and the family bathroom.
Bedroom One 12' 8'' x 12' 8'' (3.86m x 3.86m) An excellent sized double bedroom with a window to the front elevation, a lofty ceiling with cornice, picture rail, both wall and ceiling light points and a radiator.
Bedroom Two 12' 9'' x 12' 8'' (3.88m x 3.86m) A further double bedroom with a window to the front elevation, lofty ceiling with cornice, picture rail, a ceiling light point and a radiator.
There is a useful storage cupboard sited above the staircase, and also a useful shelving unit.
Bedroom Three/Home Office 12' 7'' x 8' 11'' (3.83m x 2.72m) A very good sized third bedroom having a window to the side elevation.
Currently utilised as a home office, this room is exceptionally versatile and has an excellent range of bespoke fitted storage cupboards located within the eaves, an exposed roof truss, recessed ceiling spotlights and a radiator.
Family Bathroom 12' 9'' x 7' 4'' (3.88m x 2.23m) This beautifully appointed bathroom has an opaque window to the side elevation and is fitted with a four piece white suite comprising bath, pedestal wash hand basin, bidet and WC.
Accessed from the bathroom and located within the eaves is a large storage space. The airing cupboard is located within the bathroom.
There is an exposed roof truss, recessed ceiling spotlights, underfloor heating and a radiator.
Outside Broom Cottage stands on a truly beautiful plot measuring approximately 1/3 of an acre, subject to survey.
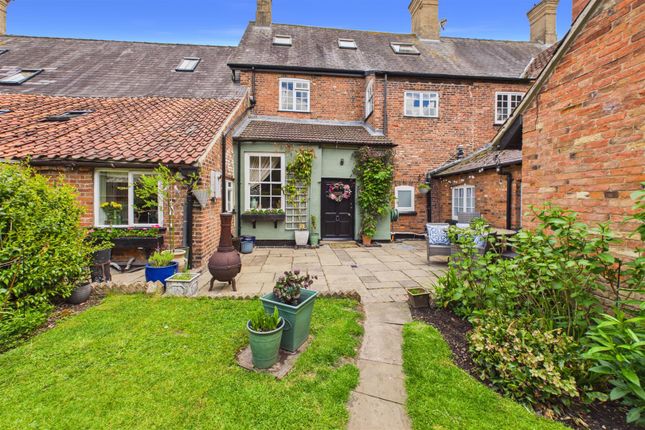
The front garden is accessed via a wrought iron gate onto a circular block paved footpath leading to the front door.
The front garden contains a number of borders with a vast array of mature shrubs, plants and trees.
Located to the side of the property, accessed via a 5 bar gate, is a substantial driveway providing off road parking for multiple vehicles and in turn leads down to a turning hammerhead where the double garage is located.
Double Garage 19' 6'' x 18' 7'' (5.94m x 5.66m) The garage has twin remote controlled up and over doors to the front elevation, windows to the rear and a personnel door to the side.
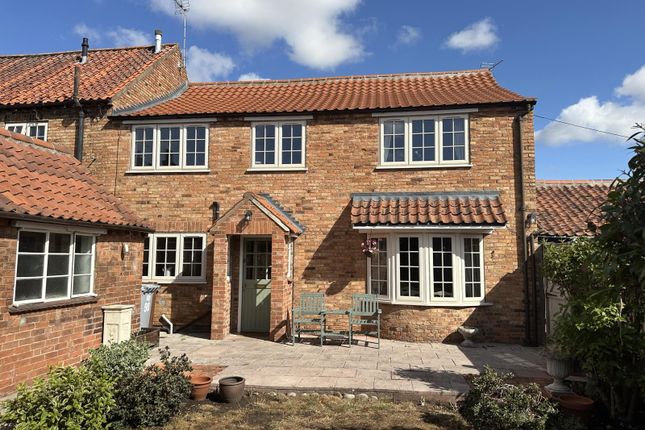
The garage is equipped with both power and lighting. Rear Garden The wonderful rear garden is a particular feature of this home and has been tastefully maintained and landscaped.
There is an Indian sandstone patio situated adjacent to the rear of the house and this provides an idyllic outdoor seating and entertaining space. Adjacent to this is an ornamental sunken pond.
The garden comprises an extensive lawn which meanders to the rear where there are open fields, and contains a wide variety of mature plants, shrubs and trees, in particular fruit trees.
The rear garden enjoys a high degree of privacy and included within the sale are the greenhouse, timber shed, summerhouse and a further single garage which is currently utilised for storage.
Council Tax The property is currently in Band E.
Value & comps
No previous sales on record.
Returns
Set an offer; the calculator follows it.
We're still gathering serviced-accommodation data for this area.
Archie refurb estimate: a Pro feature
0.0% below asking
This is not financial or investment advice. Prop AI Deals is not authorised by the Financial Conduct Authority (FCA) to provide investment advice.
All investment calculators, property analyses, and AI-generated insights are for informational purposes only. Property investment carries risk and may result in financial loss. All calculations should be independently verified and you should consult with FCA-authorised financial advisors before making any investment decisions.
Past performance does not guarantee future results. Tax implications vary by individual circumstances.
Deal
Properties like this can earn 2–3x BTL yields when converted to HMO, with retrofit costs around £10k/room. Sign in to see the full tier, yield projection, and cost breakdown.
Commercial properties like this can earn 30-50% higher yields when converted to residential under Class MA / Q / P / PA, with prior approval costing ~GBP 96/unit. Sign in to see the recommended route, yield uplift, and cost breakdown.
BRRR-suited properties can recycle 80-100% of investor capital on refi, leaving a high-yielding rental with most of the money out. Sign in to see the refurb cost stack, ARV projection, and refinance maths.
Detached + large garden = sub-division play. Pro tier unlocks the tier badge, plot size, uplift estimate, and regional land benchmark.
Short-lease flats trade at deep discount, but extending under the 1993 Act often costs far less than the discount. Pro tier unlocks the tier badge, premium breakdown, long-lease ARV and arbitrage maths.
See projected short-stay revenue vs a vanilla BTL for this property.
See real sub-let margins (HMO room rates & SA nightly rates) vs the landlord rent.
Area
Agent & docs
FAQ
About High Street, Sutton on Trent
Explore nearby