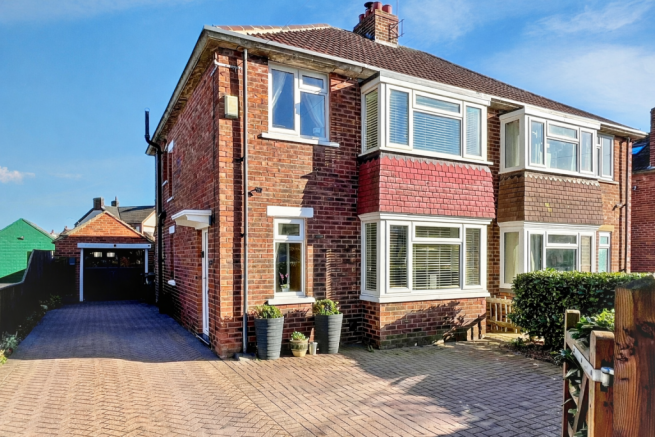
3-bedroom semi-detached house · TS9 5EQ
Under offerListed 27 days
Opportunity summary
See Archie’s verdict, returns by strategy and what to check before viewing.
About
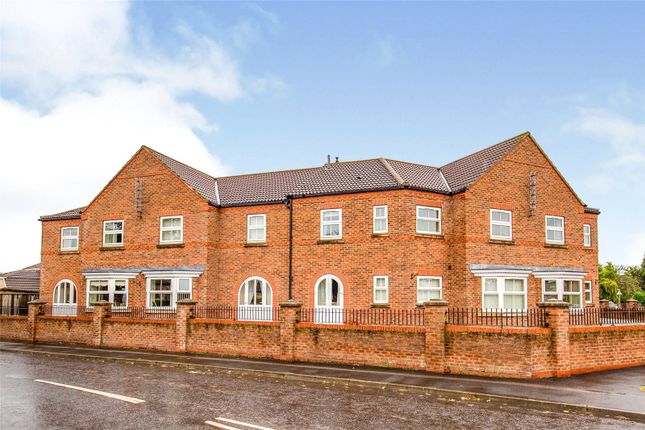
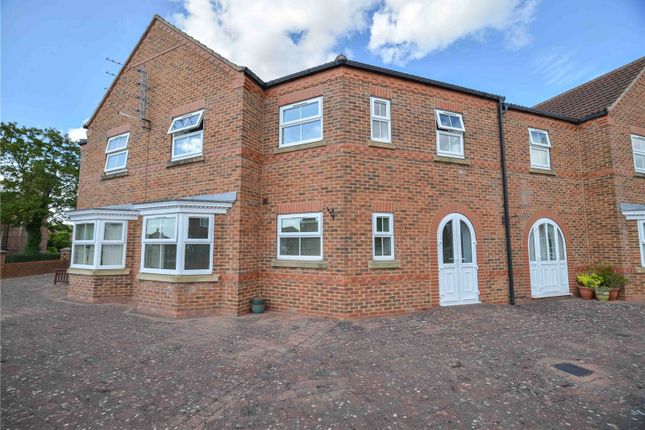
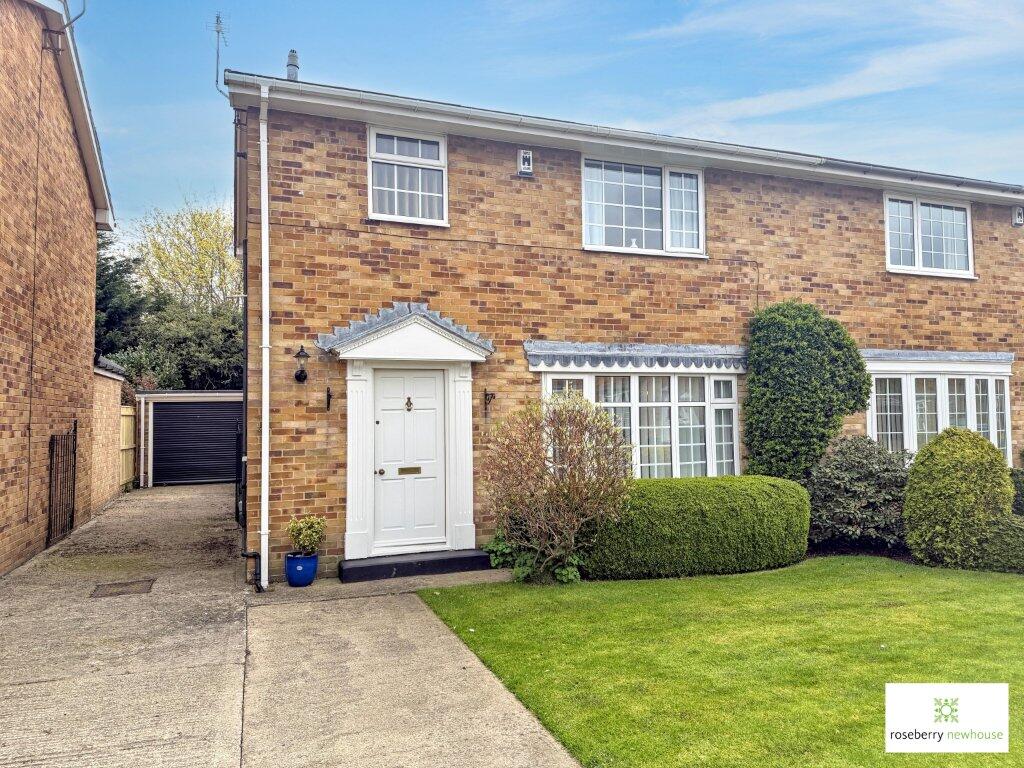
Situated within the highly sought-after market town of Stokesley, this well presented three-bedroom mid-terrace home offers stylish and well-proportioned accommodation, ideal for first-time buyers, young families or professionals.
The property has a contemporary feel throughout, with an impressive open-plan living and dining space, modern high-gloss kitchen, useful utility room and ground-floor WC.
To the first floor are three bedrooms and a family bathroom, while externally the property benefits from gardens to the front and rear.
Entrance Hall A spacious and welcoming entrance hall with neutral décor and tiled flooring. Doors provide access to the living room and kitchen, with a staircase to the first floor.
Living Room A well-presented and generously proportioned reception room with a large window to front and the contemporary tiled flooring continues through, with feature panelled walls within the recesses, enhanced by mood lighting create a stylish focal point.
The room opens seamlessly into the dining area, creating an excellent sociable space for everyday family living and entertaining.
Dining Area Flowing naturally from the living room, the dedicated dining area provides ample space for a family dining table and chairs.
A window provides further natural light and complements the bright, contemporary interior.
Kitchen A modern fitted kitchen comprising a range of sleek, high-gloss handleless wall and base units complemented by quartz work surfaces.
Integrated appliances include an oven and ceramic hob, with spaces for a washing machine and American-style fridge/freezer.
A window overlooks the rear, and a door leads through to the utility room, ground-floor WC and useful storage area.
Utility Room A practical addition to the home, fitted with additional base units and space for a tumble dryer.
Finished with tiled flooring and providing access to the storage room, WC and a side door leading out to the garden.
Ground Floor WC Fitted with a low-level WC, tiled flooring and a frosted window to the side. First Floor Landing Providing access to all three bedrooms and the family bathroom.
Master Bedroom A well-proportioned double bedroom located to the front of the property, featuring built-in wardrobes and window to front.
Bedroom Two A further double bedroom positioned to the rear, with window overlooking the rear garden.
Bedroom Three A versatile third bedroom positioned to the front, complete with a useful storage cupboard. Ideal as a child’s bedroom, nursery, guest room or home office.
Family Bathroom Fitted with a white three-piece suite comprising a panelled bath with electric shower over, pedestal wash hand basin and WC.
Part-tiled walls and two windows to rear provide plenty of natural light. Externally Front - To the front, the property is approached through a gate with a pathway leading to the property.
The garden is laid mainly to lawn with fenced and wrought-iron boundaries, with the additional benefit of side access leading to the rear.
Rear - The rear garden offers a combination of block-paved and gravelled areas together with a useful garden shed, providing a low-maintenance outside space with scope for buyers to personalise to their own requirements.
**Please note: the seller has advised that the pigeon sheds will be removed prior to completion of a sale** Location & Amenities Stokesley is a charming Georgian market town, nestled on the edge of the North York Moors.
The town blends historic character with modern convenience and community events, plus excellent sports and leisure facilities, making it an attractive and desirable place for families, professionals and retirees alike.
Known for its picturesque setting, and scenic walks along the River Leven, Stokesley features a traditional high street lined with independent shops, restaurants, cafés and local businesses.
The town’s weekly market and monthly farmers’ market offer fresh local produce, adding to its vibrant community feel.
Schools: There is an excellent range of well-regarded primary, secondary and sixth form schools within walking distance of the town centre, making it popular with families.
There is also a co-educational private day school in Yarm.
Transport Links: Great for commuters, Stokesley has strong links to the A19 and beyond, the coast and Northallerton, with its superb rail service to Edinburgh, Newcastle, Manchester, Leeds, York and London Kings Cross.
Approximate Distances: Middlesbrough 8.9 miles; Yarm 9.6 miles; Teesside Park (shopping & leisure) 10.9 miles; Teesside International Airport 14.4 miles; Saltburn-by-the-Sea 14.6 miles; Northallerton 16 miles; Harrogate 42.5 miles; York 42.7 miles; Newcastle 47.9 miles.
For more information about this vibrant market town and surrounding areas, please see the Area Guides on our website. Freehold. Council Tax B. Gas Central Heating Disclaimer Note: 1.
Whilst every care has been taken in the preparation of these particulars, and they are believed to be correct, intending purchasers should satisfy themselves as to the correctness of the information given.
Kathryn Barr Estate Agents does not accept responsibility for any errors in the information provided. 2. Our particulars are for guidance only and do not form part of any offer or contract.
They should not be relied upon as statements or representation of fact or warranty. 3. All dimensions, shapes & distances are approximate. 4.
We have not tested any services, appliances, equipment, facilities or fittings and cannot verify that they are in working order.
Value & comps
No previous sales on record.
Returns
Set an offer; the calculator follows it.
We're still gathering serviced-accommodation data for this area.
Archie refurb estimate: a Pro feature
0.0% below asking
This is not financial or investment advice. Prop AI Deals is not authorised by the Financial Conduct Authority (FCA) to provide investment advice.
All investment calculators, property analyses, and AI-generated insights are for informational purposes only. Property investment carries risk and may result in financial loss. All calculations should be independently verified and you should consult with FCA-authorised financial advisors before making any investment decisions.
Past performance does not guarantee future results. Tax implications vary by individual circumstances.
Deal
Properties like this can earn 2–3x BTL yields when converted to HMO, with retrofit costs around £10k/room. Sign in to see the full tier, yield projection, and cost breakdown.
Commercial properties like this can earn 30-50% higher yields when converted to residential under Class MA / Q / P / PA, with prior approval costing ~GBP 96/unit. Sign in to see the recommended route, yield uplift, and cost breakdown.
BRRR-suited properties can recycle 80-100% of investor capital on refi, leaving a high-yielding rental with most of the money out. Sign in to see the refurb cost stack, ARV projection, and refinance maths.
Detached + large garden = sub-division play. Pro tier unlocks the tier badge, plot size, uplift estimate, and regional land benchmark.
Short-lease flats trade at deep discount, but extending under the 1993 Act often costs far less than the discount. Pro tier unlocks the tier badge, premium breakdown, long-lease ARV and arbitrage maths.
See projected short-stay revenue vs a vanilla BTL for this property.
See real sub-let margins (HMO room rates & SA nightly rates) vs the landlord rent.
Area
Agent & docs

FAQ
About Sowerby Crescent, Stokesley, North Yorkshire , TS9 5EQ
Explore nearby