2-bedroom property · PR3 1BY
Listing removedReduced £10.5k (−13.1%) on 24 MayListed 212 days
Opportunity summary
See Archie’s verdict, returns by strategy and what to check before viewing.
About
Welcome to Bowland Lakes Leisure Village Beautifully redeveloped and thoughtfully landscaped, Bowland Lakes Leisure Village offers the ideal countryside escape.
Nestled in the heart of the Forest of Bowland Area of Outstanding Natural Beauty and set beside the tranquil River Wyre, this peaceful retreat combines comfort, nature, and outdoor adventure in perfect harmony.
Surrounded by woodland, open countryside, and an abundance of wildlife, it’s the perfect place to unwind and reconnect with nature.
Whether you’re seeking a peaceful break or a more active getaway, the park has something for everyone.
Guests can enjoy picturesque fishing lakes, modern shower and toilet facilities, on-site refreshments including Wallings ice cream, and a selection of hot and cold drinks.
Free Wi-Fi is available throughout the park, and with pet-friendly accommodation and private parking at every pitch, convenience and comfort are always close at hand.
The location is as practical as it is picturesque, just ten minutes from Scorton Village, fifteen minutes to the historic market town of Garstang, twenty minutes to the city of Lancaster, and only thirty-five minutes from the stunning Lake District National Park.
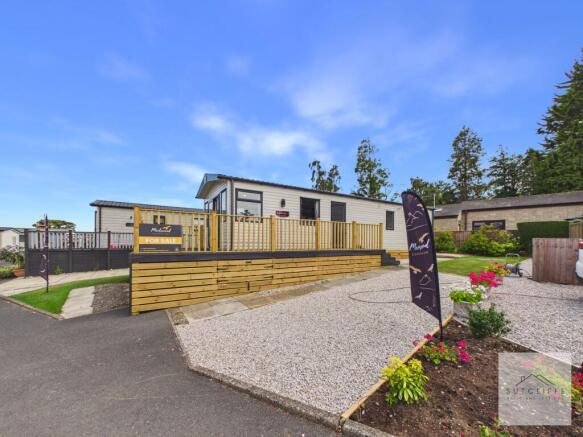
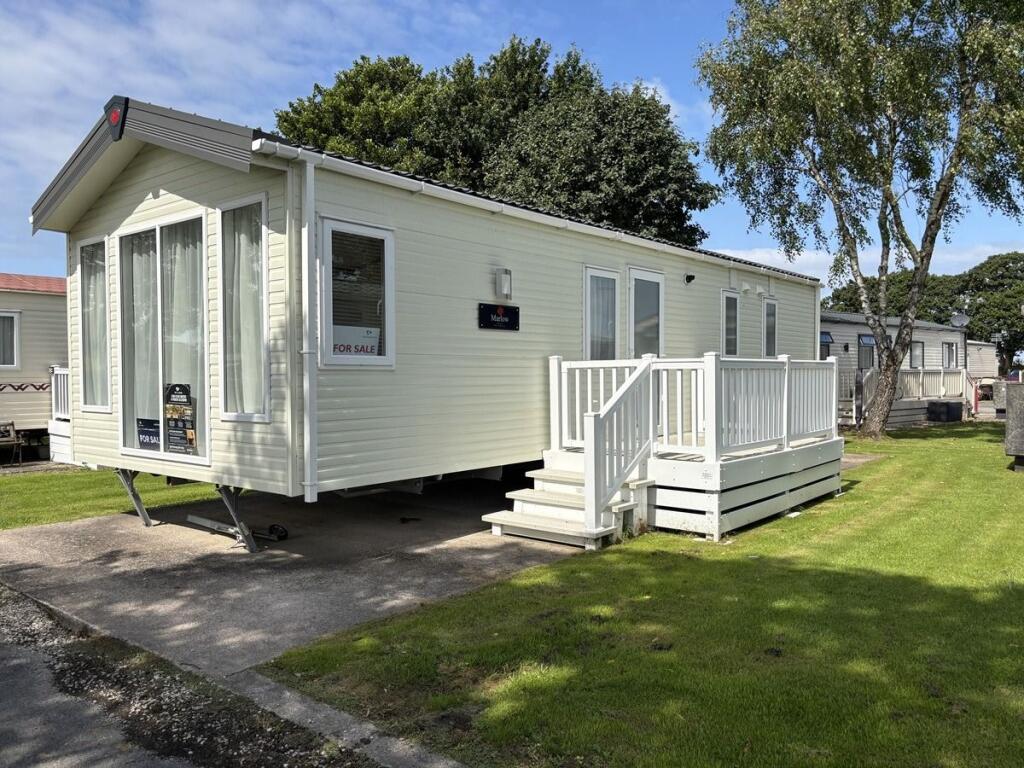
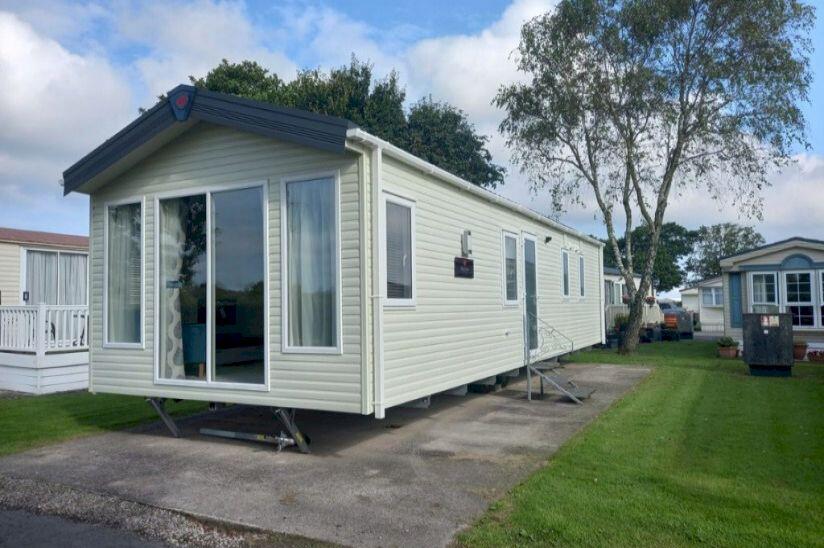
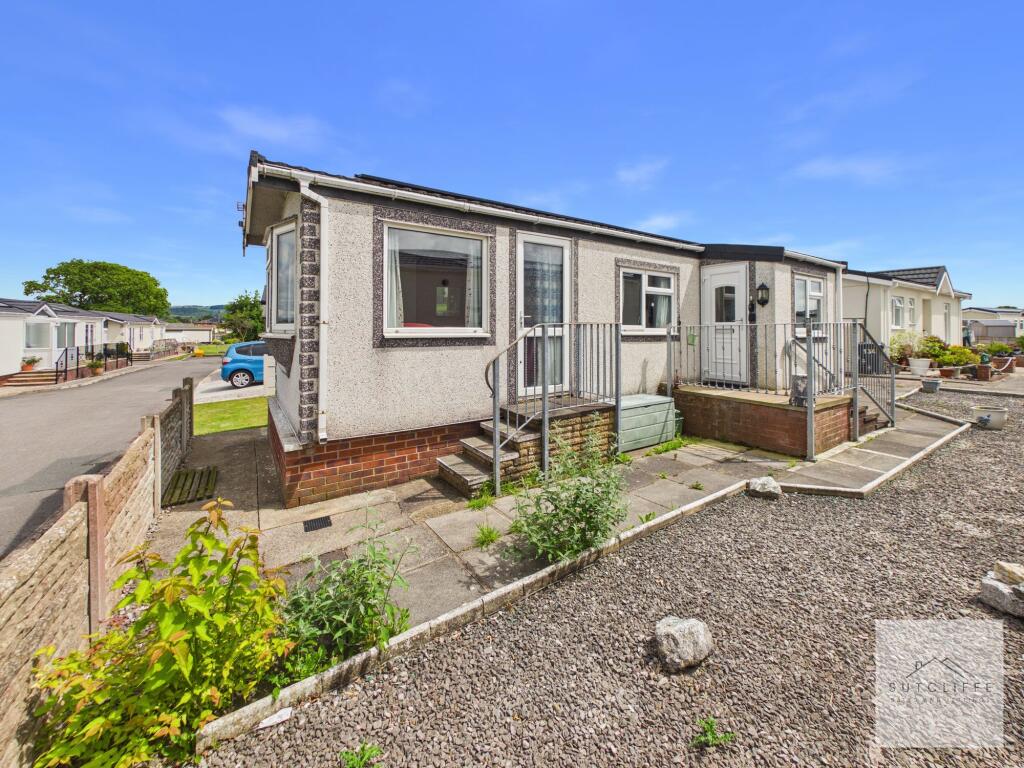
Set within this exceptional setting, the lodge itself is immaculately presented and fully furnished, offering a turnkey countryside retreat or a smart investment opportunity for holiday letting.
Inside, you’ll find two generously sized bedrooms, including a beautifully appointed primary suite with its own en-suite and dressing room.
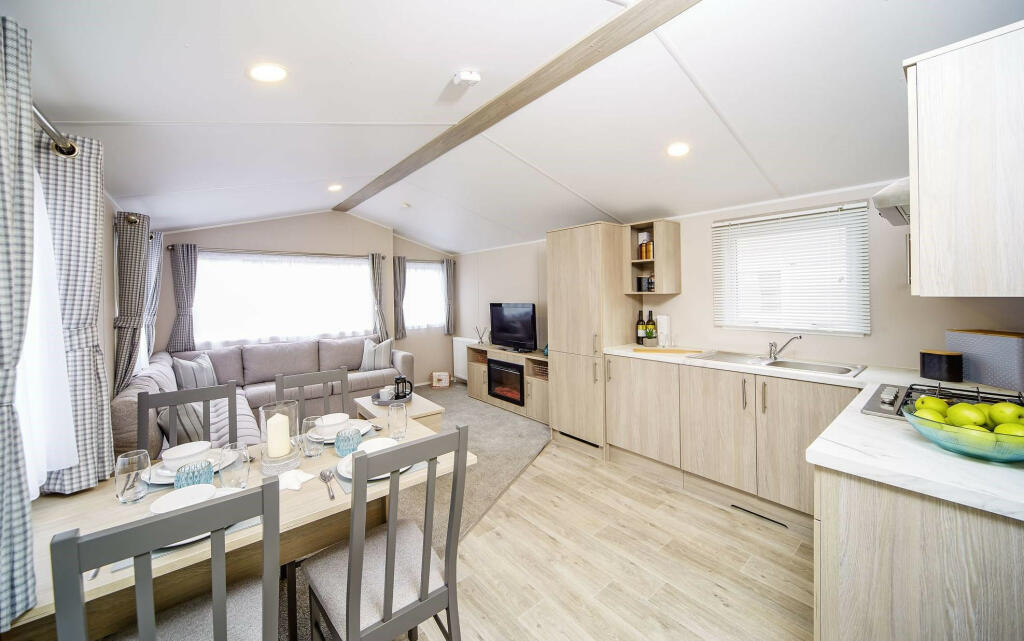
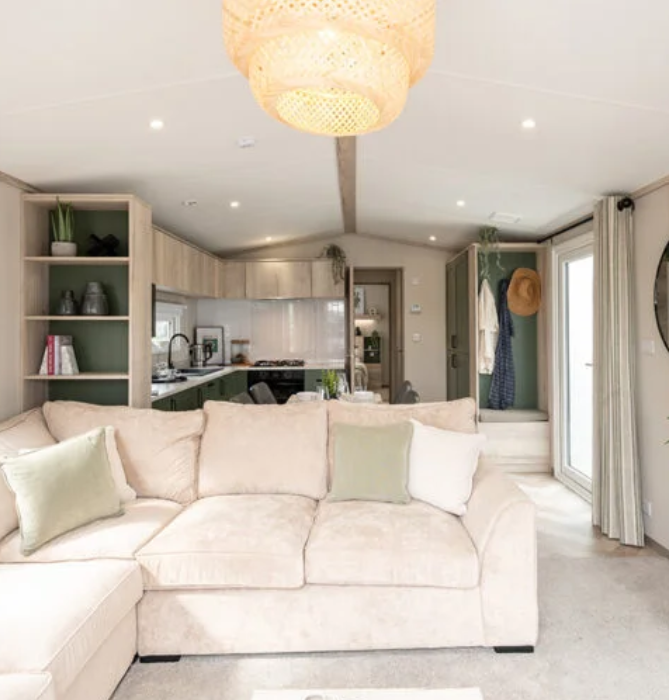
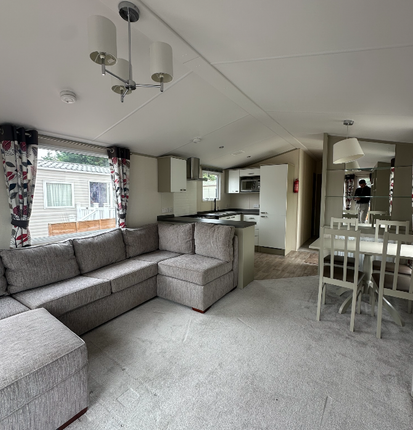
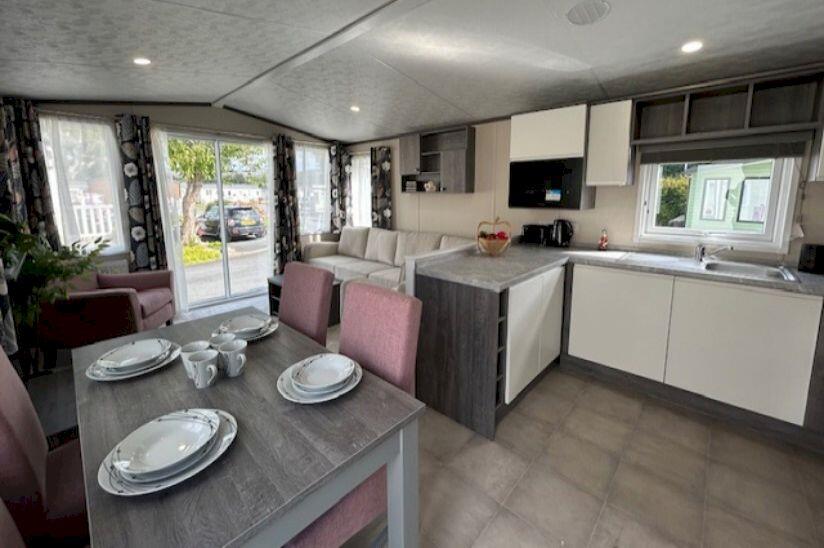
A stylish three-piece shower room serves the second bedroom and guests with ease. The open-plan kitchen, dining, and lounge area is filled with natural light and designed for relaxed, sociable living.
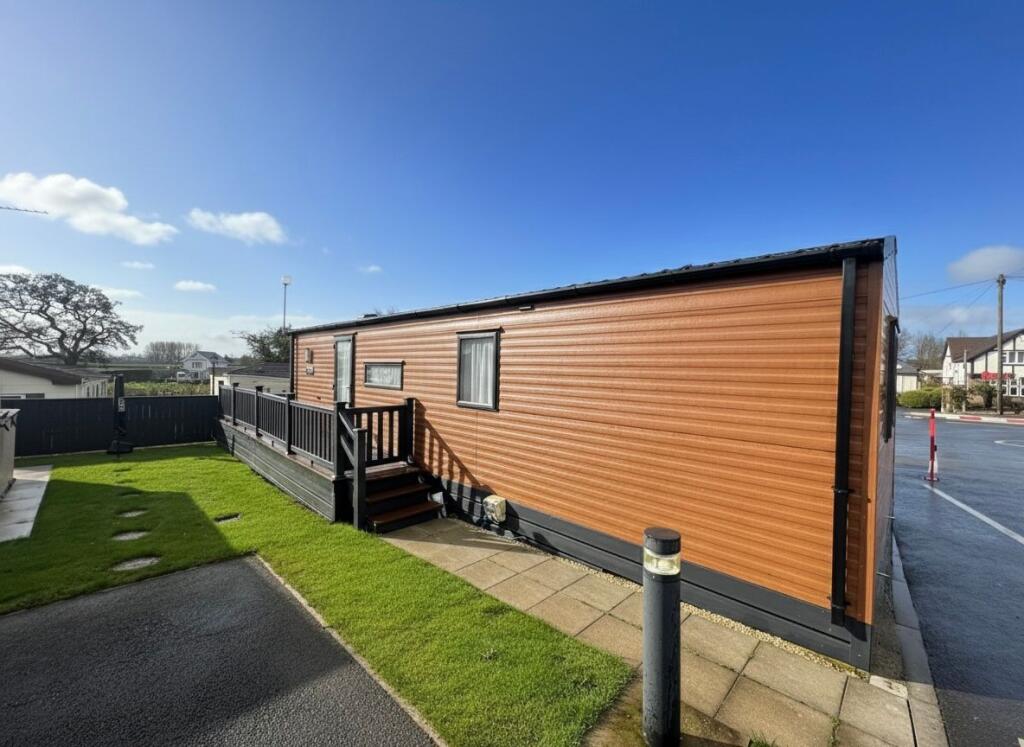
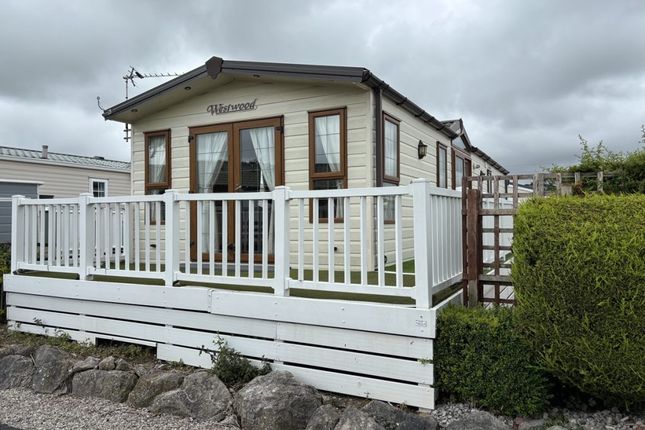
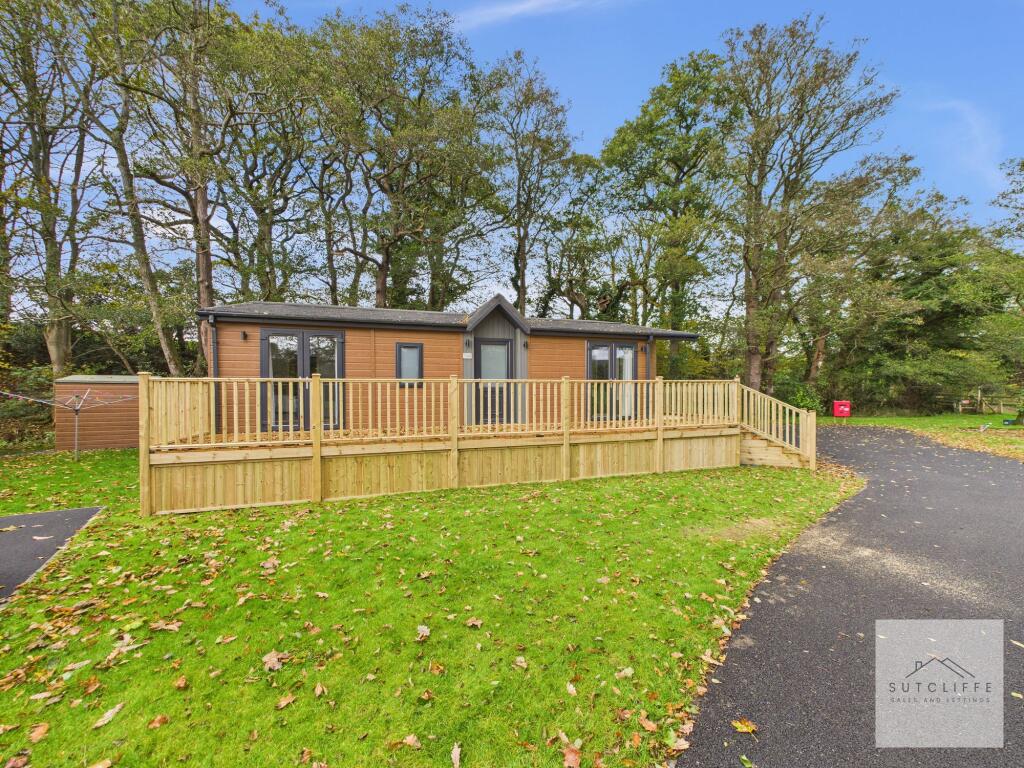
Patio doors open onto a wraparound veranda to the front and side, providing the perfect spot to enjoy the peaceful surroundings and embrace outdoor living.
With high-quality finishes throughout and access to the park’s excellent on-site amenities, this lodge truly delivers the best of countryside living.
Early viewing is strongly recommended to fully appreciate all it has to offer. Tenure: Non-Traditional Tenure (Leisure Licence – Although the park is open year-round, it is not a residential site.
You must therefore provide evidence of council tax for another permanent address to comply with licensing requirements.) Pitch Fee: £351.83 Per Month Miscellaneous Information Traditional style Lodge which has been maintained to a high standard and is available for purchase as either a holiday home or a rental investment, with letting permitted on site.
The sale includes all fixtures, fittings, furniture, and kitchen items, offering a fully equipped, turnkey opportunity. Brand new combi boiler recently installed.
new flooring to lounge hallway and bathrooms, all decking and external woodwork treated and maintained.
Site fees are fully paid through to December 2026, providing peace of mind and added value for the new owner.
Kitchen This beautifully presented kitchen is filled with natural light from a side window with Roman blind, an obscure glazed UPVC door, and an adjacent window.
A vaulted ceiling with modern spotlights enhances the bright, airy feel. The kitchen features a stylish range of wall and base units with chrome handles, contrasting worktops, and matching upstands.
A central island with a wood block-effect surface adds extra workspace and a sociable touch.
Integrated appliances include a microwave, dishwasher, 7-ring gas hob with stainless steel splashback and large extractor hood, plus a double oven with grill.
A one-and-a-half bowl stainless steel sink sits beneath the window, with chrome sockets thoughtfully placed throughout.
Ample storage is provided by glass display cabinets, deep drawers, and a tall cupboard.
Finished with new cushion flooring, this space blends style and functionality—ideal for everyday living and entertaining.
Lounge Diner This stunning lounge-diner is flooded with natural light from side-aspect windows and striking angled feature windows, all fitted with stylish blinds for comfort and privacy.
Patio doors open onto the front veranda, creating a seamless flow between indoor and outdoor living while offering beautiful countryside views.
The space is finished in neutral décor, enhanced by contrasting furnishings for a modern yet cosy feel.
Click flooring with soft accent rugs adds warmth and texture, while two comfortable two-seater sofas provide ample seating.
The dining area features a table with four chairs, ideal for entertaining or everyday use. Additional features include a wall-mounted TV, feature electric fire, and plenty of sockets for convenience.
Bright, stylish, and perfectly laid out, this lounge-diner is ideal for relaxing or socialising in a peaceful rural setting.
Primary Bedroom The beautifully styled primary bedroom features neutral décor complemented by contrasting soft furnishings, creating a calm and elegant retreat.
A large side-aspect window with fitted blind and curtains allows natural light to flood the space while maintaining privacy.
At the centre is a comfortable double bed with a light oak-effect frame, complete with integrated bedside tables and sockets on either side for added convenience.
A matching dressing table with a mirror above and a separate stool offers additional functionality. Soft carpet flooring adds warmth and comfort underfoot.
A door leads to a private dressing room, fitted with shelving and hanging space—ideal for organised storage. This serene and practical bedroom is perfect for rest and relaxation.
En-Suite The perfect addition to the primary bedroom, this stylish en-suite features bright, modern décor and an obscure glazed window with a fitted Roman blind for natural light and privacy.
A sleek white heated towel rail and spot lighting add a contemporary touch.
The suite includes a low-level W.C., a shaving socket, and a modern sink set within a vanity unit with mirror and integrated lighting above.
A fully enclosed shower provides convenience and comfort, while quality cushion flooring completes the space with a practical and elegant finish.
Bedroom The second bedroom is a bright and welcoming space, perfect for family, friends, or visiting guests.
It features two single beds, each accompanied by a bedside table and conveniently placed sockets.
A sloped ceiling with integrated spot lighting adds character, while a side-aspect window allows natural light to brighten the room.
The space is kept warm and comfortable year-round with a radiator and is finished with soft carpet flooring underfoot.
A double mirrored wardrobe provides ample storage and helps reflect light, enhancing the sense of space and this room also benefits form a dressing table and stool.
This versatile room is both stylish and functional—ideal for guests of all ages.
Bathroom The main bathroom is light and modern, featuring neutral décor and an obscure glazed window with a fitted Roman blind for both privacy and natural light.
A sleek white heated towel radiator adds warmth and style, while ceiling spot lighting provides a bright and contemporary finish.
The suite includes a W.C., a shaving socket, and a sink set within a vanity unit topped with a mirror and integrated lighting.
A fully enclosed shower offers comfort and practicality, and the room is completed with carpet flooring, blending function and design in a calm, inviting space.
Garden Surrounded by woodland and lush greenery, the location of this home offers a variety of inviting outdoor spaces.
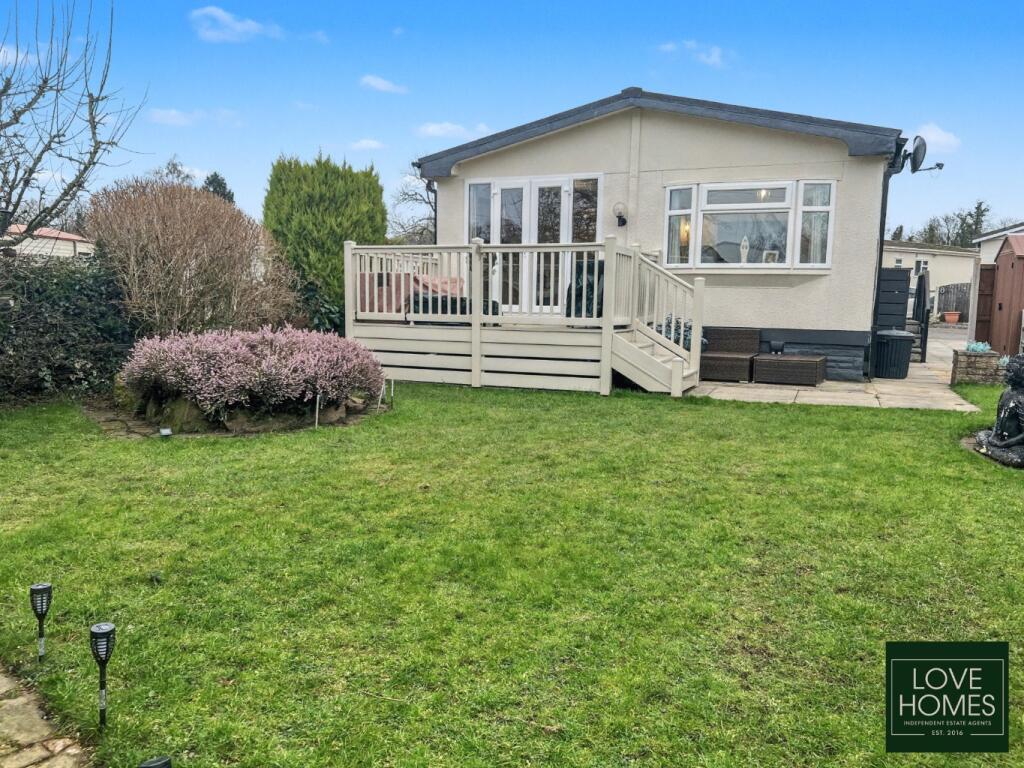
A wraparound lawn surrounds the property, while a veranda to the side and front provides the perfect spot to unwind or entertain.
Complete with outdoor garden furniture, it’s an ideal setting for relaxing or socialising with family and friends amidst peaceful, natural surroundings.
Parking - Off street Parking is available at the side of the property and easily accommodates two cars.
Disclaimer Every effort has been made to ensure the accuracy of these particulars at the time of publication.
However, they do not form part of any offer or contract and should not be relied upon as statements of fact.
All measurements, floor plans, photographs, and descriptions are for illustrative purposes only and may not reflect the current state of the property.
Buyers are advised to carry out their own due diligence and inspections before proceeding with a purchase. Prices, tenure details, and availability are subject to change without notice.
Any services, appliances, or systems mentioned have not been tested, and no warranty is given as to their condition or operation. Please consult with the branch for the most up-to-date information.
The content of this brochure and all associated marketing materials are protected by copyright and may not be reproduced, distributed, or used without prior written permission.
Value & comps
No previous sales on record.
Returns
Set an offer; the calculator follows it.
We're still gathering serviced-accommodation data for this area.
Archie refurb estimate: a Pro feature
0.0% below asking
This is not financial or investment advice. Prop AI Deals is not authorised by the Financial Conduct Authority (FCA) to provide investment advice.
All investment calculators, property analyses, and AI-generated insights are for informational purposes only. Property investment carries risk and may result in financial loss. All calculations should be independently verified and you should consult with FCA-authorised financial advisers before making any investment decisions.
Past performance does not guarantee future results. Tax implications vary by individual circumstances.
Deal
Properties like this can earn 2–3x BTL yields when converted to HMO, with retrofit costs around £10k/room. Sign in to see the full tier, yield projection, and cost breakdown.
Commercial properties like this can earn 30-50% higher yields when converted to residential under Class MA / Q / P / PA, with prior approval costing ~GBP 96/unit. Sign in to see the recommended route, yield uplift, and cost breakdown.
BRRR-suited properties can recycle 80-100% of investor capital on refi, leaving a high-yielding rental with most of the money out. Sign in to see the refurb cost stack, ARV projection, and refinance maths.
Detached + large garden = sub-division play. Pro tier unlocks the tier badge, plot size, uplift estimate, and regional land benchmark.
Short-lease flats trade at deep discount, but extending under the 1993 Act often costs far less than the discount. Pro tier unlocks the tier badge, premium breakdown, long-lease ARV and arbitrage maths.
See projected short-stay revenue vs a vanilla BTL for this property.
See real sub-let margins (HMO room rates & SA nightly rates) vs the landlord rent.
Area
Agent & docs

FAQ
About Bowland View, Bowland Lakes Leisure Village, PR3
Explore nearby