4-bedroom semi-detached house · CW2 6PU
Listing removedListed 410 days
Opportunity summary
See Archie’s verdict, returns by strategy and what to check before viewing.
About
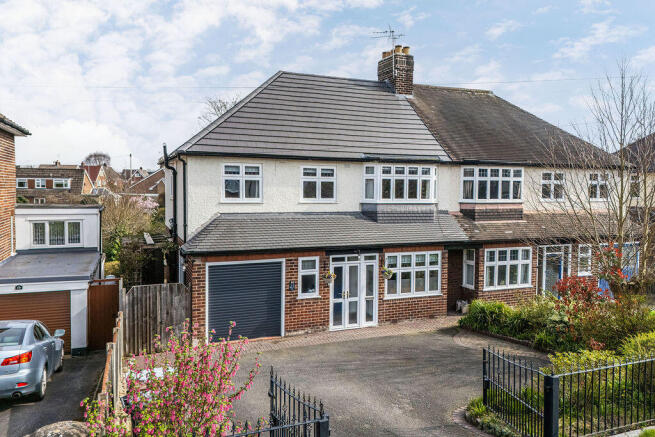
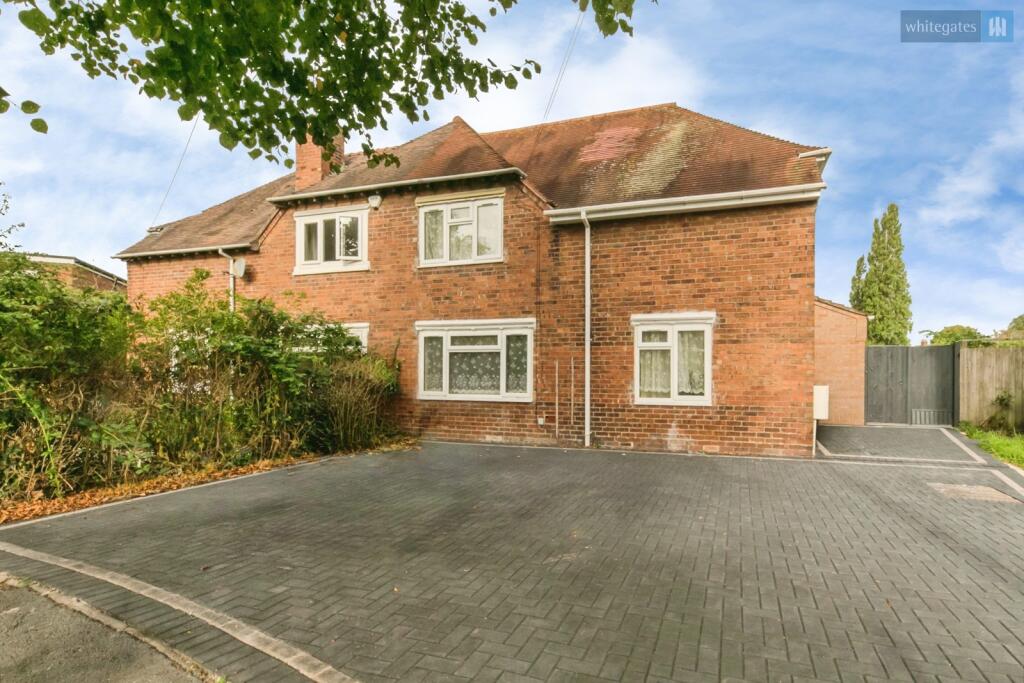
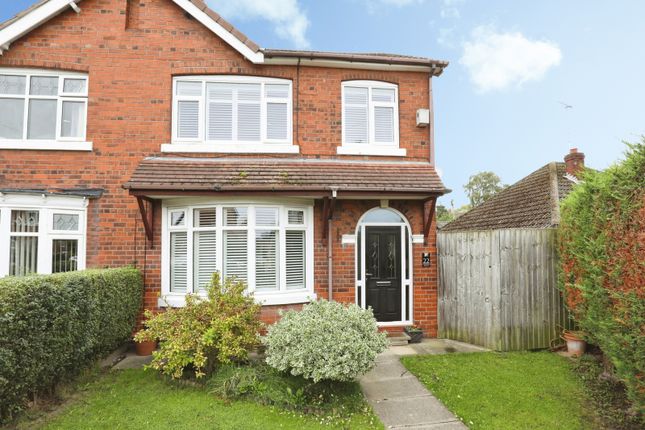
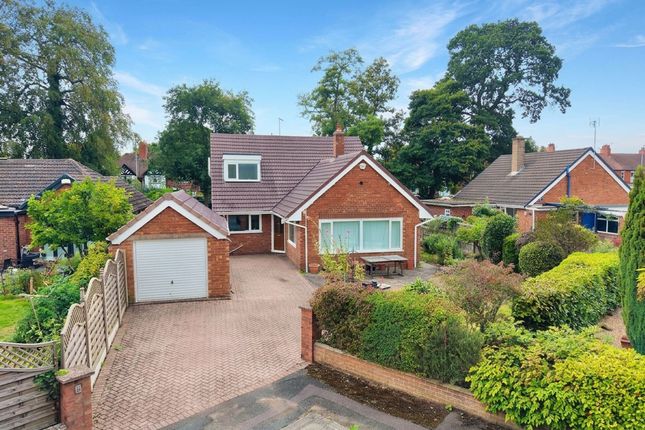
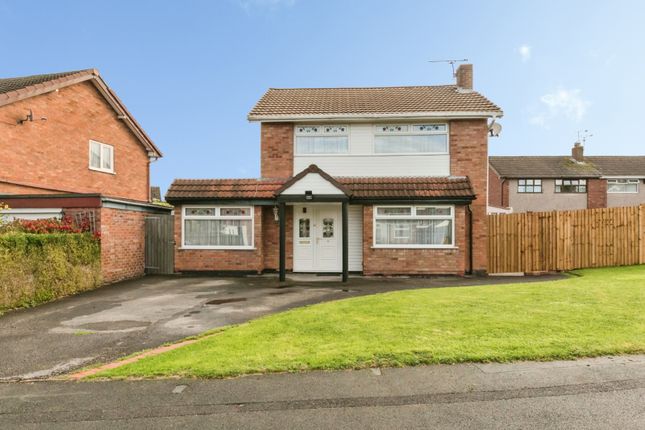
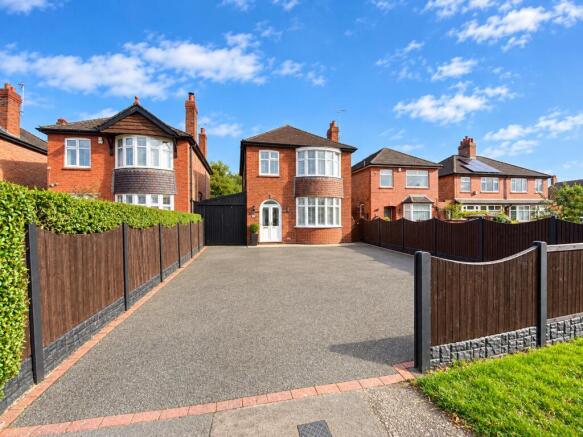
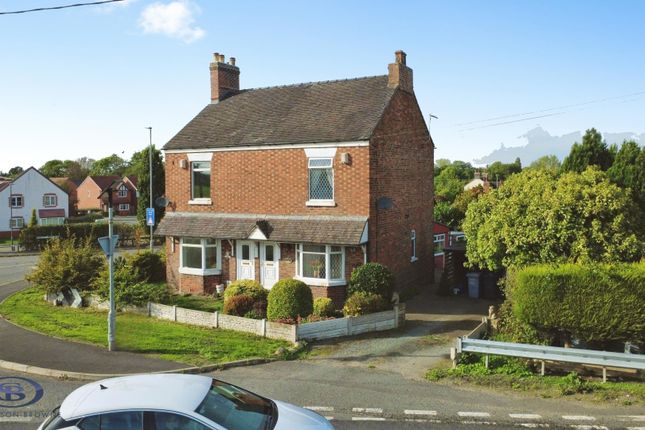
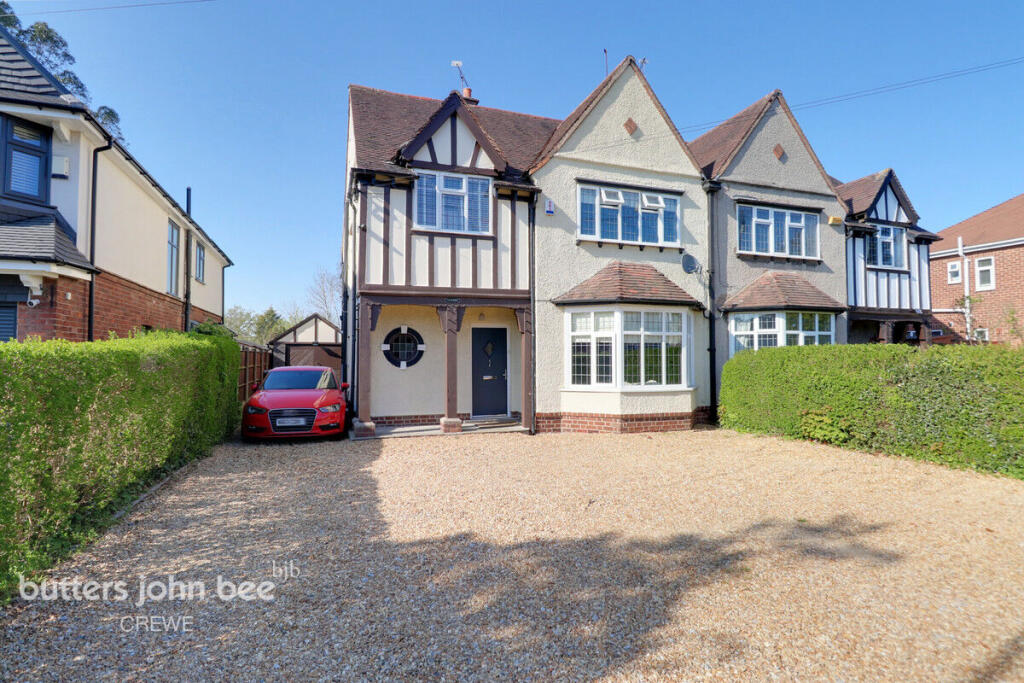
Clougha, built in 1910 by William Horace Clews of brick with part pebble dash and tile hung elevations beneath a tiled roof is approached over a flagged drive to a car parking area.
As one would expect of a house of this age and history, there are a multitude of terrific period characteristics to be found inside which include doors with door plates and stain glassed top lights, leaded light stain glass windows, inglenook fireplace, a fine staircase, plate racks, beams and wall timbers.
Whilst updating is required the fundamentals are very good, with pleasing room sizes and ample flexibility.
The house extends to about 2,035 square feet, (plus the large loft space), has a lovely warm atmosphere and comes to the market for the first time in 50 years.
In our opinion this is a home of great potential and presents a rare buying opportunity.
EPC Rating: D Guide Price: £375,000 - £400,000 An elegant and charismatic edwardian semi detached house, requiring updating, with an 85 foot rear garden Summary Entrance Porch, Dining Hall, Living Room, Sitting Room, Kitchen, Rear Hall, Utility Room, Cloakroom, Landing, Four Double Bedrooms, Bathroom, Gas Central Heating, Part uPVC Double Glazed Windows, Outbuildings and Garage, Car Parking Space, Gardens.
No upward chain. Location & Amenities The house occupies a particularly pleasant position in a well established residential locality.
It is ideally located about 2.5 miles from the historic market town of Nantwich and 1.5 miles from Crewe railway station (London Euston about 90 minutes and Manchester about 40 minutes), junction 16 of the M6 motorway is 7 miles, making the property convenient to many areas including the North West, the Potteries and the Midlands.
Manchester international airport is about a 45 minute drive. There is a post office, spar, nursery, veterinary practice and doctors surgery about half a mile distance of Wells Green.
Primary education is available at Berkeley Academy, Church Lane and Danebank with Senior Schools and South Cheshire College.
Directions From Nantwich, take the main Crewe Road, continue straight on at the Peacock roundabout, through Wells Green traffic lights, and the property is located on the left hand side, just before the turning to Broughton Lane.
Accommodation With approximate measurements comprises: Entrance Porch Quarry tiled floor, brass step. Dining Hall Dimensions: 5.56m plus bay x 4.32m (18'3" plus bay x 14'2").
Leaded light, stained glass bay window, ceiling beams, wall timbers, plate rack, entrance door with stained glass top lights, walk in cloaks store with hanging fitting and shelving, two radiators.
Living Room Dimensions: 6.12m x 5.44m (20'1" x 17'10").
Inglenook with stone fireplace, slate hearth, timber surround and mantle, panelled walls seating and two stained glass windows, bay window with stained glass top lights, beamed ceiling, two radiators.
Sitting Room Dimensions: 4.32m x 4.14m into bay (14'2" x 13'7" into bay). Leaded light, stained glass bay window, fireplace with copper canopy, shelving, ceiling cornices, radiator.
Kitchen Dimensions: 4.32m x 3.63m (14'2" x 11'11").
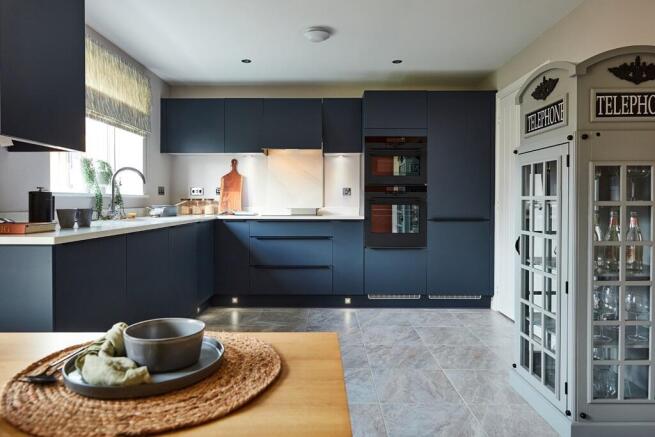
Stainless steel one and half bowl single drainer sink unit, cupboard under, floor standing cupboard and drawer units with worktops, wine rack, wall cupboards, integrated oven/grill and four burner ceramic hob unit with extractor hood above, Hotpoint dishwasher, terrazzo tiled floor, two uPVC leaded lights, double glazed windows, radiator.
Rear Hall Terrazzo tiled floor, composite door to rear. Utility Room Dimensions: 2.13m x 1.88m (7'0" x 6'2").
Enamel single drainer sink unit, cupboards under, wall cupboards, quarry tiled floor, plumbing for washing machine, two uPVC leaded light double glazed windows.
Cloakroom White suite comprising low flush W/C and vanity unit with inset hand basin, tiled floor, part tiled walls. Master Bedroom Dimensions: 5.44m into bay x 4.70m plus recess (17'10" into ba.
Leaded light, stained glass bay window, radiator. Bathroom Dimensions: 2.72m x 2.44m (8'11" x 8'0").
White suite comprising panel bath with Triton shower over, pedestal hand basin and low flush W/C, fully tiled walls, cupboard housing Worcester gas fired combination boiler (2012), uPVC double glazed leaded light Oriel window.
Bedroom No. 2 Dimensions: 4.34m x 4.34m into bay (14'3" x 14'3" into bay).
Tiled shower cubicle with Triton shower and seat, uPVC double glazed leaded light, box bay window, bed light switch, ceiling cornices, radiator. Bedroom No.
3 Dimensions: 4.32m x 3.53m (14'2" x 11'7"). Vanity unit with inset hand basin, uPVC leaded light double glazed window, bed light switch, radiator. Bedroom No.
4 Dimensions: 4.34m x 3.20m (14'3" x 10'6"). Leaded light window with stained glass top lights, fitted cupboards, radiator.
Outside Out offices and garage of matching construction comprising: Wash House Dimensions: 2.46m x 2.13m (8'1" x 7'0"). Wall cupboard Log Store Dimensions: 2.16m x 1.85m (7'1" x 6'1").
Garage Dimensions: 6.20m x 2.26m (20'4" x 7'5"). Double doors, power and light. Outside tap, garden shed, greenhouse. A flagged terrace with steps to garden.
Garden The gardens have matured over the years and provide a lovely setting.
They are lawned with herbaceous and flower borders, specimen trees, crazy paved seating area, mature trees including fir and apple. Services All mains services are connected to the property.
Water meter. N.B.
Tests have not been made of electrical, water, drainage and heating systems and associated appliances, nor confirmation obtained from the statutory bodies of the presence of these services.
The information given should therefore be verified prior to a legal commitment to purchase. Tenure Freehold with vacant possession upon completion. Council Tax Band F.
Viewing Viewings by appointment with Baker, Wynne and Wilson. Telephone:
Value & comps
No previous sales on record.
See the independent valuation, upside vs guide, and per-strategy max bid for this lot. Sign in to see it.
Returns
Set an offer; the calculator follows it.
We're still gathering serviced-accommodation data for this area.
Archie refurb estimate: a Pro feature
0.0% below starting price
This is not financial or investment advice. Prop AI Deals is not authorised by the Financial Conduct Authority (FCA) to provide investment advice.
All investment calculators, property analyses, and AI-generated insights are for informational purposes only. Property investment carries risk and may result in financial loss. All calculations should be independently verified and you should consult with FCA-authorised financial advisers before making any investment decisions.
Past performance does not guarantee future results. Tax implications vary by individual circumstances.
Deal
Properties like this can earn 2–3x BTL yields when converted to HMO, with retrofit costs around £10k/room. Sign in to see the full tier, yield projection, and cost breakdown.
Commercial properties like this can earn 30-50% higher yields when converted to residential under Class MA / Q / P / PA, with prior approval costing ~GBP 96/unit. Sign in to see the recommended route, yield uplift, and cost breakdown.
BRRR-suited properties can recycle 80-100% of investor capital on refi, leaving a high-yielding rental with most of the money out. Sign in to see the refurb cost stack, ARV projection, and refinance maths.
Detached + large garden = sub-division play. Pro tier unlocks the tier badge, plot size, uplift estimate, and regional land benchmark.
Short-lease flats trade at deep discount, but extending under the 1993 Act often costs far less than the discount. Pro tier unlocks the tier badge, premium breakdown, long-lease ARV and arbitrage maths.
See projected short-stay revenue vs a vanilla BTL for this property.
See real sub-let margins (HMO room rates & SA nightly rates) vs the landlord rent.
Area
Agent & docs
FAQ
About 601 Crewe Road, Crewe
Explore nearby