We've tightened what earns a Pursue. A home now needs a published valuation, a strategy that still makes money after real running costs and lender stress tests, and no listing problems that would stop a mortgage. You'll see fewer Pursues, and each one has been checked harder.
See how verdicts work3-bedroom house · SO21 3DF
Listing removedListed 224 days
Opportunity summary
See Archie’s verdict, returns by strategy and what to check before viewing.
About
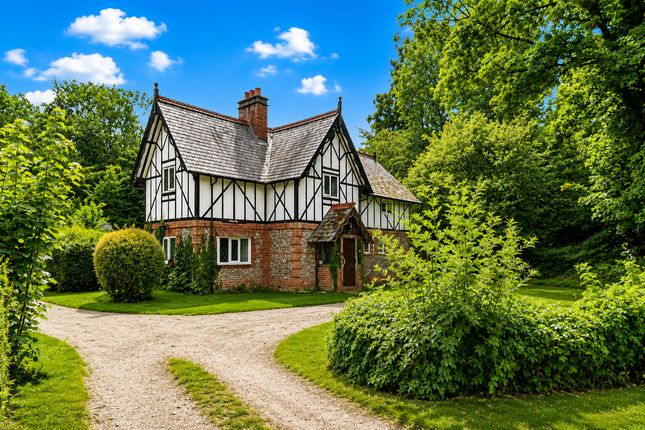
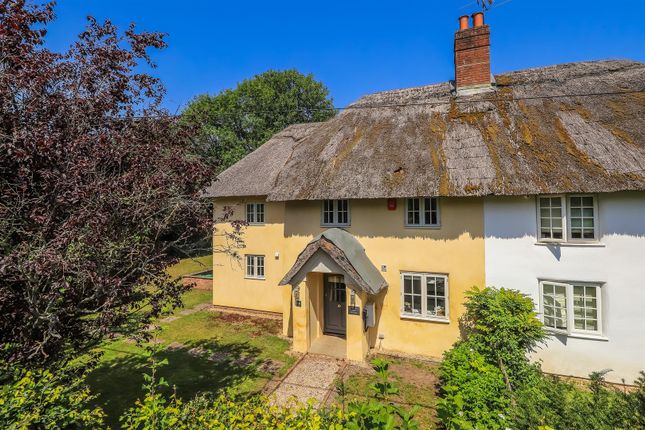
Set along one of Micheldever’s most desirable village roads, The Smithy is a charming, detached Grade II listed home.
Originally built as the village blacksmith’s forge, the property served the community for almost two centuries before being converted into a unique and characterful home.
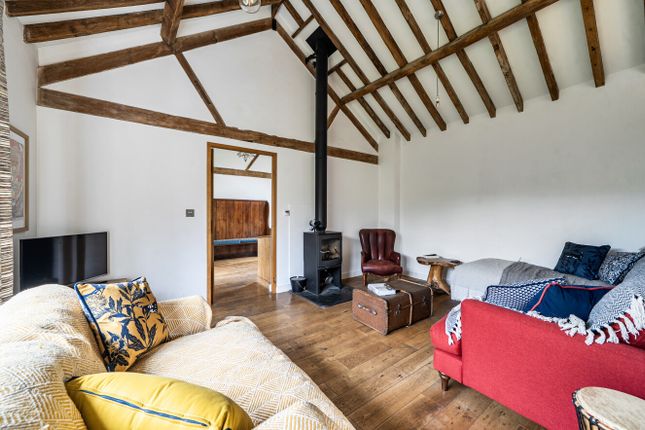
The heart of the house is the spectacular double-height former forge, now an impressive kitchen, dining and living space where original brick furnaces and chimney features blend beautifully with modern fittings.
The accommodation offers flexibility with two ground floor bedrooms and bathroom, while the principal bedroom with en-suite occupies the first floor.
Outside, landscaped gardens, a gravel driveway, garage and workshop complete the setting, all within the highly sought-after Hampshire village of Micheldever, surrounded by beautiful countryside yet within easy reach of Winchester.
Council Tax Band E; EPC exempt due to Grade II Listed status.
The property Set along one of Micheldever's most sought-after village roads, The Smithy is a truly special detached Grade II listed home steeped in local history and character.
Once the village blacksmith's forge, this remarkable building has been thoughtfully converted to create a unique and comfortable home while preserving the architectural features that reflect its past.
Dating from shortly before 1799, The Smithy served the village as a working forge for almost two centuries, with the final blacksmith, Hugh Symes, retiring in 1995.
The building was subsequently converted in 2000, carefully retaining many of the original features that give the property its distinctive charm today.
The front door, set beneath a welcoming porch, opens into a central hallway with views through the house towards the garden.
From here the principal ground floor rooms are accessed, including two well-proportioned double bedrooms and a stylish family bathroom filled with natural light.
At the heart of the home lies the spectacular former forge – now a magnificent double-height kitchen, dining and living space which forms the true centrepiece of the property.
Original brick furnaces and chimney structures have been cleverly incorporated into the design, creating a kitchen of real character.
Fitted with a range cooker, black quartz worktops and ample cabinetry, the space blends heritage and practicality with ease.
There is plenty of room for a large dining table, perfect for family gatherings and entertaining, while a comfortable sitting area centred around a wood-burning stove offers a cosy place to relax.
Multiple windows bring in natural light and frame views of the garden and driveway, while the original stable door – once the entrance to the forge – opens directly to the outside and allows cooling summer breezes to flow through the space.
A further area provides an ideal nook for a desk or reading corner, making the room wonderfully versatile. Completing the ground floor are a generous utility room and separate cloakroom.
Stairs rise to a bright and spacious landing illuminated by a Velux window, offering space for a study area and useful eaves storage.
A charming internal feature window with colourful glazing looks down into the forge room below, enhancing the sense of volume and character within the house.
The principal bedroom occupies the first floor and provides a peaceful retreat, with built-in storage and light from both a dormer window and Velux.
An adjoining en-suite bathroom is fitted with tiled flooring, half-tiled walls and a useful airing cupboard.
The arrangement of two bedrooms and a bathroom on the ground floor, together with the principal suite upstairs, creates flexible accommodation well suited to modern living.
Outside: The Smithy sits attractively set back from the road behind a grassy bank edged with a traditional post-and-rail fence, which bursts into colour with spring flowers.
A gravel driveway provides off-road parking and leads to the single garage. The rear garden has been thoughtfully landscaped to create a private and peaceful setting.
A sunny terrace is framed by brick-built raised beds planted with flowering bulbs and perennials, while steps lead up to a lawn and a secluded decked area ideally positioned to enjoy the evening sun.
A mature cherry tree provides a beautiful focal point, and a picket gate opens to a further garden area along the side of the house.
The garage, with a generous wood store to the rear, is currently used as a workshop, and an additional shed offers useful storage for garden tools and furniture.
Location: Micheldever is widely regarded as one of North Hampshire's most desirable villages, known for its strong community, beautiful countryside and convenient access to Winchester.
The Smithy occupies a particularly attractive position within the village, offering the rare opportunity to own a piece of its living history.
Construction The construction is brick with plain tile roof and a queen post roof with reused timbers. This is a Grade II listed building. Services Mains water and mains electricity connected.
Heating: Lpg (tank buried in rear garden) supplies a gas boiler for the hot water and heating system Waste: The property benefits from a private waste treatment system.
Local Authorities: Hampshire County Council, Winchester City Council, Micheldever Parish Council Broadband (Source: Ofcom) Superfast Broadband is available, 80mbps download, 20mbps upload.
Flood Risk (Source: Govt Environment Agency) Surface Water, Rivers & Seas: All 'very low' risk.
Council Tax Band E; EPC Exempt due to Grade II Listed status About Micheldever Village The Smithy is set on Duke Street which leads into the village centre, just a short distance from the village store, Micheldever CofE Primary School, St Mary's Church (which boasts origins dating from both the c13th and c16th!), with a further short walk in the other direction to the Half Moon and Spread Eagle, the well regarded local pub.
Situated in beautiful rolling Hampshire chalkland, Micheldever village is believed to be of early mediaeval origins with a range of quaint and attractive streets lined with traditional village houses, both large and small.
The River Dever, a tributary of the River Test, flows through the village, and there are numerous country pubs nearby.
An interesting historical note is that the first private car journey in the UK, in 1895, is believed to have originated in this area.
The village is an active and social community and enjoys a Village Shop, Public House, Village Hall, St Mary's Church Primary School, and other facilities.
Furthermore, the historic Cathedral City of Winchester is easily accessed within 15 minutes.
Part of the popularity of Micheldever village is its proximity to Micheldever Station, which provides a regular train service to London Waterloo.
Further rail links are available at Winchester City station, Basingstoke, Alton and Overton. Road connections are excellent with easy access to the M3, M27, A34, A33 and A303.
Schooling: Local catchment schools are Micheldever C of E Primary School, Henry Beaufort School, and the highly regarded Peter Symonds Sixth Form College.
Nearby independent schools include Winchester College, St Swithuns, King Edward VI, and preparatory schools such as The Pilgrims School, Twyford School and Princes Mead.
Value & comps
No previous sales on record.
Returns
Set an offer; the calculator follows it.
We're still gathering serviced-accommodation data for this area.
Archie refurb estimate: a Pro feature
0.0% below asking
This is not financial or investment advice. Prop AI Deals is not authorised by the Financial Conduct Authority (FCA) to provide investment advice.
All investment calculators, property analyses, and AI-generated insights are for informational purposes only. Property investment carries risk and may result in financial loss. All calculations should be independently verified and you should consult with FCA-authorised financial advisers before making any investment decisions.
Past performance does not guarantee future results. Tax implications vary by individual circumstances.
Deal
Properties like this can earn 2–3x BTL yields when converted to HMO, with retrofit costs around £10k/room. Sign in to see the full tier, yield projection, and cost breakdown.
Commercial properties like this can earn 30-50% higher yields when converted to residential under Class MA / Q / P / PA, with prior approval costing ~GBP 96/unit. Sign in to see the recommended route, yield uplift, and cost breakdown.
BRRR-suited properties can recycle 80-100% of investor capital on refi, leaving a high-yielding rental with most of the money out. Sign in to see the refurb cost stack, ARV projection, and refinance maths.
Detached + large garden = sub-division play. Pro tier unlocks the tier badge, plot size, uplift estimate, and regional land benchmark.
Short-lease flats trade at deep discount, but extending under the 1993 Act often costs far less than the discount. Pro tier unlocks the tier badge, premium breakdown, long-lease ARV and arbitrage maths.
See projected short-stay revenue vs a vanilla BTL for this property.
See real sub-let margins (HMO room rates & SA nightly rates) vs the landlord rent.
Area
Agent & docs

FAQ
About Zoopla The Smithy, Duke Street, Micheldever
Explore nearby