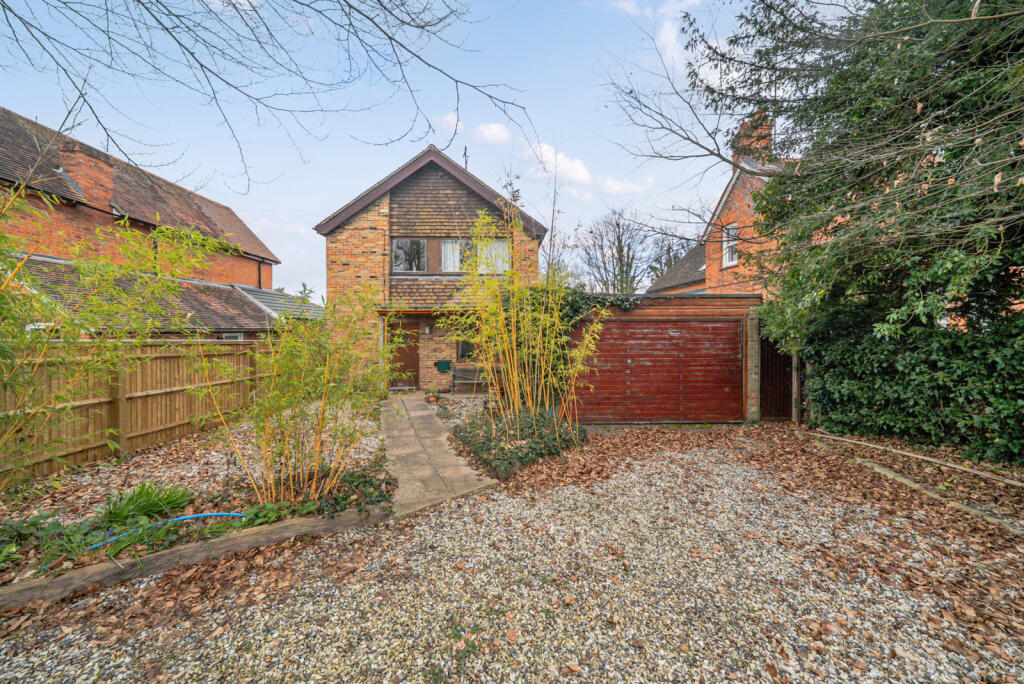
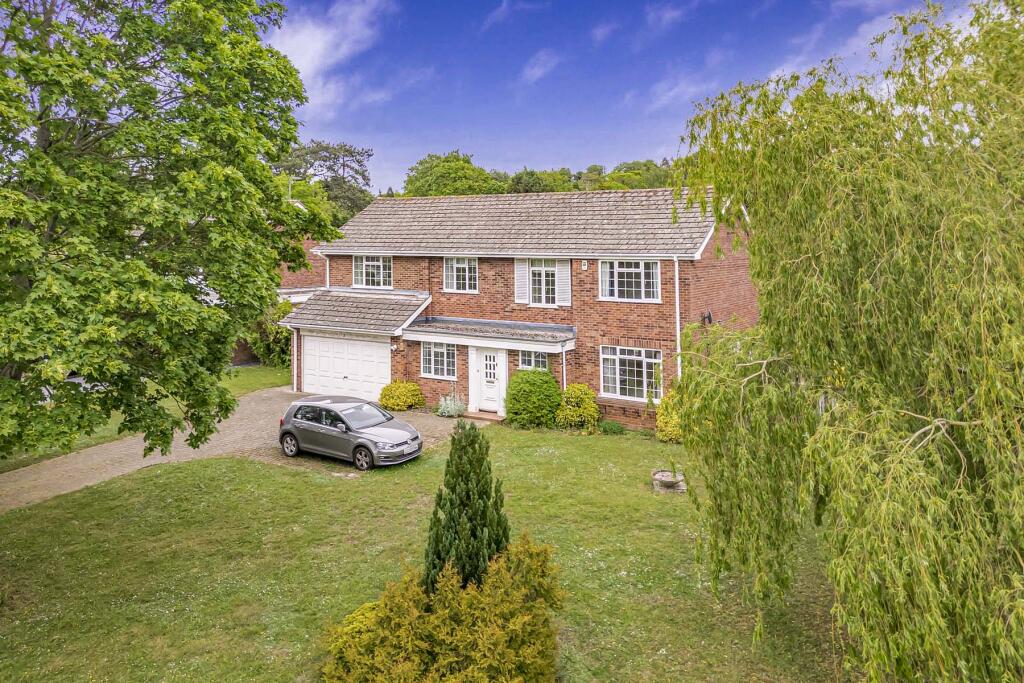
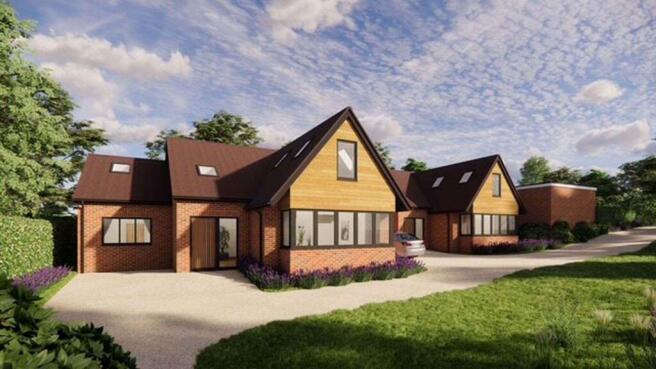
4-bedroom detached house · RG8 9DZ
Under offerListed 327 days
Opportunity summary
See Archie’s verdict, returns by strategy and what to check before viewing.
About
ORPINGTON HOUSE PLOT 2 GREENWELL FIELD AT MANOR MEADOW GORING-ON-THAMES OXFORDSHIRE Goring & Streatley Station (London Paddington within the hour) - 10 mins walk Reading (London, Paddington 27 minutes) - 10 miles M4 (J12) - 10 miles M40 (J6) - 14 miles Henley on Thames - 12 miles Oxford - 19 mile Wallingford - 5 miles (Distances and times approximate) Located on the fringe of this favoured Thames-side village, adjacent to open countryside, situated between Oxford and Reading, with an extensive array of shops, well revered primary school and main line railway station affording access to London within the hour, all within walking distance, a stunning bespoke new 3 bedroom detached residence of approximately 2,629 sq ft, including attached garage.
The internal layout lends itself to easy conversion for a 4th bedroom.
A delightful newly built energy efficient contemporary yet traditional detached country home of impressive architectural design 10 Year New Home Warranty Quiet village location adjacent to countryside within walking distance of primary school, mainline railway station to London Paddington & extensive local amenities Garage and Private Parking With Electric Car Charging Point Reception Hall Study Fully Fitted Kitchen / Dining / Family Room With French Doors to Garden Lounge With Log Burner Utility Room Snug Shower Room Galleried Landing Principal Bedroom Suite With En-Suite and Dressing Room 2nd Bedroom With En-Suite and Fitted Wardrobes 3rd Bedroom With Large Dressing Room, Easily Converted To Become A 4th Bedroom Family Bathroom Airing Cupboard All in approximately 2,629 sq ft Professionally Landscaped Gardens & Grounds SPECIFICATION KITCHEN Bespoke hand-painted, designed and fitted cabinetry with soft close doors and drawers Silestone kitchen worktops Centre island with breakfast bar and double socket Larder cupboard with internal kitchen worktop and solid oak herb racks and drawers Neff appliances Separate integrated tower fridge & freezer In-built double oven Fully integrated dishwasher Quooker boiling water tap Touch control electric hob with downdraft extractor to centre island Ceramic sink with mixer tap Under cupboard LED lights UTILITY Ceramic sink with mixer tap Plumbing provided for future provision of washing machine and tumble dryer Plumbing provided for future installation of a water softener FLOOR FINISHES Quickstep composite oak effect flooring to kitchen/dining/family room, study, utility and Hallway.
Cormar carpets to lounge, snug, stairs, 1st floor hallway and bedrooms Porcelain tiled floor to WC/shower room CENTRAL HEATING Electric air source heat pump providing heating within the house and hot water 300lt Hot water tank with separate 50lt buffer tank Underfloor heating to downstairs Radiators with thermostatic valves on the first floor Wall thermostats for both ground and first floor heating controls Arada Holborn 5 Widescreen Wood Burning Stove Fireplace with stone mantel and traditional style chimney TELEPHONE AND TELEVISION Master BT point located to media cupboard TV points in kitchen/dining room, living room and all bedrooms EXTERNAL FINISHINGS Michelmersh Hampshire Stock facing brickwork Terreal clay roof tile ELECTRICAL A comprehensive electrical installation including LED down lighters to the kitchen, hallway, cloakroom, bathroom and en-suite Central pendants to all bedrooms, living rooms and lounges White finish light switches and sockets External lighting to the front and rear gardens Mains operated smoke, heat and carbon monoxide alarms Security intruder alarm to ground floor WARDROBES AND FITTINGS Bespoke fitted wardrobes in master bedroom dressing room and bedroom 2 BATHROOM Ground floor wet room with shower Floor and wall tiling Roca sanitaryware and brassware All showers have Thermostatic valve with separate head/hand shower attachments Bath with mixer tap and shower attachment 8mm glass shower screen Large mirror Electric Heated towel radiator with temperature control settings Bespoke shaker-style integrated cabinets with shaver point Porcelain tiles with rectified edges WINDOWS, DOORS AND JOINERY UPVC double glazed windows Bespoke timber front doors UPVC rear doors with multi-point locking system to “Secured by design” standard Knightsbridge white internal doors Staircase with oak handrail and Newell cappings OUTSIDE Centrally located patio with access from kitchen/dining room Natural textured paving slabs to patio and front/side paths Gardens to rear, including turf Garden water tap to rear External double electric socket to rear Electric vehicle car charger GARAGE Garage with electric opening roller door (Secure By Design Specification) Internal lighting and electrical sockets provided GORING-ON-THAMES Situated between Reading and Oxford on the borders of Oxfordshire and Berkshire lies the picturesque village of Goring on Thames, nestling on the bank of the river opposite the village of Streatley in the ‘Goring Gap’, an historic crossing point of the Thames where the ancient Ridgeway Path comes down from the Berkshire Downlands to meet the river and then onto the Chiltern Hills continuing eventually on the Icknield Way into East Anglia.
The surrounding countryside is designated an area of ‘Outstanding Natural Beauty’ and the centres of both Goring and Streatley are now ‘Conservation Areas’, thus preserving the many notable period properties, some of which date back to the 15th and 16th centuries.
Goring is delighted to have been awarded the titles of Southern England and Oxfordshire Village of the Year for 2009.
This award considers the services and projects available to the residents of the village.
With its 110 different organisations Goring provides an exceptionally diverse range of services and activities.
Goring offers a good range of amenities, including shops, library, modern health centre, dentist, several traditional inns and restaurants, Boutique hotel, churches of several denominations and an excellent primary school with a wide range of private and state schools in the local area.
Importantly the village boasts a mainline railway station which provides excellent commuter services up to London (Paddington) in well under the hour with The Elizabeth Line now open.
There are also good road communications to the surrounding towns and both the M4 and M40 motorway networks.
Streatley on Thames, on the Berkshire side of the river, is another picturesque village surrounded by hills and woodlands now mainly owned by the National Trust.
Fronting onto the river by the bridge crossing over to Goring is the luxury 4 star riverside hotel the Swan renowned for its fine cuisine and leisure and fitness facilities.
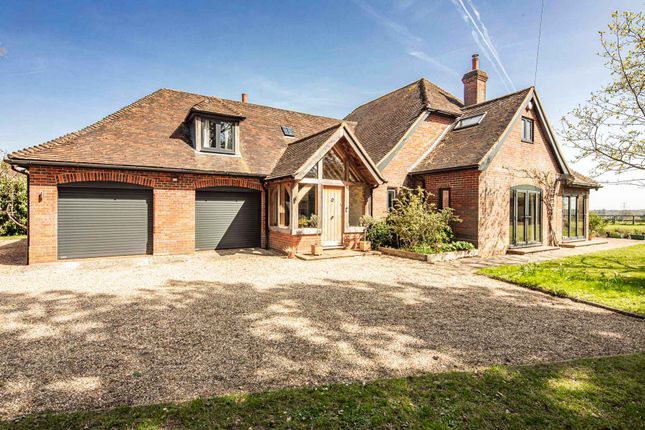
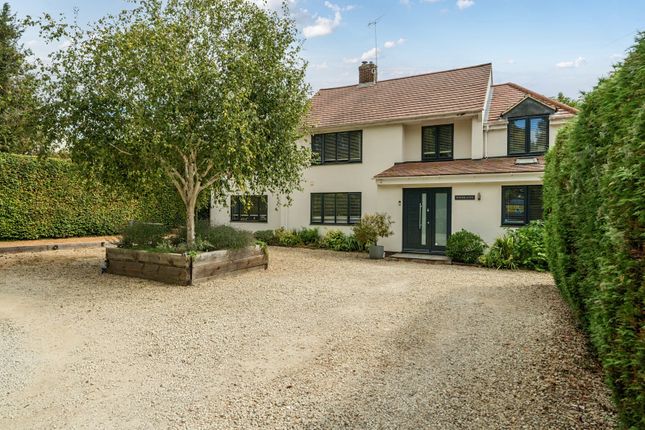
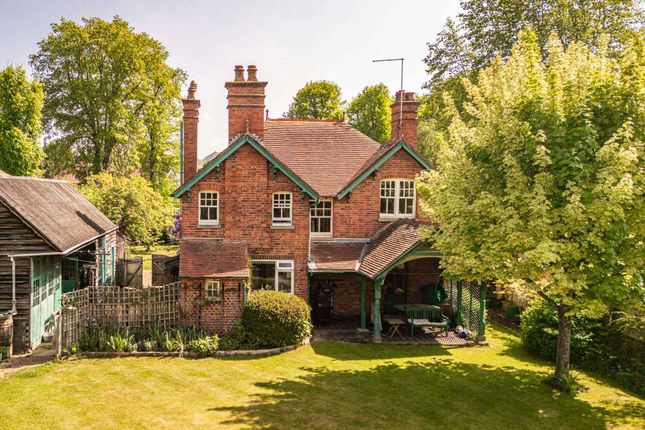
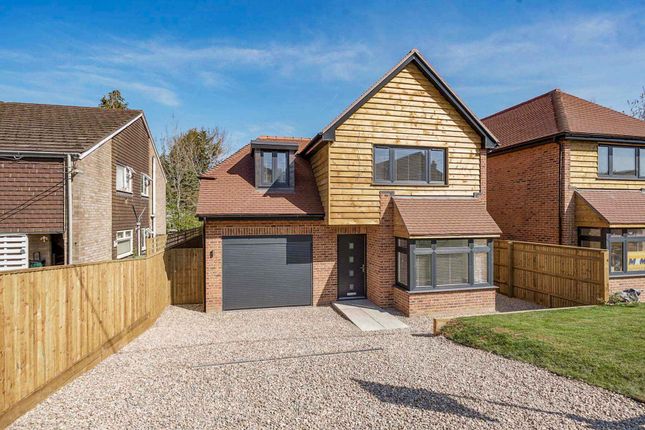
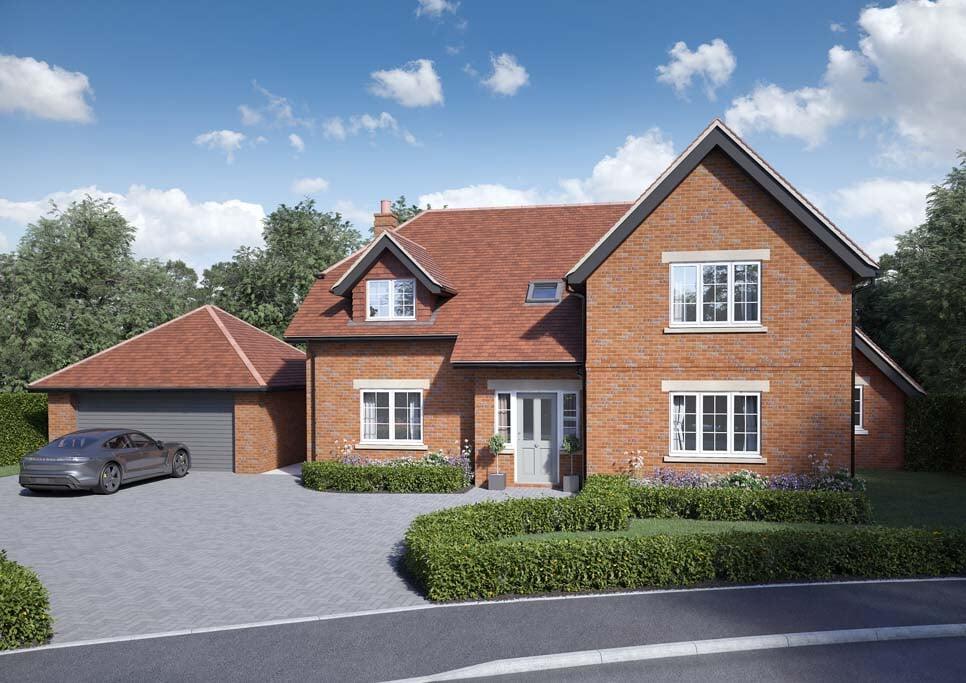
PROPERTY DESCRIPTION A rare, newly built 3 bedroom, 1 being a principal suite, detached country home, traditional in design, attractively reflecting the local vernacular, having red brick elevations with decorative banding under a pitched clay tiled roof, whilst internally, duly affording a most pleasing modern and contemporary air, extending to approximately 2,629 sq ft including attached garage.
Stylishly finished, to a high specification, Orpington House incorporates well-proportioned open plan yet traditional accommodation, with a reception hall leading to the principal reception rooms, including the lounge with log burner.
The open plan kitchen / dining / family room, opens out through wide French Doors, directly on to the spacious stone laid patio terrace and rear garden and grounds, perfect for modern inside outside living and ‘Al Fresco’ dining.
On the first floor a light and airy galleried landing leads to the principal bedroom suite with en-suite and dressing room, the 2nd bedroom with en-suite and built-in wardrobes, the 3rd bedroom with large Dressing Room which is easily converted to become a 4th bedroom and a family bathroom.
A simply delightful newly built home in a wonderful and most convenient setting, with much to enthuse over, internally and externally, early viewing is highly recommended.
GARDENS & GROUNDS Privately approached off Manor Road, access is initially provided via a private shared driveway serving a limited number of additional properties.
Orpington House benefits from having a garage and its own private parking for 2 cars with an electric vehicle charging point installed.
The rear garden is laid mainly to lawn with a delightful stone laid terrace running along a main breadth of the house and is flanked by timber close boarded fencing.
Boxed hedging flanks the frontage of the property, affording an attractive approach. French doors open out from the kitchen / dining / family room, simply perfect for ‘Al-Fresco’ dining.
Delightfully attractive, the gardens and setting must be viewed to be fully appreciated.
GENERAL INFORMATION Council Tax: TBC Energy Performance Rating: B / 90 Postcode: RG8 9DZ Local Authority: South Oxfordshire District Council Telephone: VIEWING Strictly by appointment through Warmingham & Co.
DISCLAIMER The agent has not tested any apparatus, equipment, fittings or services so cannot verify that they are in working order. If required, the client is advised to obtain verification.
These particulars are issued on the understanding that all negotiations are conducted through Warmingham & Co.
Whilst all due care is taken in the preparation of these particulars, no responsibility for their accuracy is accepted, nor do they form part of any offer or contract.
Intending clients must satisfy themselves by inspection or otherwise as to their accuracy prior to signing a contract.
Value & comps
No previous sales on record.
Returns
Set an offer; the calculator follows it.
We're still gathering serviced-accommodation data for this area.
Archie refurb estimate: a Pro feature
0.0% below asking
This is not financial or investment advice. Prop AI Deals is not authorised by the Financial Conduct Authority (FCA) to provide investment advice.
All investment calculators, property analyses, and AI-generated insights are for informational purposes only. Property investment carries risk and may result in financial loss. All calculations should be independently verified and you should consult with FCA-authorised financial advisors before making any investment decisions.
Past performance does not guarantee future results. Tax implications vary by individual circumstances.
Deal
Properties like this can earn 2–3x BTL yields when converted to HMO, with retrofit costs around £10k/room. Sign in to see the full tier, yield projection, and cost breakdown.
Commercial properties like this can earn 30-50% higher yields when converted to residential under Class MA / Q / P / PA, with prior approval costing ~GBP 96/unit. Sign in to see the recommended route, yield uplift, and cost breakdown.
BRRR-suited properties can recycle 80-100% of investor capital on refi, leaving a high-yielding rental with most of the money out. Sign in to see the refurb cost stack, ARV projection, and refinance maths.
Detached + large garden = sub-division play. Pro tier unlocks the tier badge, plot size, uplift estimate, and regional land benchmark.
Short-lease flats trade at deep discount, but extending under the 1993 Act often costs far less than the discount. Pro tier unlocks the tier badge, premium breakdown, long-lease ARV and arbitrage maths.
See projected short-stay revenue vs a vanilla BTL for this property.
See real sub-let margins (HMO room rates & SA nightly rates) vs the landlord rent.
Area
Agent & docs

FAQ
About Orpington House, Goring on Thames
Explore nearby