We've tightened what earns a Pursue. A home now needs a published valuation, a strategy that still makes money after real running costs and lender stress tests, and no listing problems that would stop a mortgage. You'll see fewer Pursues, and each one has been checked harder.
See how verdicts work4-bedroom detached house · BS23 2NX
Listing removedListed 331 days
Opportunity summary
See Archie’s verdict, returns by strategy and what to check before viewing.
About
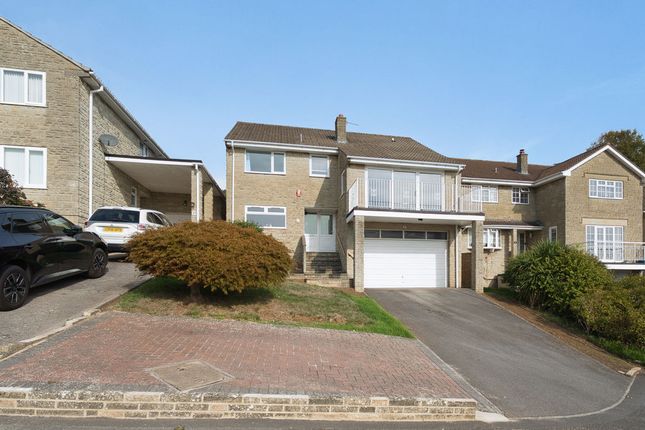
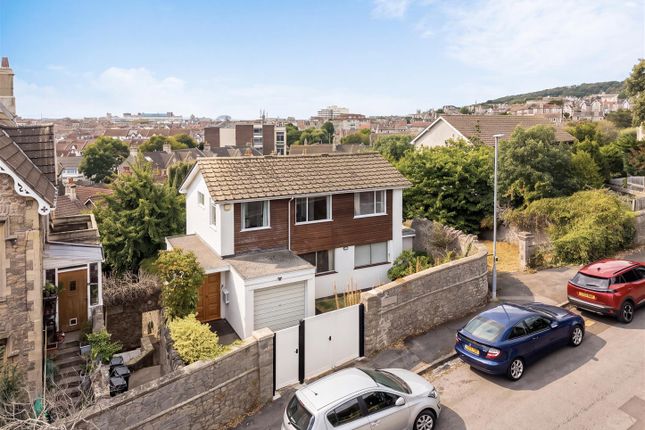
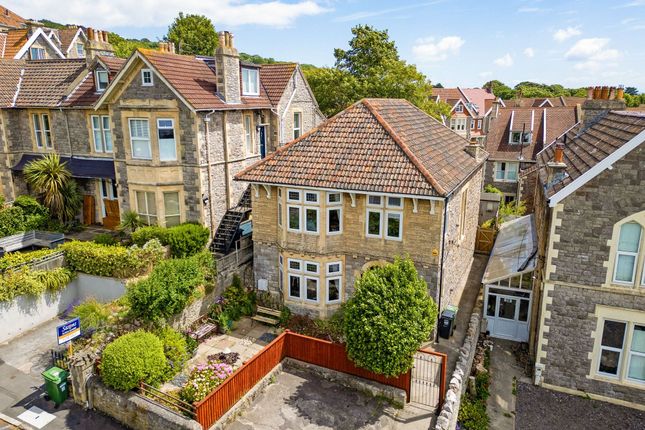
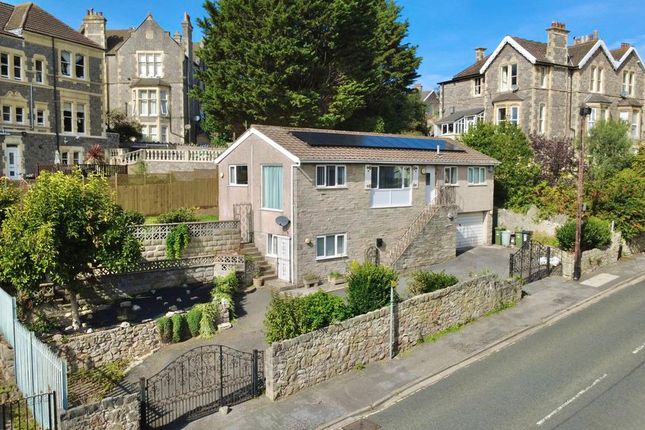
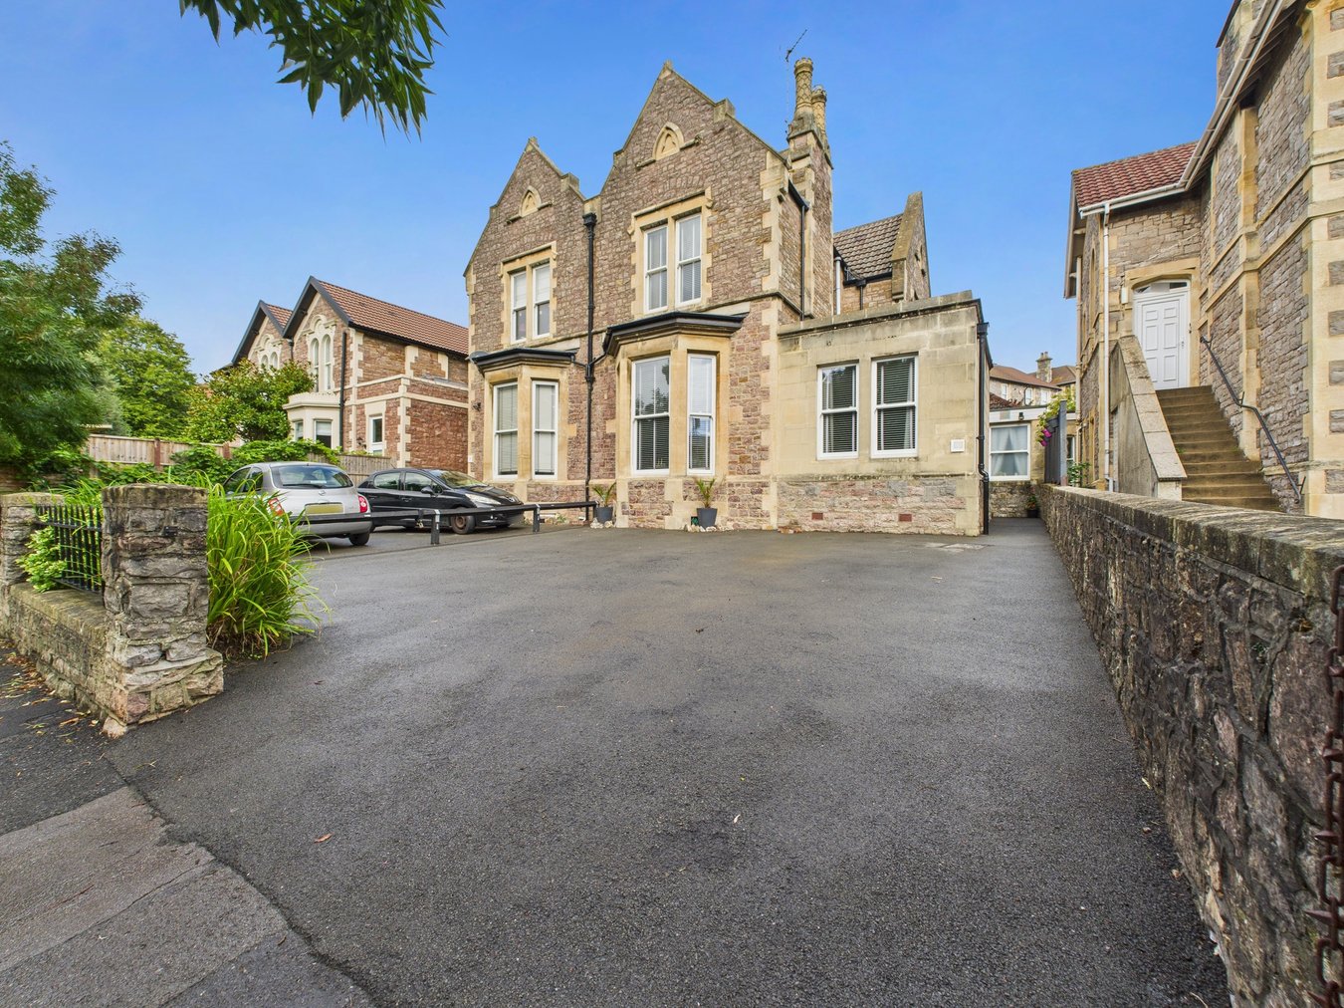
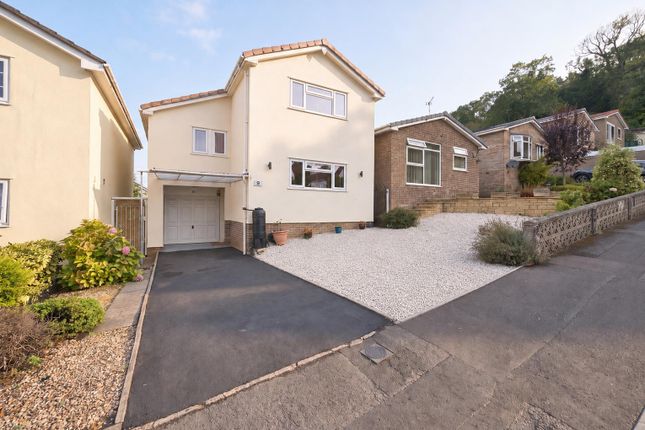
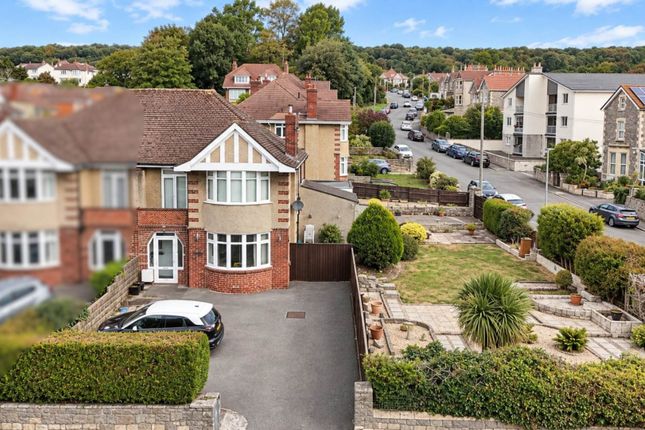
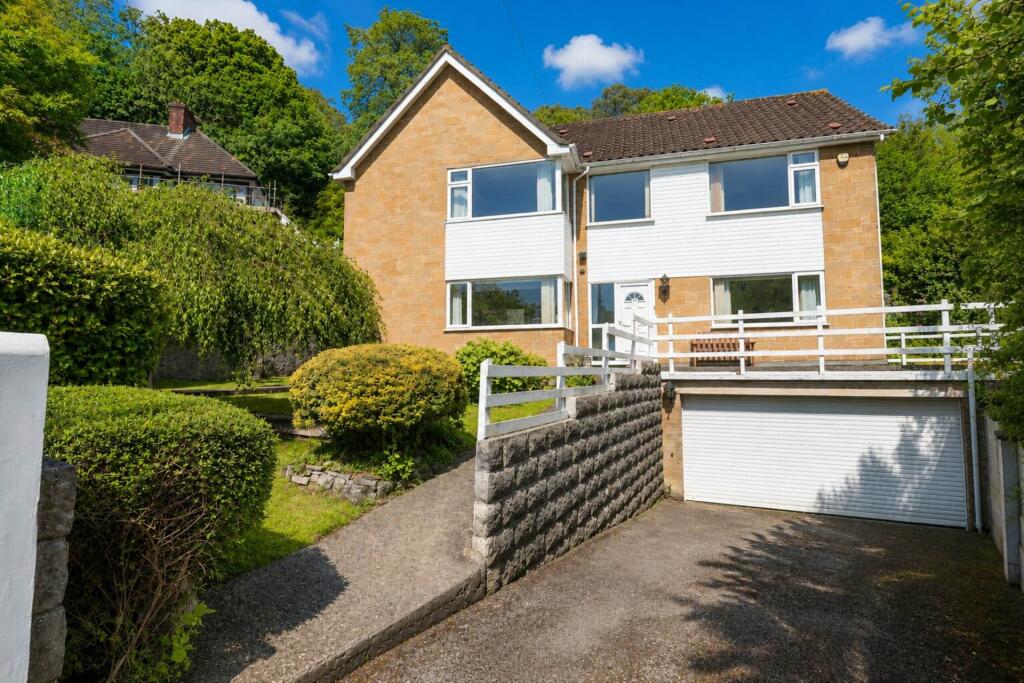
House Fox Estate Agents are pleased to present this impressive and generously proportioned four-bedroom detached residence, positioned along one of Weston-super-Mare's most desirable roads and set well back from the road for privacy & seclusion.
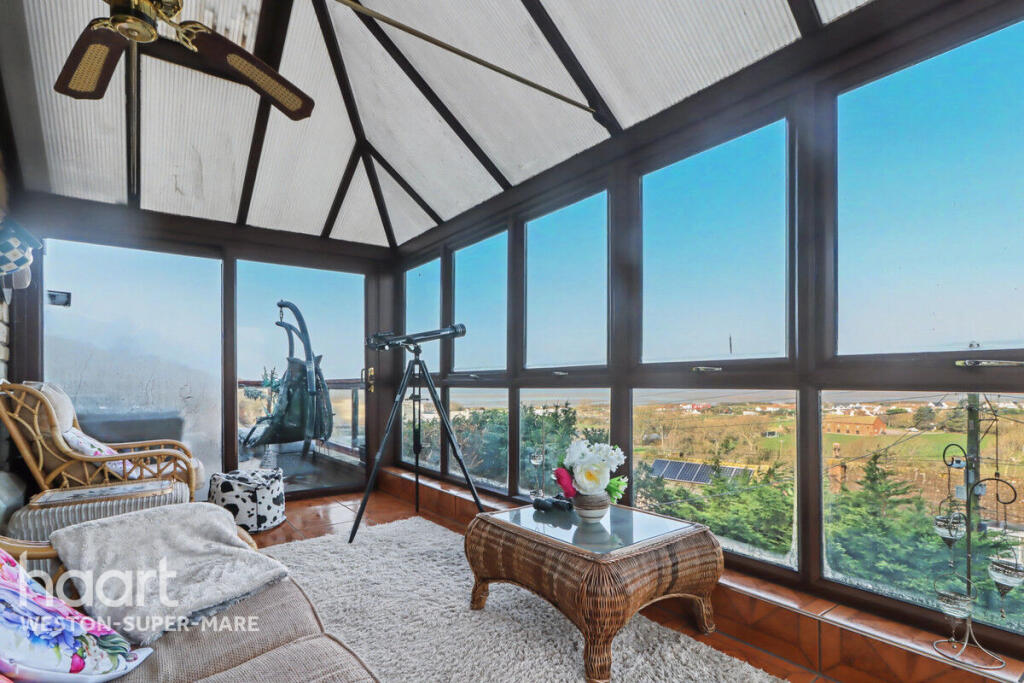
Set in an elevated position to enjoy super sea & countryside views this beautiful period family home built in 1930 offers an exceptional blend of space, comfort, and versatility, enhanced by superb gardens, double garage, a bright garden room and three further reception rooms.
With its undeniable charm, absence of any onward chain, and a wealth of noteworthy features, this property represents a rare and highly appealing opportunity.
In brief the accommodation consists on the ground floor an inviting selection of adaptable living spaces, ideally arranged for both everyday life and entertaining.
The elegant reception rooms are complemented by a cosy garden room that overlooks the main garden.
The spacious kitchen/breakfast room is well appointed and flows seamlessly into a practical breakfast area.
To the first floor, four well-proportioned bedrooms offer peaceful and comfortable accommodation, with three enjoying delightful views across the garden and far reaching views to the south.
The principal bedroom benefits from an private en-suite shower room. In addition, the landing provides access to a family bathroom.
Outside the grounds extending to three sides are a particular highlight—generous and notably secluded—predominantly laid to lawn to the front and paving to the rear.
Its southerly aspect ensures excellent natural light throughout the day, creating an ideal setting for outdoor recreation, family gatherings, or quiet enjoyment amongst the mature planting, flowerbeds, shrubs, and trees.
In addition, to the roadside there is a modern double garage. Weston-super-mare is renowned for its attractive coastal scenery, welcoming atmosphere, and strong sense of community.
Sitting on an elevated position within one of the town’s most prestigious residential roads, the property enjoys a prime and convenient location—within reach of the seafront, town centre amenities, and key transport links.
It offers an enviable balance between tranquillity and accessibility. Prospective purchasers are encouraged not to miss the chance to secure this distinguished home.
Please contact our dedicated team to arrange your viewing appointment.
Entrance Hall The property is accessed from the rear with a hardwood front door featuring transom window opening to a hallway with useful open cupboard to right hand side and door to Cloakroom on the left with further door to a WC with low level WC, wash hand basin & window.
The hallway extends in an 'L' shape with doors to all principle rooms and stairs rising to first floor with window to the base.
Lounge A beautiful traditional Lounge with twin french doors opening to patio area with the main garden beyond. Two further windows either side flooding the room with natural light.
Wooden fireplace with inset display cases either side. Smooth ceiling with coving. Door from Hall & feature wide archway to the Dining room.
Dining Room Dual aspect with three windows to side aspect and further window overlooking the main garden, two built in cupboards, fireplace with tiled back. Door to Garden Room.
Garden Room Window with a southerly aspect overlooking garden, extra wide glazed door opening to patio area.
Reception Room A further good size dual aspect room ideal for relaxing or entertaining with original fireplace.
Kitchen/Breakfast Room Fitted with an extensive range of cream base & eye level units with marble effect worksurface.
Full size Rangemaster oven with extractor hood over, integral microwave, fridge/freezer, washing machine. Walk-in Pantry and further storage cupboard.
Ample space for table & chairs, dual aspect windows, tiled floor, hardwood door to rear. Landing Doors to all principle rooms plus access to useful walk-in store room and further cupboard storage.
Primary Bedroom One Three windows all facing south & overlooking the main gardens to front. Door to Jack 'n' Jill WC. Integral wardrobe.
Further door to modern shower room with walk in glass shower housing mains operated shower unit, low level WC & wash hand basin with fitted cupboard beneath.
Bedroom Two Dual aspect windows to front & side aspects, wash hand basin, door to Jack 'n' Jill WC. Further door to cupboard/wardrobe.
Jack 'n' Jill WC Accessed from either or both Bedroom One & Two. Low level WC. Bedroom Three Dual aspect windows to front & side aspects, integral wardrobe, wash hand basin.
Bedroom Four Window to side aspect, wash hand basin, wardrobe. Family Bathroom White suite consisting of panel bath, low level WC wash hand basin & corner shower unit.
Linen cupboard housing gas combination boiler & further storage cupboard. Three obscure windows.
Outside The large gardens are a real feature of the sale with the property set well back from the road in a quiet & secluded location.
The main gardens are to the front of the property with a southerly aspect and laid mostly to lawn with a wide variety of trees and shrubs giving a high degree of privacy.
To the side of the property a large area of steeply sloping grounds and to the rear a terraced and paved area with elevated views.
To the road side is a modern detached double garage with two pathways leading up to the property through the gardens. Agents Note All approximate room measurements are shown on the attached floorplan.
Please note - These particulars, whilst believed to be accurate, are set out as a general outline only for guidance and do not constitute any part of an offer or contract.
Intending purchasers should not rely on them as statements of representation of fact, but must satisfy themselves by inspection or otherwise as to their accuracy.
No person in this firms employment has the authority to make or give any representation or warranty in respect of the property
Value & comps
No previous sales on record.
Returns
Set an offer; the calculator follows it.
We're still gathering serviced-accommodation data for this area.
Archie refurb estimate: a Pro feature
0.0% below asking
This is not financial or investment advice. Prop AI Deals is not authorised by the Financial Conduct Authority (FCA) to provide investment advice.
All investment calculators, property analyses, and AI-generated insights are for informational purposes only. Property investment carries risk and may result in financial loss. All calculations should be independently verified and you should consult with FCA-authorised financial advisers before making any investment decisions.
Past performance does not guarantee future results. Tax implications vary by individual circumstances.
Deal
Properties like this can earn 2–3x BTL yields when converted to HMO, with retrofit costs around £10k/room. Sign in to see the full tier, yield projection, and cost breakdown.
Commercial properties like this can earn 30-50% higher yields when converted to residential under Class MA / Q / P / PA, with prior approval costing ~GBP 96/unit. Sign in to see the recommended route, yield uplift, and cost breakdown.
BRRR-suited properties can recycle 80-100% of investor capital on refi, leaving a high-yielding rental with most of the money out. Sign in to see the refurb cost stack, ARV projection, and refinance maths.
Detached + large garden = sub-division play. Pro tier unlocks the tier badge, plot size, uplift estimate, and regional land benchmark.
Short-lease flats trade at deep discount, but extending under the 1993 Act often costs far less than the discount. Pro tier unlocks the tier badge, premium breakdown, long-lease ARV and arbitrage maths.
See projected short-stay revenue vs a vanilla BTL for this property.
See real sub-let margins (HMO room rates & SA nightly rates) vs the landlord rent.
Area
Agent & docs

FAQ
About 35, Cecil Road, Weston-Super-Mare
Explore nearby