We've tightened what earns a Pursue. A home now needs a published valuation, a strategy that still makes money after real running costs and lender stress tests, and no listing problems that would stop a mortgage. You'll see fewer Pursues, and each one has been checked harder.
See how verdicts work4-bedroom detached house · SN10 4RG
Listing removedListed 279 days
Opportunity summary
See Archie’s verdict, returns by strategy and what to check before viewing.
About
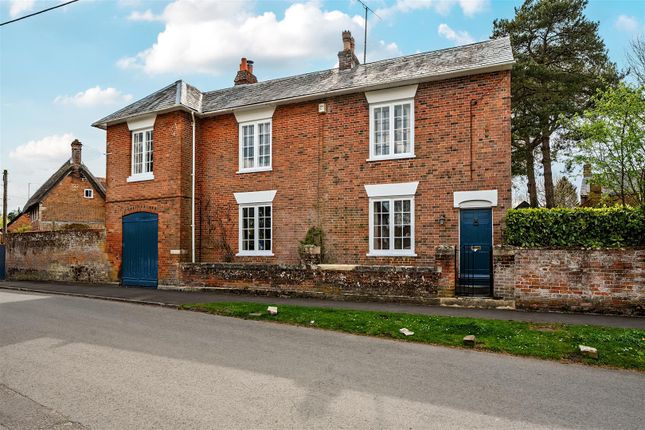
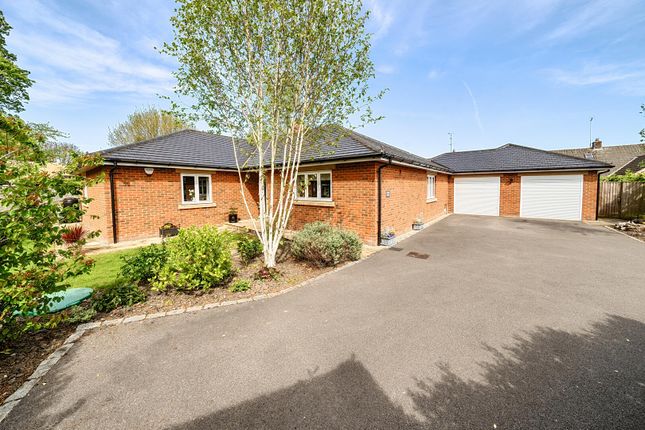
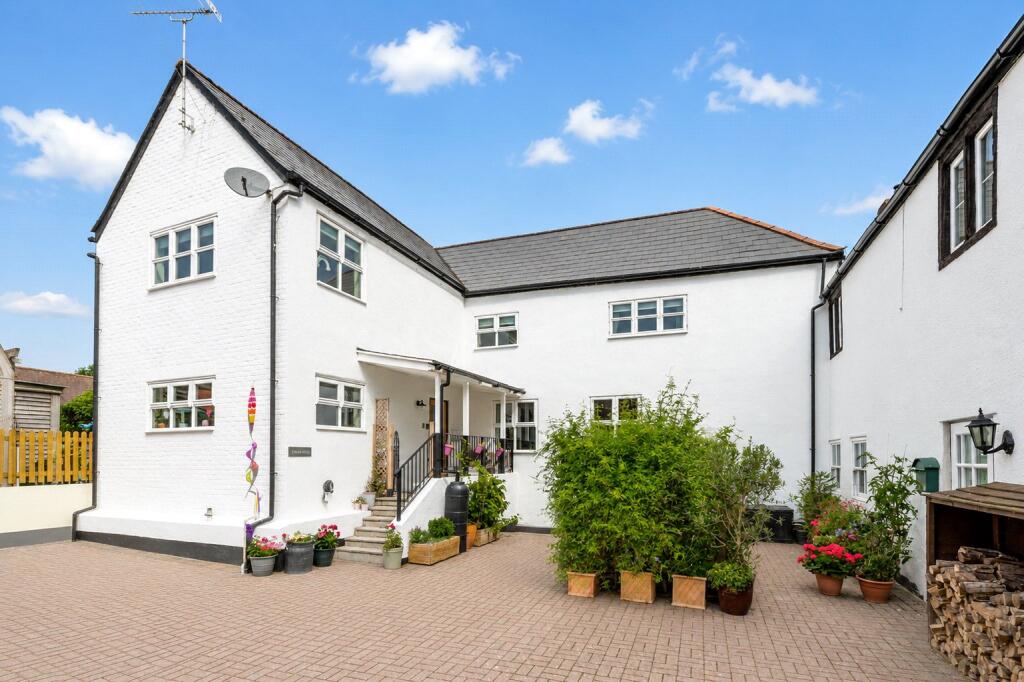
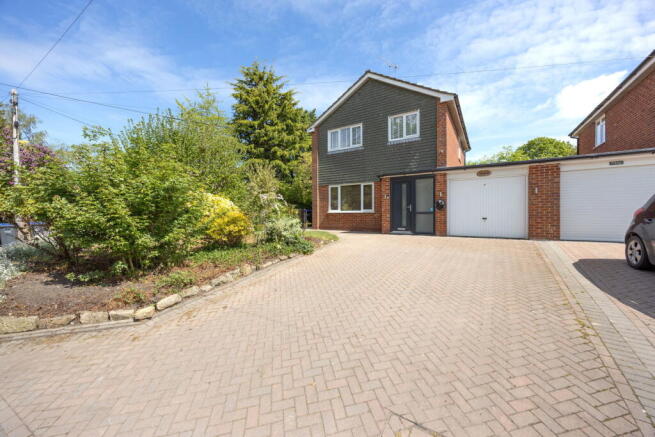
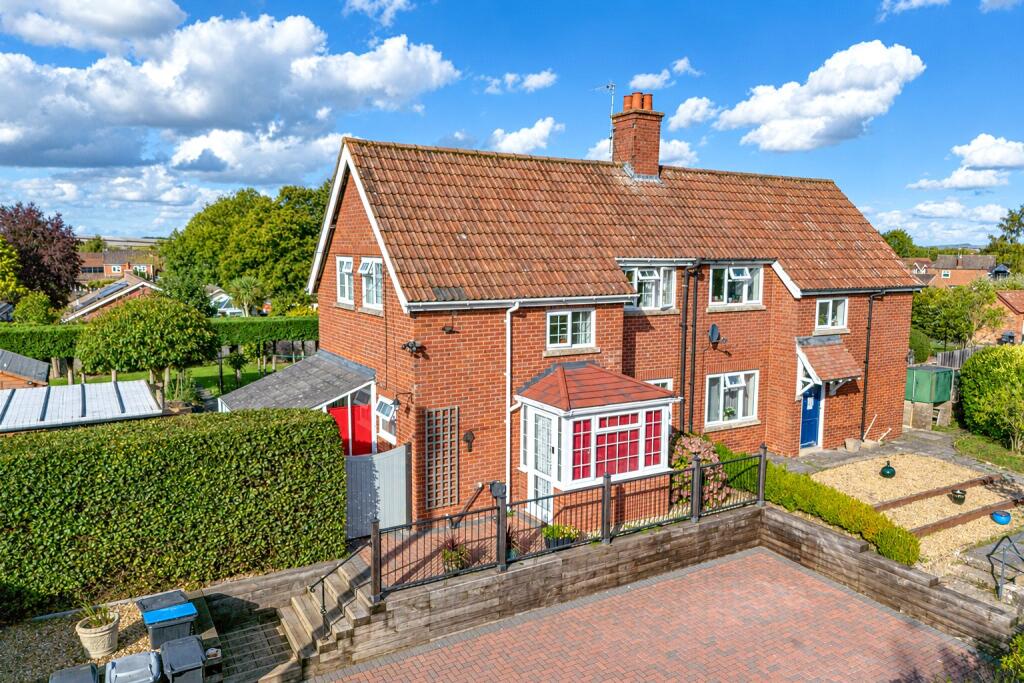
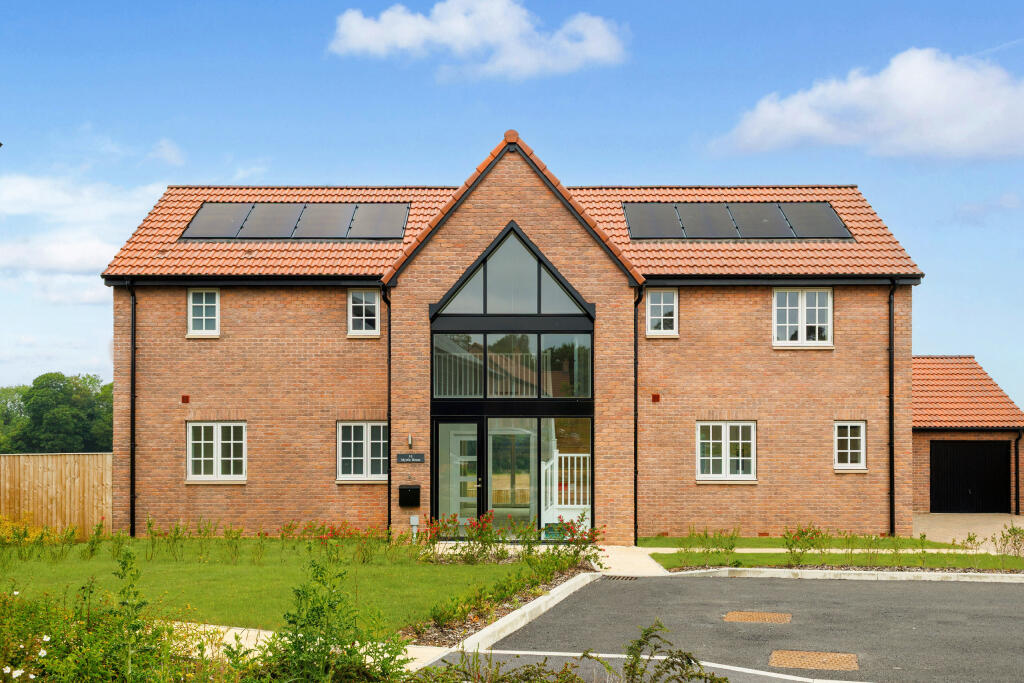
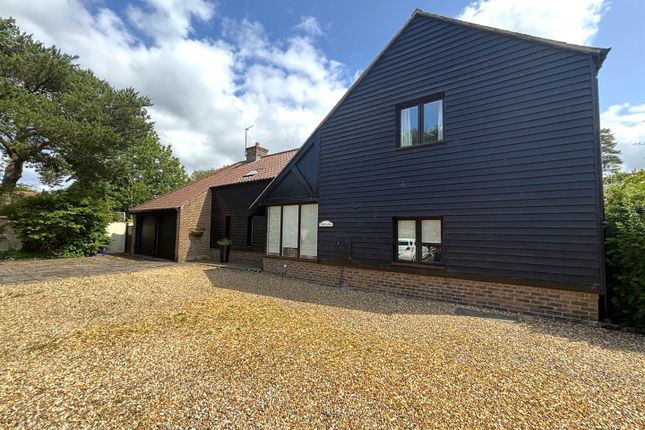
*LAST HOME REMAINING!* This beautifully designed family home has an incredible vaulted entrance hall and galleried landing with floor to ceiling glazing.
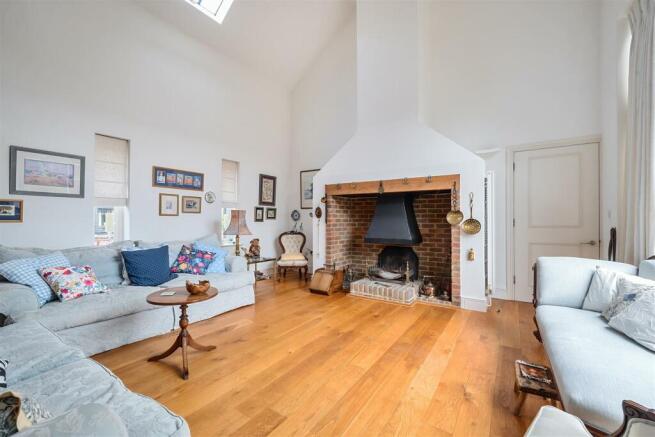
There is a light and airy dual aspect lounge, a flexible study/snug, cloakroom, and a fantastic open plan kitchen/dining/living area with Rational sliding doors to the garden.
The bespoke German designed kitchen features a sizable island/breakfast bar, Caesarstone worktops and upstands and a range of quality 'Bosch' integrated appliances including a built-in oven, dishwasher, full length fridge and separate freezer and an induction hob with recirculating hood.
There is also a separate utility room with a door to the garden.
On the first floor, set off the stunning landing are 4 double bedrooms, 2 with en suite shower rooms, and a lovely family bathroom (all with contemporary quality sanitary ware, porcelain wall and floor tiling).
The third bedroom also enjoys spectacular views from the 'Juliet' balcony. Outside, there is a block paved driveway with parking for 4-6 cars to the front plus a double garage.
A paved patio opens on to a large private rear garden with the added benefit of an additional paddock area with wonderful countryside views beyond.
Finished to a high-quality standard throughout and with energy efficiency in mind, this property has been expertly designed to reduce energy bills and carbon footprint with efficient air source heat pumps, PV panels, smart heating controls, under floor heating to ground floor and radiators on the first floor, solar thermal storage for hot water and infrastructure ready for a electric car charger.
Situation - The picturesque village of Urchfont forms part of the famous Pewsey Vale with its surrounding rolling downland and countryside.
The village is renowned for its duck pond and village Green, fine period properties and has an excellent junior school, Church, popular public house, dentist, community shop, a very active village hall, a number of societies and other local amenities.
The incredible Urchfont scarecrow festival takes place annually around the 1st May bank holiday and was the first of its kind in Wiltshire.
Devizes is about six miles away and Pewsey about 10 miles away where there is a mainline railway station (Paddington about one hour).
The other major centres of Swindon, Chippenham, Marlborough, Bath and Salisbury are all within a thirty mile radius.
Dauntsey's School in West Lavington is only a few miles drive away as is the popular Lavington secondary school.
Property Information - Services: Mains water, drainage and electricity are all connected.
Heating is via the Worcester Bosch Air Source Heat Pump with under floor heating to ground floor and radiators on first floor. PV Panels to all homes.
Predicted EPC Rating 'A.' 10 Year ICW Structural Warranty. Bat & Bird Boxes installed. Please note the internal photos are taken of plot 11 which is the exact same house type as plot 10.
Agents Notes - The address may not be the final postal address. All purchases are subject to Acorn Property Group’s standard reservation and sale terms.
Flooring is not included and there is a maintenance charge.
Value & comps
No previous sales on record.
Returns
Set an offer; the calculator follows it.
We're still gathering serviced-accommodation data for this area.
Archie refurb estimate: a Pro feature
0.0% below asking
This is not financial or investment advice. Prop AI Deals is not authorised by the Financial Conduct Authority (FCA) to provide investment advice.
All investment calculators, property analyses, and AI-generated insights are for informational purposes only. Property investment carries risk and may result in financial loss. All calculations should be independently verified and you should consult with FCA-authorised financial advisers before making any investment decisions.
Past performance does not guarantee future results. Tax implications vary by individual circumstances.
Deal
Properties like this can earn 2–3x BTL yields when converted to HMO, with retrofit costs around £10k/room. Sign in to see the full tier, yield projection, and cost breakdown.
Commercial properties like this can earn 30-50% higher yields when converted to residential under Class MA / Q / P / PA, with prior approval costing ~GBP 96/unit. Sign in to see the recommended route, yield uplift, and cost breakdown.
BRRR-suited properties can recycle 80-100% of investor capital on refi, leaving a high-yielding rental with most of the money out. Sign in to see the refurb cost stack, ARV projection, and refinance maths.
Detached + large garden = sub-division play. Pro tier unlocks the tier badge, plot size, uplift estimate, and regional land benchmark.
Short-lease flats trade at deep discount, but extending under the 1993 Act often costs far less than the discount. Pro tier unlocks the tier badge, premium breakdown, long-lease ARV and arbitrage maths.
See projected short-stay revenue vs a vanilla BTL for this property.
See real sub-let margins (HMO room rates & SA nightly rates) vs the landlord rent.
Area
Agent & docs

FAQ
About Hazel Grove, Urchfont
Explore nearby