2-bedroom bungalow · SK11 8XB
Listing removedListed 117 days
Opportunity summary
See Archie’s verdict, returns by strategy and what to check before viewing.
About
** no onward chain ** Situated in a highly desirable location close to excellent schools, local amenities, and convenient transport links, this detached bungalow offers an outstanding opportunity to acquire a home in a sought-after area.
Requiring some modernisation, the property provides fantastic potential for buyers to update and create a home tailored to their own tastes and requirements.
In brief the property comprises; entrance hallway, living room with double doors opening to the breakfast kitchen, two double bedrooms and a shower room.
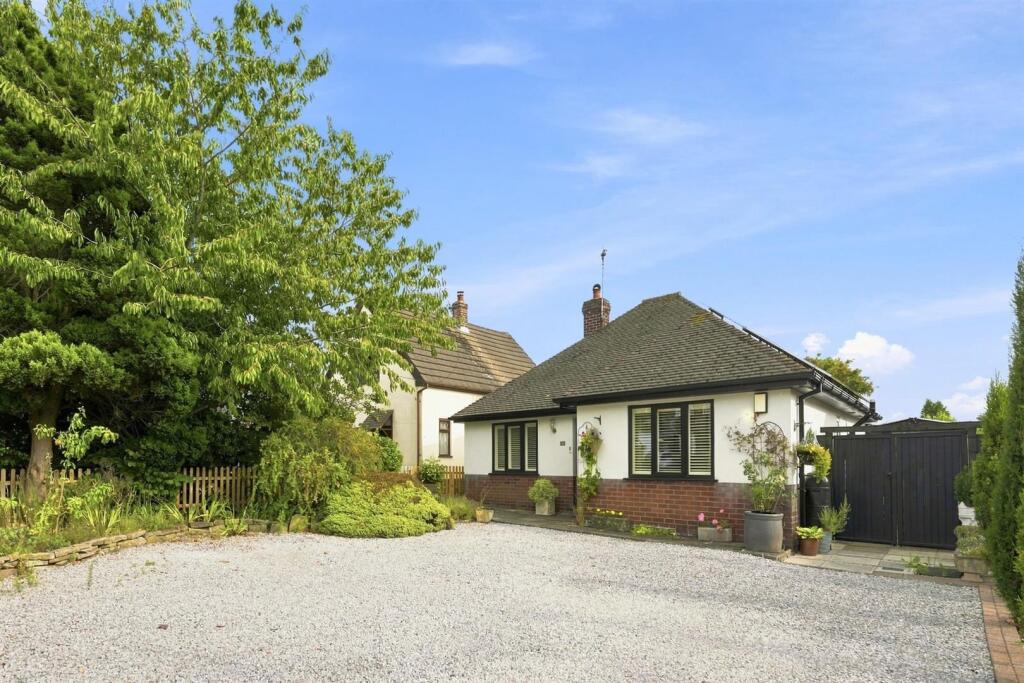
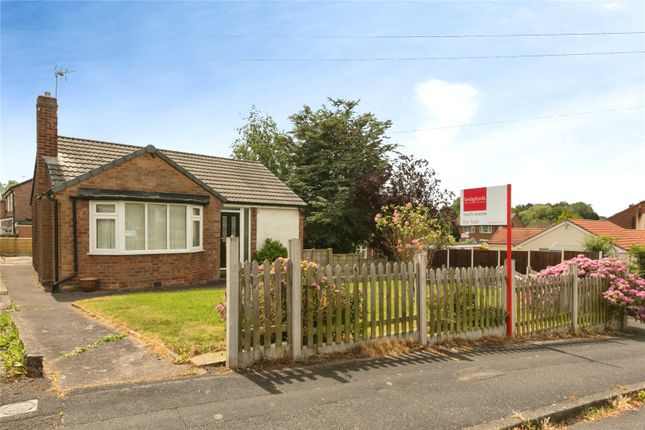
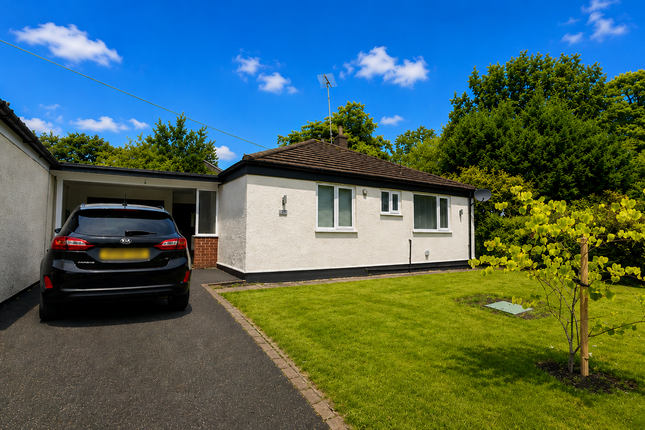
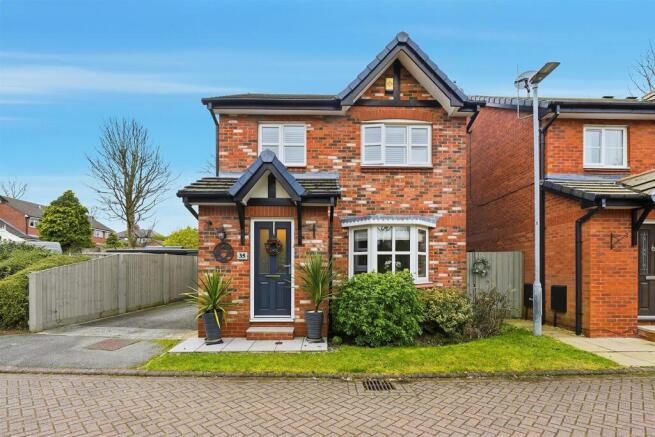
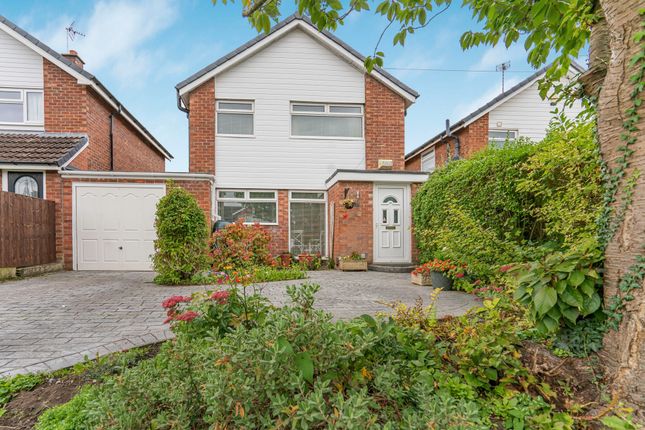
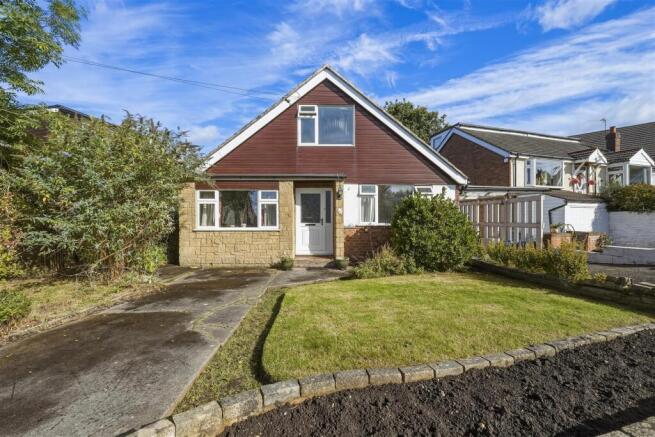
The property is set back from the road behind a generous size lawned front garden, with a driveway providing off road parking for up to three vehicles and leads to the attached single garage.
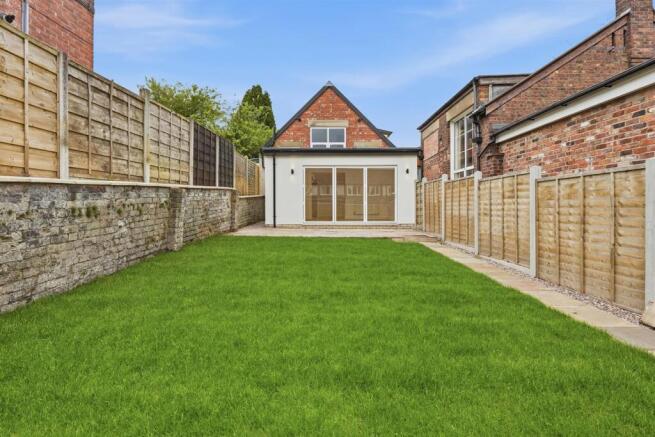
The rear garden is fenced and enclosed, offering a good degree of privacy. It features a lawned garden with patio area ideal for 'al-fresco' dining or to simply sit and relax.
Steps lead down to a further patio area which also has space for a shed, while additional steps descend to a lower gravelled area.
The garden further benefits from access to the front of the property via pathways on both sides.
Location Set in Cheshire's plains, on the fringe of the Peak District National Park, Macclesfield combines the old with the new.
Originally a medieval town, Macclesfield became the country's 'Silk' capital in the 1750's, whilst it still retains that heritage, in recent years it has grown to become a thriving business centre.
Macclesfield is a modern shopping centre with a range of leisure facilities to suit most tastes.
There is a popular monthly Treacle Market which is a bustling Arts, Antiques, Crafts, Food and Drink Market, held on the cobbles of the town centre with around 140 stalls of exceptional food and drink, unique crafts and vintage and information from the Macclesfield community.
There are many independent and state primary and secondary schools.
The access points of the North West Motorway network system, Manchester International Airport and some of Cheshire's finest countryside are close at hand.
Intercity rail links to London Euston and Manchester Piccadilly can be found at Macclesfield and Wilmslow railway stations as well as commuter rail links to the local business centres.
Directions Proceed out of Macclesfield along Congleton Road and take the second right into Thornton Avenue and then third left into Coniston Way.
Turning right at the end into Thirlmere and third right into Kenilworth Road.
Take the first left into Appleby Close where the property can be found towards the head of the cul-de-sac on the right hand side. Entrance Hallway Accessed via a uPVC door. Radiator. Loft access.
Coved ceiling. Storage cupboard. Living Room (5.21m'' x 3.23m'' (17'1'' x 10'7'')) UPVC double glazed bow window to the front aspect. Radiator. Coved ceiling.
Double doors opening to the breakfast kitchen.
Breakfast Kitchen (5.38m'' x 2.74m'' (17'8'' x 9'0'')) Fitted with a range of base and wall mounted units work work surfaces over incorporating a stainless steel sink unit with mixer tap and drainer to either side.
Built-in double oven and five ring gas hob with extractor hood over. Space for washing machine and dishwasher. UPVC double glazed window to rear and side aspect. UPVC door to side aspect.
Space for dining table and chairs. Radiator. Coved ceiling. Bedroom One (3.48m'' x 3.43m'' (11'5'' x 11'3'')) Master bedroom with built-in wardrobes, drawers and dressing table.
UPVC double glazed window to rear aspect. Radiator. Bedroom Two (3.35m'' x 3.05m'' (11'0'' x 10'0'')) Great size second bedroom with space for double bed. UPVC double glazed window to front aspect.
Radiator. Cupboard housing the hot water tank. Shower Room Fitted with push button low level WC, pedestal wash basin and shower cubicle with electric shower. Tiled walls.
Frosted uPVC double glazed window to side aspect. Radiator.
Outside Front Garden & Driveway The property is set back from the road behind a generous size lawned front garden, with a driveway providing off road parking for up to three vehicles and leads to the attached single garage.
Rear Garden The rear garden is fenced and enclosed, offering a good degree of privacy. It features a lawned garden with patio area ideal for 'al-fresco' dining or to simply sit and relax.
Steps lead down to a further patio area which also has space for a shed, while additional steps descend to a lower gravelled area.
The garden further benefits from access to the front of the property via pathways on both sides. Single Garage (5.31m'' x 2.62m'' (17'5'' x 8'7'')) With electric roller door.
UPVC double glazed window to the rear aspect and door to garden. Power & lighting. Wall mounted boiler.
Tenure The vendor has advised that the property is Freehold and that the council tax band is D. We would advise any perspective buyer to confirm these details with their legal representative.
Anti Money Laundering - Note To be able to sell or purchase a property in the United Kingdom all agents have a legal requirement to conduct Identity checks on all customers involved in the transaction to fulfil their obligations under Anti Money Laundering regulations.
We outsource this check to a third party and a charge will apply. Ask the branch for further details.
Value & comps
No previous sales on record.
Returns
Set an offer; the calculator follows it.
We're still gathering serviced-accommodation data for this area.
Archie refurb estimate: a Pro feature
0.0% below asking
This is not financial or investment advice. Prop AI Deals is not authorised by the Financial Conduct Authority (FCA) to provide investment advice.
All investment calculators, property analyses, and AI-generated insights are for informational purposes only. Property investment carries risk and may result in financial loss. All calculations should be independently verified and you should consult with FCA-authorised financial advisors before making any investment decisions.
Past performance does not guarantee future results. Tax implications vary by individual circumstances.
Deal
Properties like this can earn 2–3x BTL yields when converted to HMO, with retrofit costs around £10k/room. Sign in to see the full tier, yield projection, and cost breakdown.
Commercial properties like this can earn 30-50% higher yields when converted to residential under Class MA / Q / P / PA, with prior approval costing ~GBP 96/unit. Sign in to see the recommended route, yield uplift, and cost breakdown.
BRRR-suited properties can recycle 80-100% of investor capital on refi, leaving a high-yielding rental with most of the money out. Sign in to see the refurb cost stack, ARV projection, and refinance maths.
Detached + large garden = sub-division play. Pro tier unlocks the tier badge, plot size, uplift estimate, and regional land benchmark.
Short-lease flats trade at deep discount, but extending under the 1993 Act often costs far less than the discount. Pro tier unlocks the tier badge, premium breakdown, long-lease ARV and arbitrage maths.
See projected short-stay revenue vs a vanilla BTL for this property.
See real sub-let margins (HMO room rates & SA nightly rates) vs the landlord rent.
Area
Agent & docs
FAQ
About 14, Appleby Close, Macclesfield
Explore nearby