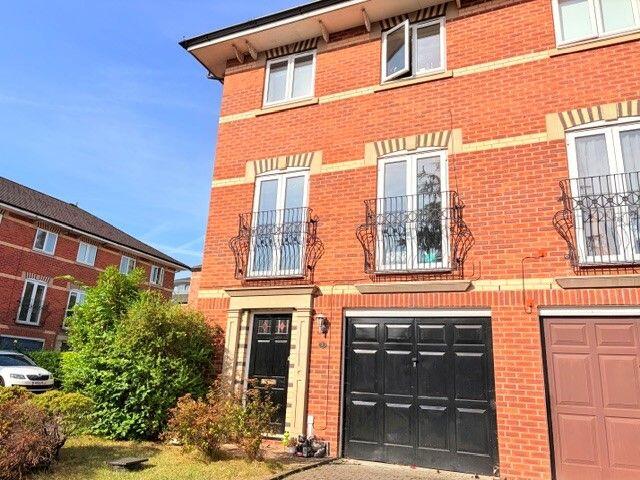
3-bedroom detached house · SK11 8LH
For saleListed 8 days
Opportunity summary
See Archie’s verdict, returns by strategy and what to check before viewing.
About
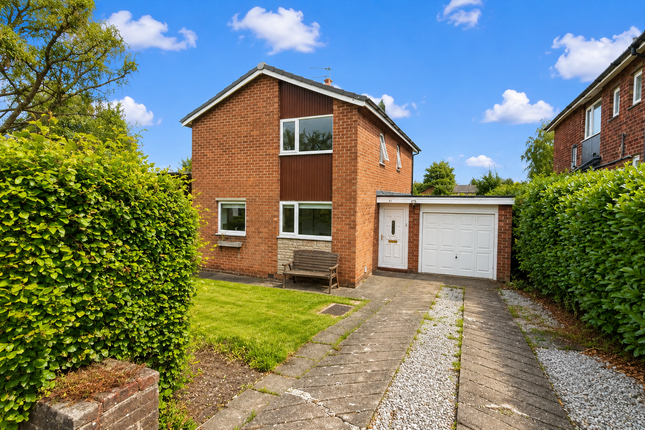
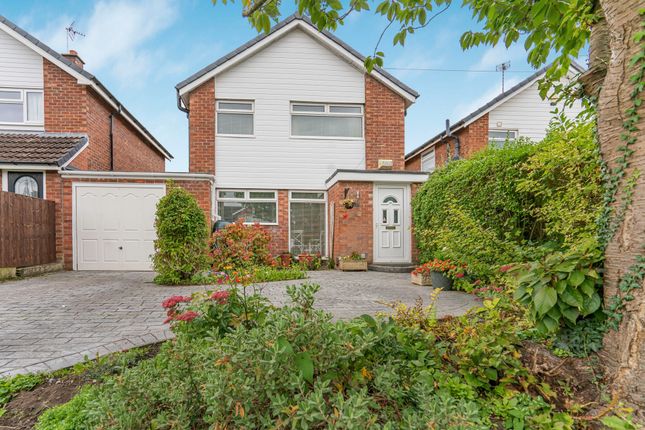
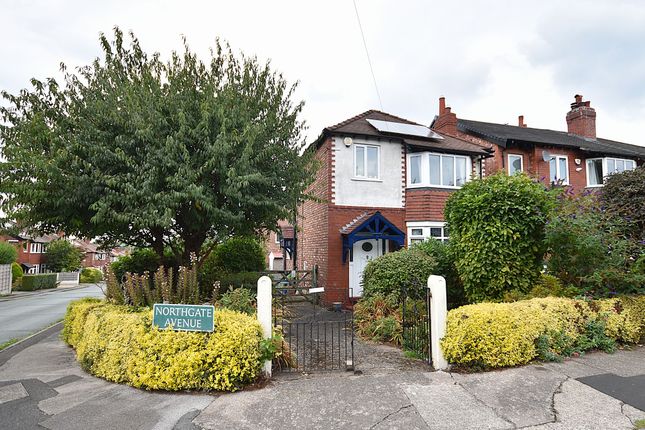
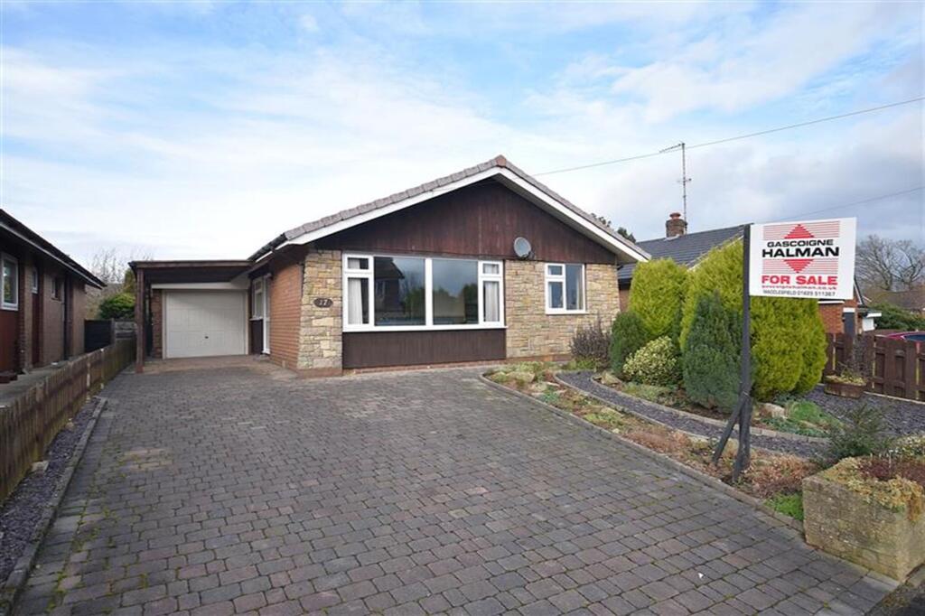
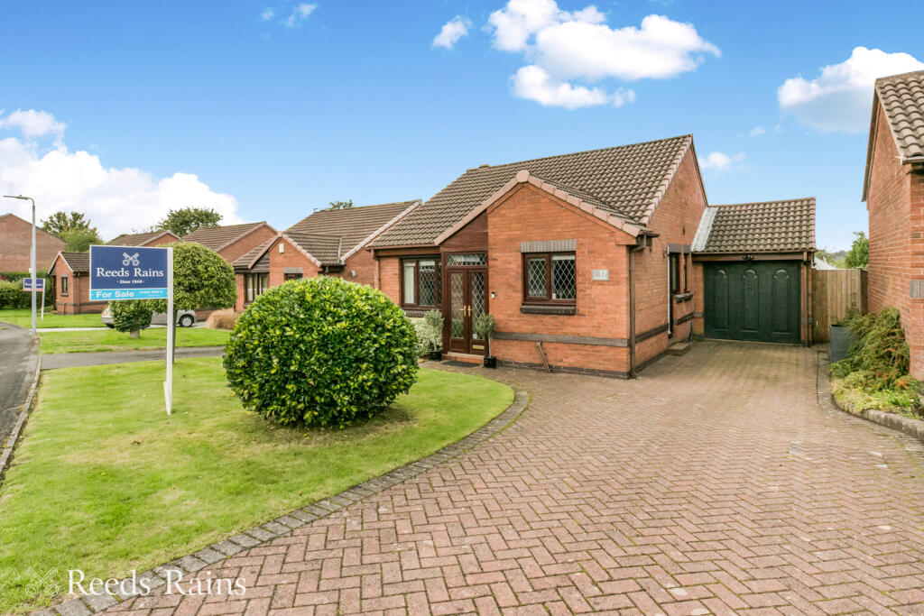
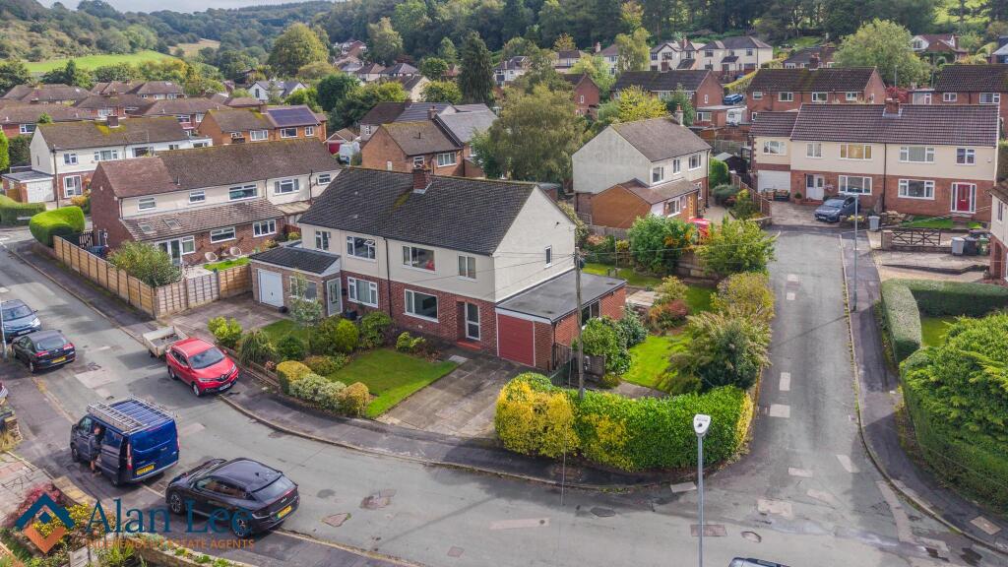
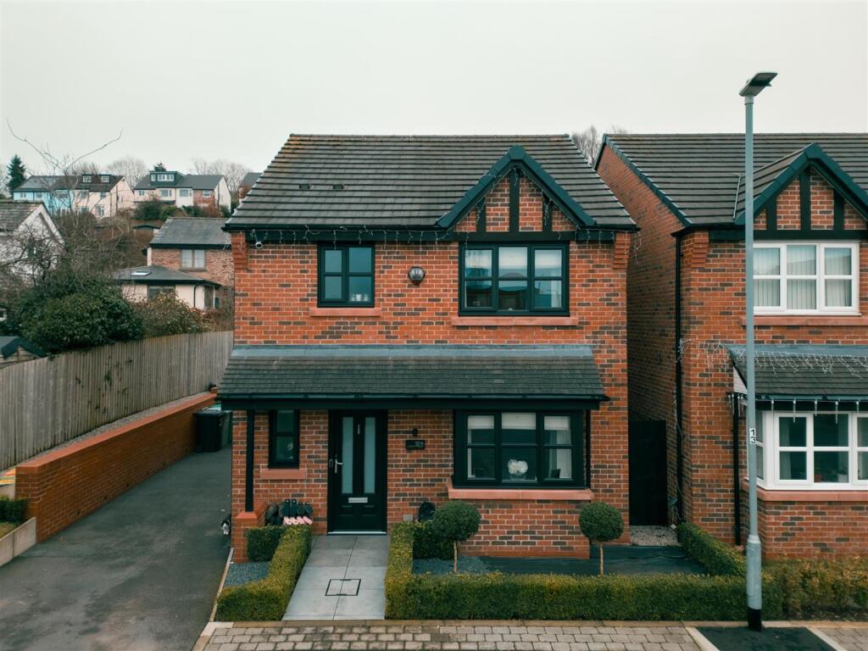
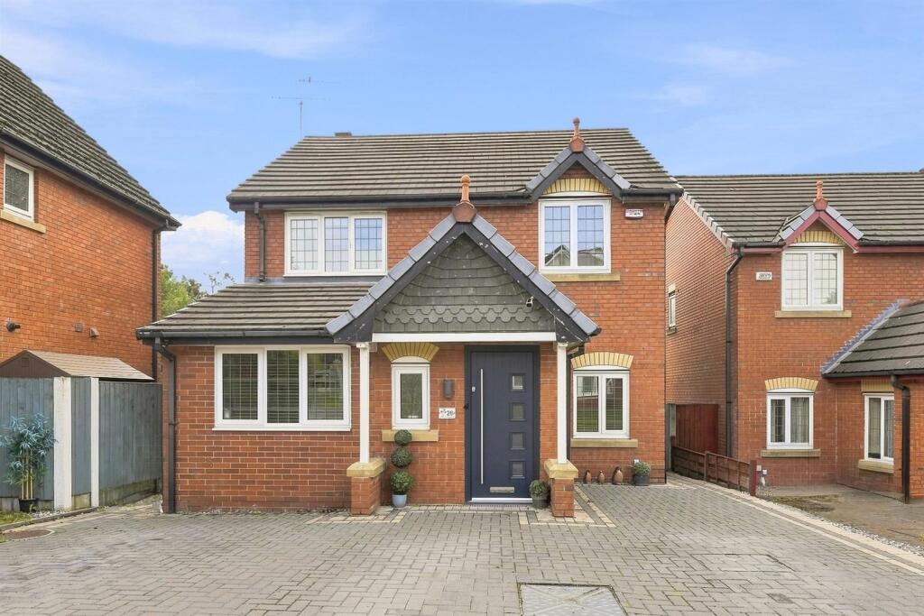
Situated within Loxley Close, a small and charming cul-de-sac this three bedroom detached property enjoys a peaceful setting just a five-minute walk from the town centre.
With its welcoming community atmosphere and convenient location, this is a truly gorgeous family home ready to be enjoyed.
Since purchasing the property in 2022, the current owners have lovingly enhanced and refined this attractive Cheshire brick detached home, transforming it into a warm and beautifully appointed family residence.
Thoughtfully updated and impeccably maintained, the property now offers a perfect balance of style, comfort and practicality.
A notable improvement is the conservatory, which has been upgraded with a solid roof and double glazing incorporating integrated blinds, creating a superb additional reception space that can be enjoyed all year round.
Flooded with natural light yet cosy and private, it provides a versatile setting for relaxing or entertaining. The lounge has also been reconfigured and sealed off to form a snug, inviting room.
The well-planned accommodation comprises; an entrance hall, lounge, dining kitchen and the conservatory to the ground floor.
Upstairs, there is a master bedroom with en-suite, two further bedrooms and a family bathroom. The property benefits from gas central heating and uPVC double glazing throughout.
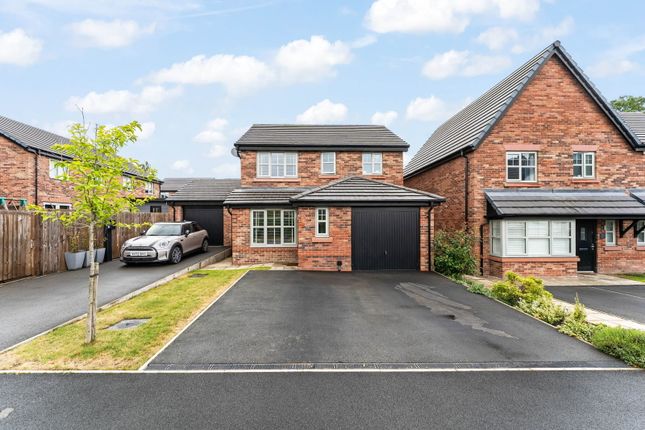
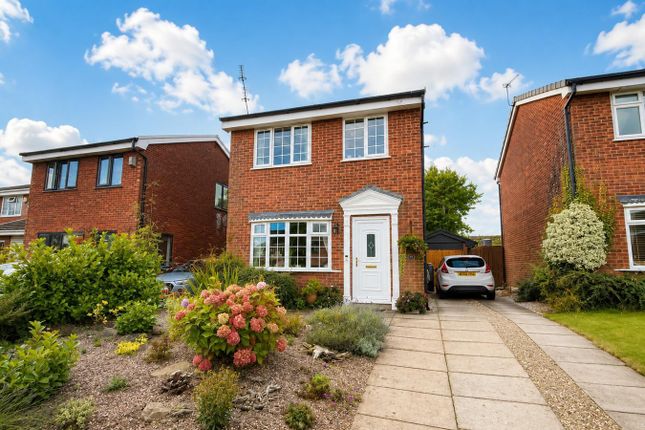
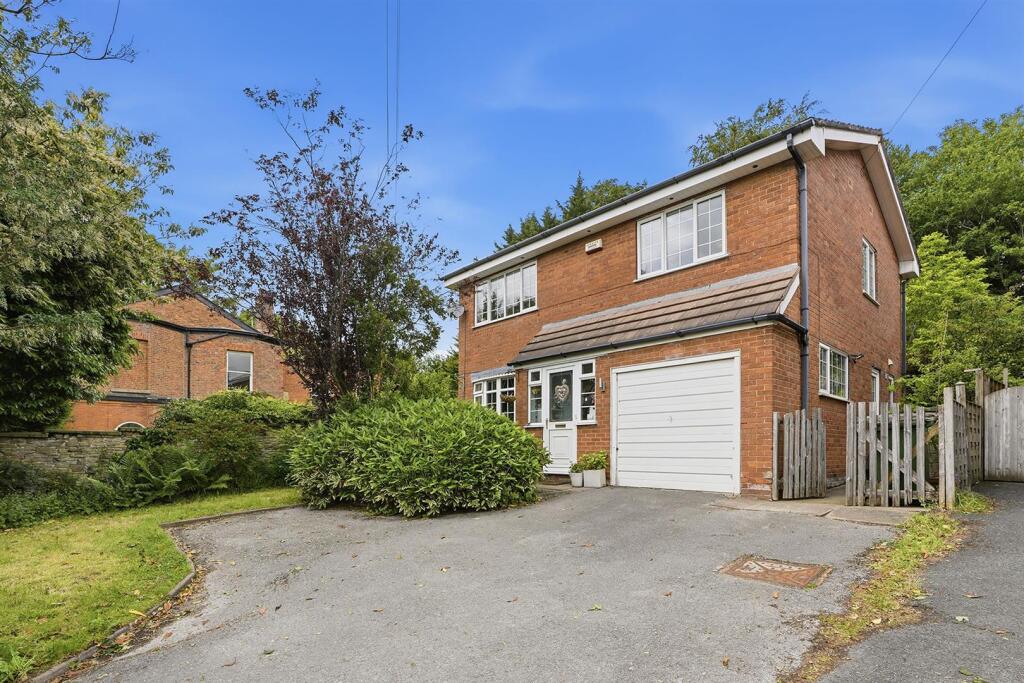
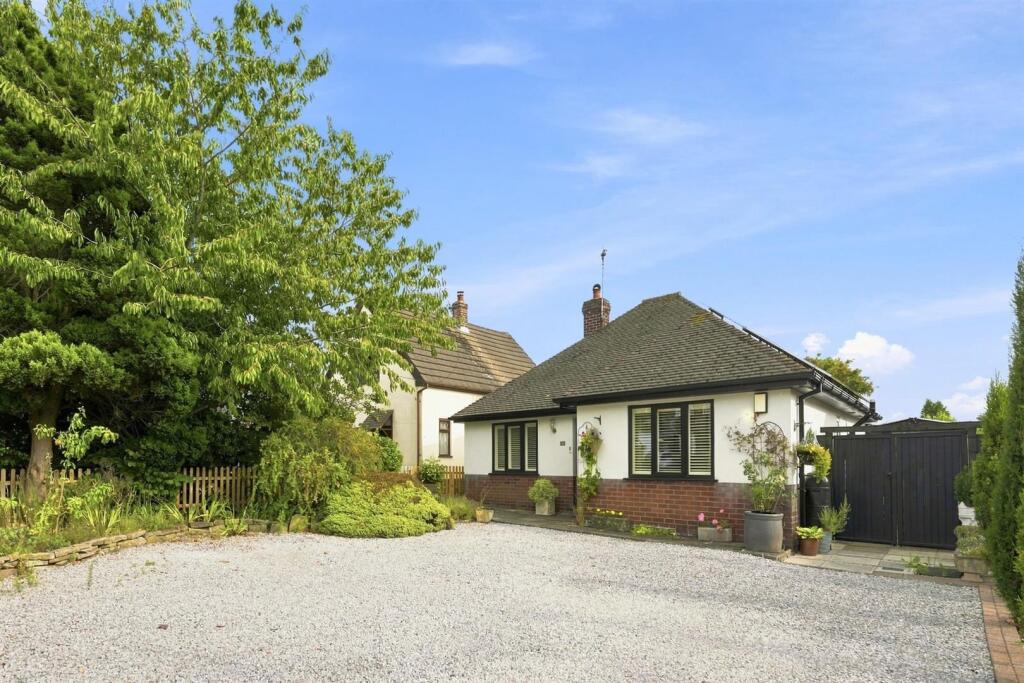
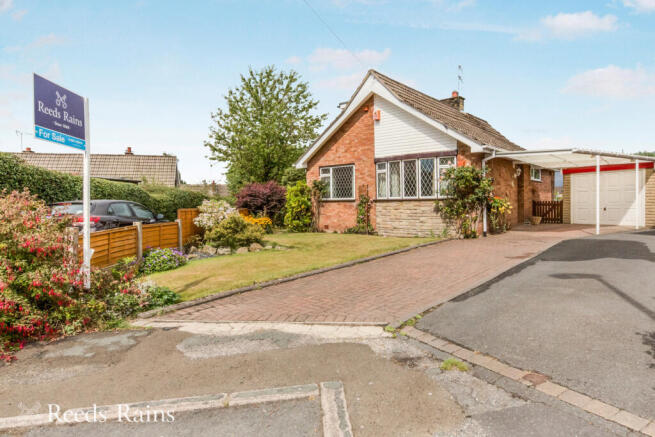
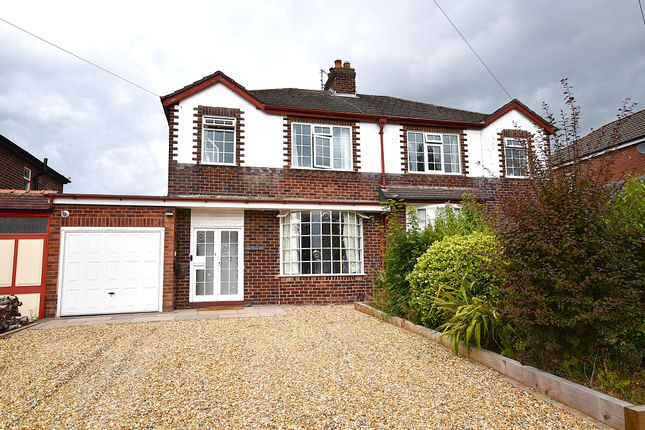
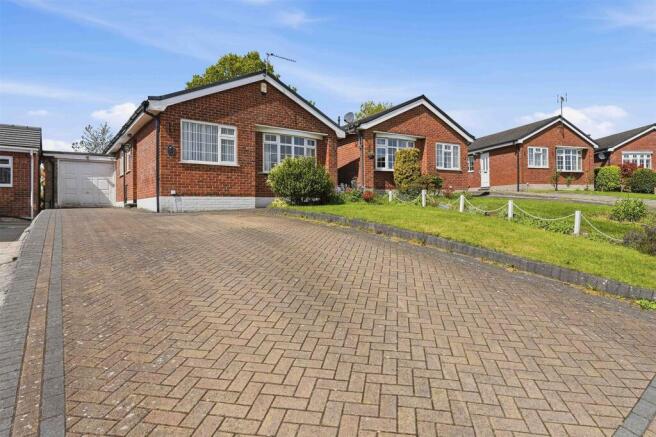
Externally, the property sits behind a small front lawn with mature hedging. To the side elevation, there is a tarmac driveway that allows off-road parking for two vehicles.
To the rear, the substantial Italian-tiled patio continues to offer a wonderful space for outdoor dining and entertaining, leading onto a generous lawned garden bordered by mature beds and trees.
In addition, there are two useful sheds, both with power and light, offering excellent storage space. Ground Floor - Entrance Hall - Composite front door with double glazing inset.
Large walk-in cloaks cupboard. uPVC double glazed window. Double panelled radiator.
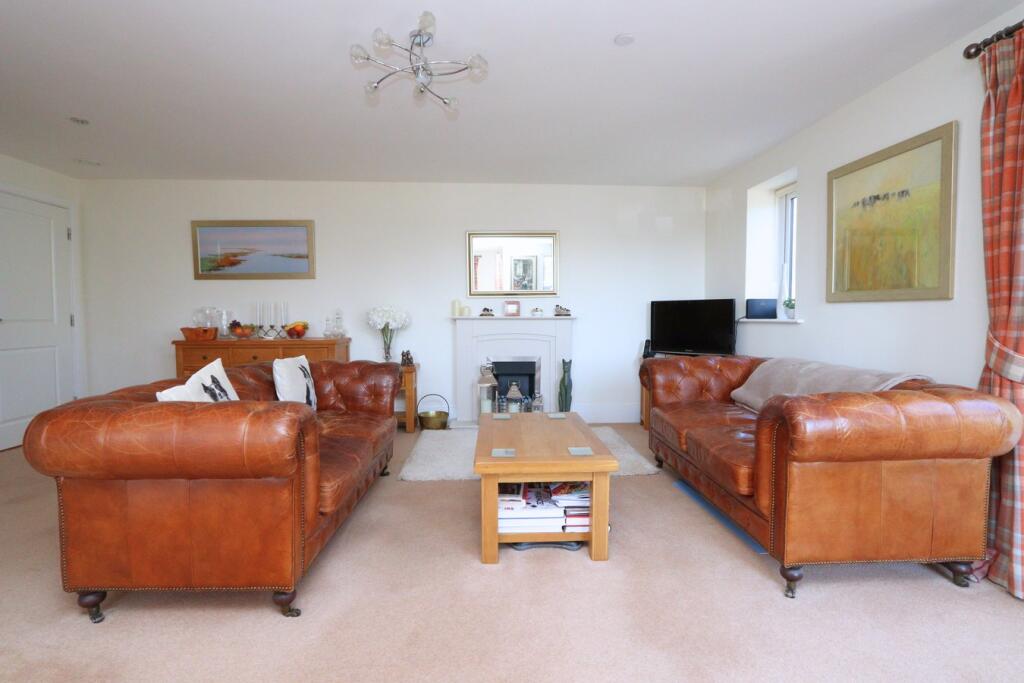
Lounge - 5.08m into bay x 3.35m (16'8 into bay x 11'0) - An electric fire set within an attractive stone surround with marble hearth. T.V. aerial point. Telephone point. uPVC double glazed bay window.
Double panelled radiator.
Dining Kitchen - 5.28m x 2.97m (17'4 x 9'9) - One and a half bowl composite sink unit with central mixer taps in brushed steel set within a granite work surface with 'Shaker' style base units below.
An additional range of matching base and eye level units with contrasting work surfaces and tiled splashbacks.
Integrated Siemens four ring stainless steel hob with Siemens extractor canopy over and oven below. Integrated dishwasher. Integrated washer/dryer. Integrated freezer. Integrated Siemens fridge.
Recessed spotlighting. Dimmer switch. Built-in dresser unit to one elevation with a comprehensive range of base, storage units and display alcoves with ambient spotlighting.
uPVC double glazed windows to rear elevation and sliding patio doors to conservatory. A composite rear door provides access to the driveway and rear garden. Vertical radiator.
Conservatory - 3.18m x 2.82m (10'5 x 9'3) - uPVC double glazed windows with integral blinds ensuring a sleek moden finish with superb functionality. uPVC double doors opening onto the garden.
Wall mounted electric radiator. First Floor - Landing - Airing cupboard housing the combination condensing boiler. Loft access.
Bedroom One - 4.09m x 3.23m (13'5 x 10'7) - Fitted floor to ceiling wardrobes. Ceiling cornice. uPVC double glazed windows with plantation shutters. Double panelled radiator.
En Suite - The suite comprises a cubicle with thermostatic shower over and PVC wall panels for easy cleaning, a wash hand basin with mixer taps and vanity storage below and a low suite W.C.
with concealed cistern. Recessed spotlighting. Extractor fan. uPVC double glazed window. Chrome heated towel rail. Bedroom Two - 3.20m x 2.62m (10'6 x 8'7) - Fitted floor to ceiling wardrobes.
uPVC double glazed window. Radiator. Bedroom Three - 2.72m x 1.96m (8'11 x 6'5) - uPVC double glazed window with plantation shutters. Radiator.
Bathroom - A white suite comprising a panelled bath with thermostatic shower, PVC wall panels and screen over, a pedestal wash basin and low suite W.C. Extractor fan. Recessed spotlighting.
uPVC double glazed window. Chrome heated towel rail.
Outside - Garden - A driveway to the side of the property provides ample off-road parking for several vehicles and includes an electric vehicle charging point.
To the rear, the property boasts superb gardens that are larger than average for this style of development.
A generous lawn is complemented by well-stocked, mature beds and borders featuring a wide variety of trees, shrubs, and bushes.
A substantial Italian porcelain-tiled patio, enclosed by attractive sleeper borders, creates a stylish and practical space for outdoor dining and entertaining.
Two sheds, both with power and lighting, are included in the sale and offer excellent additional storage.
Altogether, this delightful garden provides a wonderful setting in which to relax and enjoy the tranquillity, or to entertain in the generous and beautifully designed outdoor space.
Tenure - The property is a Jones Homes build managed by Emerson in Alderley Edge.- The lease is 999 year from 1990. There is an annual ground rent of £100.
Value & comps
No previous sales on record.
Returns
Set an offer; the calculator follows it.
We're still gathering serviced-accommodation data for this area.
Archie refurb estimate: a Pro feature
0.0% below asking
This is not financial or investment advice. Prop AI Deals is not authorised by the Financial Conduct Authority (FCA) to provide investment advice.
All investment calculators, property analyses, and AI-generated insights are for informational purposes only. Property investment carries risk and may result in financial loss. All calculations should be independently verified and you should consult with FCA-authorised financial advisers before making any investment decisions.
Past performance does not guarantee future results. Tax implications vary by individual circumstances.
Deal
Properties like this can earn 2–3x BTL yields when converted to HMO, with retrofit costs around £10k/room. Sign in to see the full tier, yield projection, and cost breakdown.
Commercial properties like this can earn 30-50% higher yields when converted to residential under Class MA / Q / P / PA, with prior approval costing ~GBP 96/unit. Sign in to see the recommended route, yield uplift, and cost breakdown.
BRRR-suited properties can recycle 80-100% of investor capital on refi, leaving a high-yielding rental with most of the money out. Sign in to see the refurb cost stack, ARV projection, and refinance maths.
Detached + large garden = sub-division play. Pro tier unlocks the tier badge, plot size, uplift estimate, and regional land benchmark.
Short-lease flats trade at deep discount, but extending under the 1993 Act often costs far less than the discount. Pro tier unlocks the tier badge, premium breakdown, long-lease ARV and arbitrage maths.
See projected short-stay revenue vs a vanilla BTL for this property.
See real sub-let margins (HMO room rates & SA nightly rates) vs the landlord rent.
Area
Agent & docs
FAQ
About Loxley Close, Macclesfield
Explore nearby