3-bedroom house · HR4 8SP
Listing removedListed 161 days
Opportunity summary
See Archie’s verdict, returns by strategy and what to check before viewing.
About
A super opportunity for families (popular Primary and Secondary schools within walking distance), or those looking to re-locate to a sought after rural village to purchase a centrally located three bedroom detached home.
With a good selection of amenities on your doorstep (from tea room to renowned restaurant: Joules), alongside fabulous rural footpaths and designated walks across the Garnstone Estate this truly is a welcoming home well worth viewing.
Please call the Leominster office on to make arrangements.
Introduction If you desire the rural postcode within the heart of a popular and well-serviced Herefordshire village then this 'well kept' home is the perfect match.
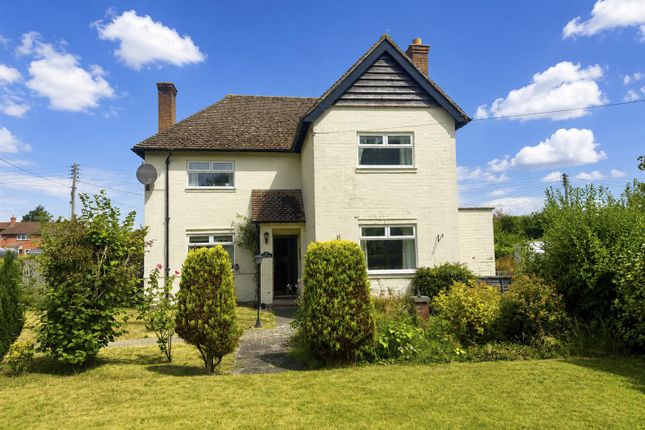
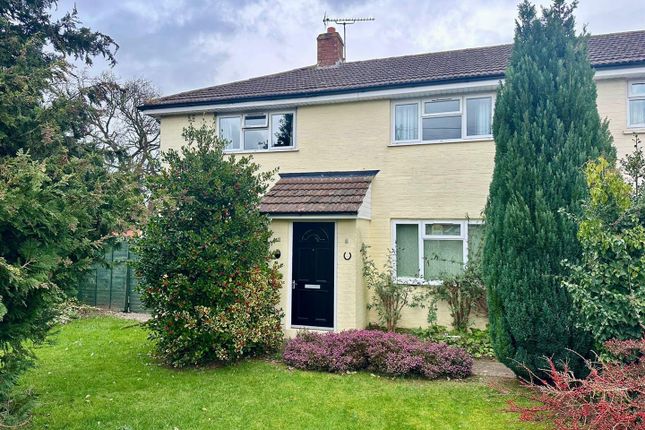
5 Chapel Orchard Weobley benefits from having the following: Three bedrooms, family shower room, porch, entrance hallway, sitting room, dining room, study, cloakroom, kitchen, utility, integral garage, front and rear gardens and off road parking.
Property Description Entry begins into a glazed porch ideal for the hanging of outdoor coats and hats.
The inner entrance hall is light and airy with views straight through to the back garden, stairs to the first floor, under stair cupboard and room for the placement of decorative furniture.
To the left is a welcoming sitting room with impressive, feature bay window that allows light to flood into the room.
For those Winter months a stove has been fitted into a timber framed fireplace with hearth surround.
Double doors lead into an equally light dining room with space for occasional seating alongside the sliding patio doors that look out onto the back garden; a lovely spot for watching the busy wildlife that are likely to visit this rural garden.
A door leads from here into a self contained section of the home that has separate rear access, hallway, study/bedroom and cloakroom.
The study has front aspect and could be ideal for those looking to work from home or as a possible ground floor bedroom. A cloakroom with WC and hand basin is next door.
Back to the entrance hall and directly ahead is a kitchen.
There is a range of modern wall and base units with electric hob top, waist height oven, pan drawers and housing for an additional fridge and dishwasher.
Leading from the kitchen is a utility space with glazed roof.
With two doors leading out to the rear garden and side access, housing for a washing machine, tumble dryer and sink with cupboards under this is a very useful room, particularly for families with pets, children or outdoor hobbies such as gardening.
A door from the utility leads into the integral garage with up and over door, housing for the boiler and plenty of opportunity for storage.
There is potential to extend the bedroom accommodation by extending over the garage subject to the necessary planning permissions.
On the first floor are three bedrooms, loft access and a family bathroom. Bedroom one is a good sized double with front aspect overlooking trees and greenery.
It benefits from having a great array of custom built wardrobes and bedroom furniture as well as a built in storage cupboard.
Bedroom two is also a good sized double with rear aspect and a built in storage cupboard. Bedroom three is a single with front aspect.
The family shower room has a large shower cubicle with modern fitments, bidet, WC, hand-basin with vanity housing and cupboards above and an airing cupboard.
Garden & Parking The front garden is mainly laid with gravel with some ornamental trees and a tarmacked area for driveway parking in front of the garage.
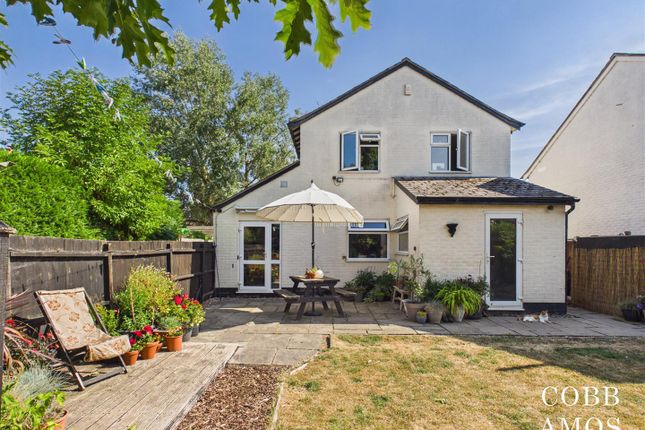
The rear garden is also easily maintained with gravel and patio slabs and borders of mature planting to the periphery.
There is plenty of room for alfresco dining and the secure boundary fencing allows for the safety of families with pets and children.
Services Mains electric, drainage, water and oil central heating Tenure: Freehold Herefordshire Council Tax Band D Broadband Broadband typeHighest available download speed Highest available upload speed Availability Standard 16 Mbps 1 Mbps Good Superfast 80 Mbps 20 Mbps Good Ultrafast --Not available --Not available Unlikely Networks in your area - Openreach Source: Ofcom Mobile Checker Outdoor & Indoor Mobile Coverage Please follow the link below taken from Ofcom Mobile Checker: Location Weobley is one of the most sought after and picturesque villages in Herefordshire.
The village has a thriving community and is especially popular with tourists and walkers in the summer months.
Weobley has a wealth of local amenities including convenience store, hairdressers, butchers, deli, cafes, restaurants and pubs, dentist and doctors surgeries plus primary and secondary schooling and a modern village hall with lots of activities including regular showings of popular films all within walking distance of this superb property.
The village is located approximately 9 miles from the market town of Leominster and 11 miles from the city of Hereford.
What3Words What3words:///princely.over.manicured Agent's Note In accordance with The Money Laundering Regulations 2007, Cobb Amos are required to carry out customer due diligence checks by identifying the customer and verifying the customer’s identity on the basis of documents, data or information obtained from a reliable and independent source.
At the point of your offer being verbally accepted, you agree to paying a non-refundable fee of £24 inclusive of VAT per purchaser in order for us to carry out our due diligence.
Value & comps
No previous sales on record.
Returns
Set an offer; the calculator follows it.
We're still gathering serviced-accommodation data for this area.
Archie refurb estimate: a Pro feature
0.0% below asking
This is not financial or investment advice. Prop AI Deals is not authorised by the Financial Conduct Authority (FCA) to provide investment advice.
All investment calculators, property analyses, and AI-generated insights are for informational purposes only. Property investment carries risk and may result in financial loss. All calculations should be independently verified and you should consult with FCA-authorised financial advisers before making any investment decisions.
Past performance does not guarantee future results. Tax implications vary by individual circumstances.
Deal
Properties like this can earn 2–3x BTL yields when converted to HMO, with retrofit costs around £10k/room. Sign in to see the full tier, yield projection, and cost breakdown.
Commercial properties like this can earn 30-50% higher yields when converted to residential under Class MA / Q / P / PA, with prior approval costing ~GBP 96/unit. Sign in to see the recommended route, yield uplift, and cost breakdown.
BRRR-suited properties can recycle 80-100% of investor capital on refi, leaving a high-yielding rental with most of the money out. Sign in to see the refurb cost stack, ARV projection, and refinance maths.
Detached + large garden = sub-division play. Pro tier unlocks the tier badge, plot size, uplift estimate, and regional land benchmark.
Short-lease flats trade at deep discount, but extending under the 1993 Act often costs far less than the discount. Pro tier unlocks the tier badge, premium breakdown, long-lease ARV and arbitrage maths.
See projected short-stay revenue vs a vanilla BTL for this property.
See real sub-let margins (HMO room rates & SA nightly rates) vs the landlord rent.
Area
Agent & docs
FAQ
About 5, Chapel Orchard, Weobley
Explore nearby