We've tightened what earns a Pursue. A home now needs a published valuation, a strategy that still makes money after real running costs and lender stress tests, and no listing problems that would stop a mortgage. You'll see fewer Pursues, and each one has been checked harder.
See how verdicts work2-bedroom semi-detached house
For saleListed today
Opportunity summary
See Archie’s verdict, returns by strategy and what to check before viewing.
About
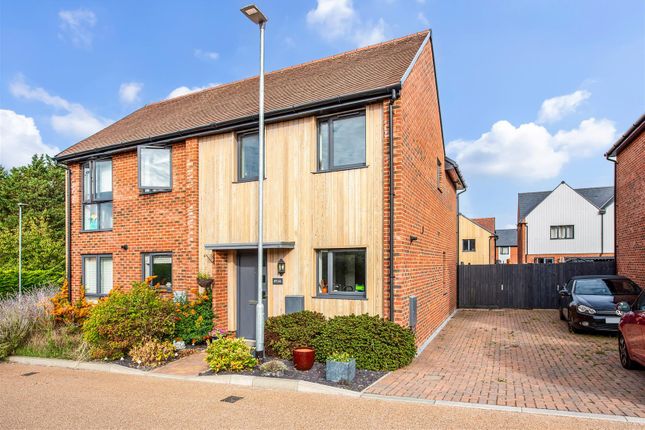
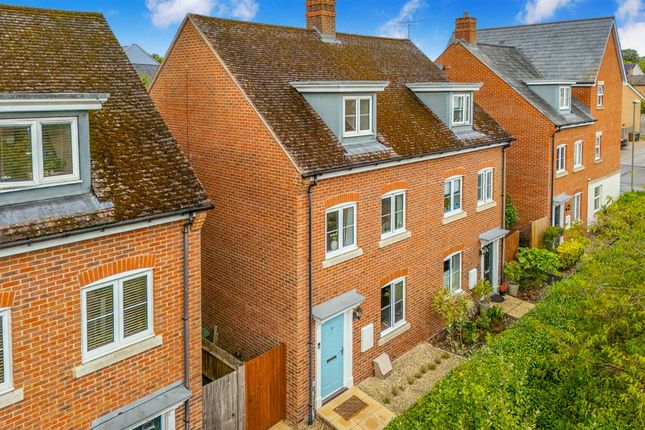
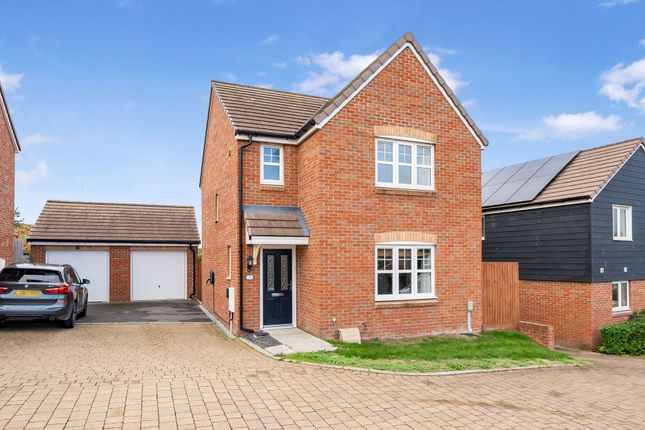
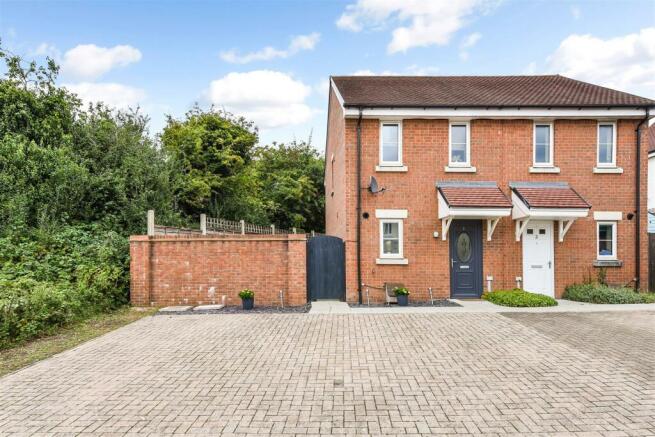
Description: Potentially the perfect first property purchase, this modern two-double-bedroomed, semi-detached house benefits from a peaceful location near the edge of the popular Picket Twenty development with excellent proximity to open countryside and Harewood Forest.
Well presented throughout, the accommodation comprises an entrance hallway, a ground floor WC, a good-sized living room, a light and airy kitchen/dining room, two double bedrooms and a bathroom.
Outside to the rear is a practical, low-maintenance garden with gated access to the front which includes a driveway with space for two vehicles.
Location: Andover offers a range of shopping, educational and recreational facilities including a college of further education, a cinema, theatre and leisure centre.
The mainline railway station runs a direct route to London's Waterloo in just over an hour whilst the nearby A303 offers good road access to both London and the West Country.
Halter Way runs through the eastern phase of the Picket Twenty development bordering Harewood Forest with access to public footpaths literally on the doorstep.
Picket Twenty itself has a range of amenities which include Pilgrims Cross Primary school, Busy Bees day nursery, a community hall, a Co-Op store and an Urban park and sports pitches.
Picket Twenty is on a regular bus route both to and from Andover's town centre.
Book online, anytime via the Austin Hawk website or call us during office hours EPC Rating: B Entrance Hallway Stairs to the first floor. Space for cloaks storage. Radiator.
Door to: Ground Floor WC Window to the front. Close-coupled WC, vanity hand wash basin with cupboard storage below. Radiator and consumer unit. Living Room Good-sized, front aspect living room.
Door to a built-in, understairs storage cupboard. Radiator. Door to: Kitchen/Dining Room Light and airy kitchen/dining room with a window to the rear and French doors opening out to the rear garden.
The kitchen includes a range of eye and base level cupboards and drawers with worksurfaces over along with matching upstands.
Inset one and a half bowl stainless-steel sink and drainer, inset ceramic hob with a glass splashback, extractor over and an oven/grill below.
Space and plumbing for a washing machine and a dishwasher, space for a fridge freezer. Cupboard housing a wall-mounted gas combi boiler. Radiator and space for dining.
Landing Access to a partially boarded loft space. Doors to: Bedroom One Double bedroom with two windows to the front. Double mirrored sliding doors to fitted wardrobe storage.
Door to a built-in, overstairs storage cupboard. Radiator. Bedroom Two Rear aspect double bedroom. Decorative panelled feature wall. Mirrored sliding doors to wall-to-wall fitted wardrobe storage.
Radiator. Bathroom Window to the side. Fully tiled bath enclosure with a panelled bath and shower over. Close-coupled WC, pedestal hand wash basin and a heated towel rail.
Garden Practical, low-maintenance rear garden with a patio seating area adjacent to the rear of the kitchen/dining room. External tap and an external power socket.
A path leads to one side of the property passing a garden shed with then gated access to the front of the property.
The remainder of the garden area is laid to lawn, enclosed by a mix of panel and closeboard fencing. Parking - Driveway A tarmac driveway to one side of the property provides space for two vehicles.
Disclaimer These particulars are intended only as a guide and do not constitute any part of an offer or contract.
All descriptions, dimensions, references to condition, necessary permissions for use and occupation, and other details are given in good faith but without responsibility.
Any intending purchaser should satisfy themselves by inspection or otherwise as to the correctness of each statement.
Austin Hawk has not tested any services, appliances or equipment and cannot guarantee they are in working order.
Measurements are approximate and should not be relied upon for carpets, furnishings or other purposes.
Value & comps
No previous sales on record.
Returns
Set an offer; the calculator follows it.
We're still gathering serviced-accommodation data for this area.
Archie refurb estimate: a Pro feature
0.0% below asking
This is not financial or investment advice. Prop AI Deals is not authorised by the Financial Conduct Authority (FCA) to provide investment advice.
All investment calculators, property analyses, and AI-generated insights are for informational purposes only. Property investment carries risk and may result in financial loss. All calculations should be independently verified and you should consult with FCA-authorised financial advisers before making any investment decisions.
Past performance does not guarantee future results. Tax implications vary by individual circumstances.
Deal
Properties like this can earn 2–3x BTL yields when converted to HMO, with retrofit costs around £10k/room. Sign in to see the full tier, yield projection, and cost breakdown.
Commercial properties like this can earn 30-50% higher yields when converted to residential under Class MA / Q / P / PA, with prior approval costing ~GBP 96/unit. Sign in to see the recommended route, yield uplift, and cost breakdown.
BRRR-suited properties can recycle 80-100% of investor capital on refi, leaving a high-yielding rental with most of the money out. Sign in to see the refurb cost stack, ARV projection, and refinance maths.
Detached + large garden = sub-division play. Pro tier unlocks the tier badge, plot size, uplift estimate, and regional land benchmark.
Short-lease flats trade at deep discount, but extending under the 1993 Act often costs far less than the discount. Pro tier unlocks the tier badge, premium breakdown, long-lease ARV and arbitrage maths.
See projected short-stay revenue vs a vanilla BTL for this property.
See real sub-let margins (HMO room rates & SA nightly rates) vs the landlord rent.
Area
Agent & docs

FAQ
About 178 Halter Way, Andover
Explore nearby