5-bedroom house · BL9 9FY
Listing removedListed 147 days
Opportunity summary
See Archie’s verdict, returns by strategy and what to check before viewing.
About
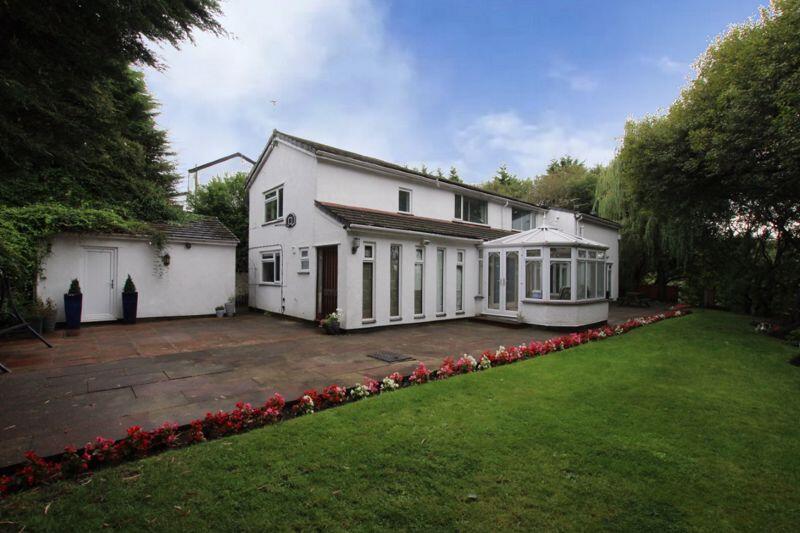
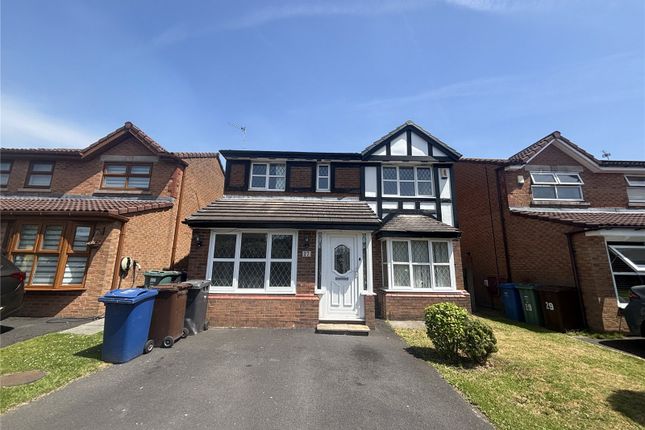
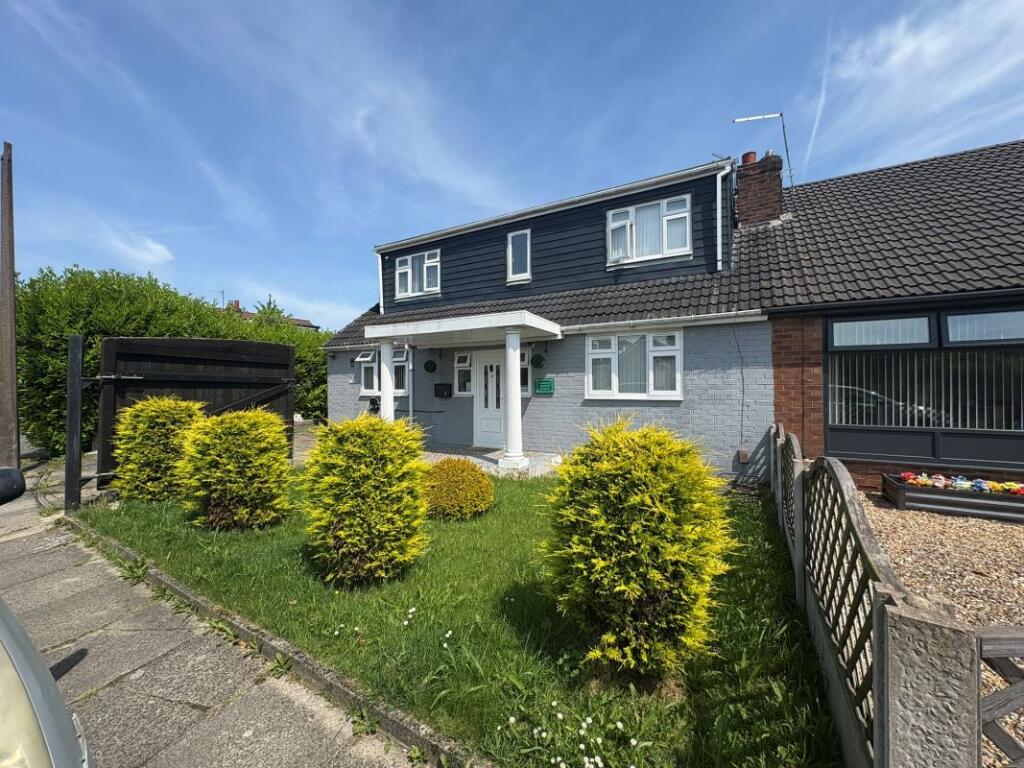
A magnificent recently constructed and substantially extended Freehold detached property being one of only 5 detached homes on this exclusive, gated development constructed in 2012.
Manor Gardens is located pretty much midway between Bury & Whitefield town centres and is set back off the main Manchester Road in a leafy 'backwater' location and yet there is good access to Bury town centre facilities, the M60 Motorway system and indeed Manchester City Centre.
Number 5 has been remodelled to a bespoke design, our vendors have extended the accommodation recently with a two storey extension to the side and constructed a fabulous garden room complete with sauna, kitchen/dining area and shower room.
They are to be congratulated on their attention to detail and sheer high standard or workmanship throughout.
The adaptable accommodation is spread over three floors and provides ample space for a large multi generational family.
Air conditioning is fitted to all reception rooms and bedrooms and by contrast there is underfloor heating to the ground floor and all bathrooms to include the garden room.
The main heating system is fired by a Vaillant gas central heating boiler and of course there is upvc double glazing throughout, this has resulted in an Energy Performance Rating score of B.
To the outside there are well laid out gardens to the front and rear with off road parking for up to four cars.
The rear garden is fully enclosed and low maintenance with artificial lawns and planted areas.
Tenure - Freehold Council Tax Banding - E EPC Rating - B Entrance Hall With oak staircase leading to the first floor landing. Access to garage and access to main living space.
Open Plan Living Room & Kitchen Spectacular room with Kratki woodburning stove, tiled flooring and underfloor heating, wall mounted air conditioning unit.
The bespoke kitchen is fitted with a range of wall & base units to include island unit all with mat black granite counter tops.
The kitchen is complete with a range of built in appliances to include coffee machine, double ovens, microwave, induction hob with extraction system over and dishwasher.
There are patio doors leading out onto the gardens. Inner Lobby With access to Snug, Guest W.C. And Walk In Pantry. Snug/Playroom Under floor heating and wall mounted air conditioning unit.
Patio doors leading onto the rear gardens. Guest Cloakroom/W.C. Comprising a two piece suite in mat black finish. Walk In Pantry Ideal storage room. Garage Remotely operated door.
Wall mounted Vaillant combination gas central heating boiler. First Floor Landing With glazed balustrade and access to the second floor. Main Bedroom Spacious room with windows to the rear.
Air conditioning unit. Access to... Walk-In Wardrobe With fitted hanging space and built in furniture. Access to...
Ensuite Four piece suite comprising a low flush w.c., bidet, twin wash basins and shower area with glazed shower screens and rainstorm shower. Bedroom Front facing with fitted wardrobes.
Air conditioned. Bedroom Front facing and air conditioned. Bedroom/Office Front facing, air condition unit. Utility Room Fitted utility room with range of wall & base units in white.
Plumbing for washer. Tiled flooring. Main Bathroom Beautifully finished four piece suite in white comprising a low flush w.c., wash hand basin, 'floating bath' and separate shower area.
Quality tiling. Second Floor Landing With velux windows, glazed balustrade and access to good sized storage room. Bedroom Perfect teenagers room with window to the rear and velux windows to the front.
Air conditioning unit. Cinema Room Adaptable space, but currently used as a cinema room. Air conditioning and windows to the rear.
Bathroom Again beautifully appointed and fitted to exacting standards. A three piece suite in black including jacuzzi bath. Velux windows to the rear and access to water storage tank.
Gardens The property has a good sized plot and generous frontage with lawns and paved driveway for additional parking.
To the rear there is a low maintenance garden with artificial lawns and purpose built planters. An Indian stone path leads to an extensive garden room/summer house.
Garden Room Again finished to exacting standards. Kitchen area with built in oven and hob to include sink unit. Tiled flooring with underfloor heating. Three piece shower room off fully tiled.
The garden room is highly adaptable as a possible home office/home gym/hobby room/teenagers den.
Value & comps
No previous sales on record.
Returns
Set an offer; the calculator follows it.
We're still gathering serviced-accommodation data for this area.
Archie refurb estimate: a Pro feature
0.0% below asking
This is not financial or investment advice. Prop AI Deals is not authorised by the Financial Conduct Authority (FCA) to provide investment advice.
All investment calculators, property analyses, and AI-generated insights are for informational purposes only. Property investment carries risk and may result in financial loss. All calculations should be independently verified and you should consult with FCA-authorised financial advisors before making any investment decisions.
Past performance does not guarantee future results. Tax implications vary by individual circumstances.
Deal
Properties like this can earn 2–3x BTL yields when converted to HMO, with retrofit costs around £10k/room. Sign in to see the full tier, yield projection, and cost breakdown.
Commercial properties like this can earn 30-50% higher yields when converted to residential under Class MA / Q / P / PA, with prior approval costing ~GBP 96/unit. Sign in to see the recommended route, yield uplift, and cost breakdown.
BRRR-suited properties can recycle 80-100% of investor capital on refi, leaving a high-yielding rental with most of the money out. Sign in to see the refurb cost stack, ARV projection, and refinance maths.
Detached + large garden = sub-division play. Pro tier unlocks the tier badge, plot size, uplift estimate, and regional land benchmark.
Short-lease flats trade at deep discount, but extending under the 1993 Act often costs far less than the discount. Pro tier unlocks the tier badge, premium breakdown, long-lease ARV and arbitrage maths.
See projected short-stay revenue vs a vanilla BTL for this property.
See real sub-let margins (HMO room rates & SA nightly rates) vs the landlord rent.
Area
Agent & docs
FAQ
About 5, Manor Gardens, Bury
Explore nearby