We've tightened what earns a Pursue. A home now needs a published valuation, a strategy that still makes money after real running costs and lender stress tests, and no listing problems that would stop a mortgage. You'll see fewer Pursues, and each one has been checked harder.
See how verdicts work3-bedroom semi-detached house · LU7 3ND
Listing removedListed 36 days
Opportunity summary
See Archie’s verdict, returns by strategy and what to check before viewing.
About
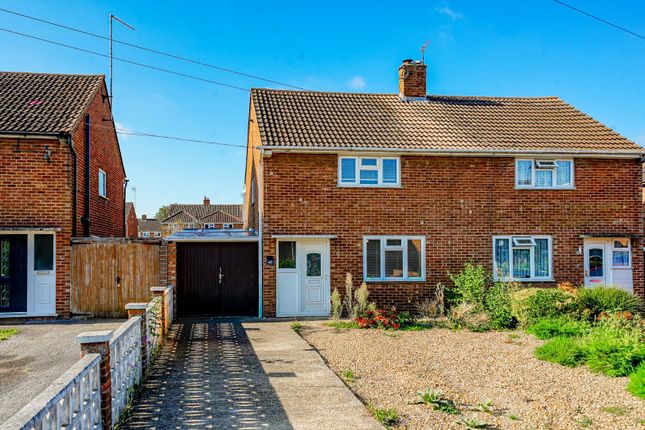
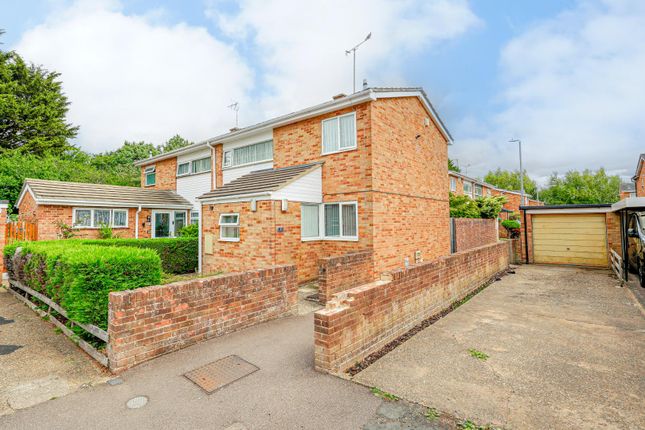
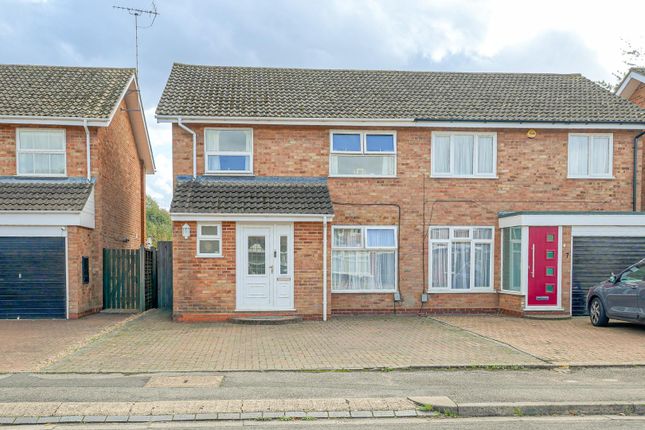
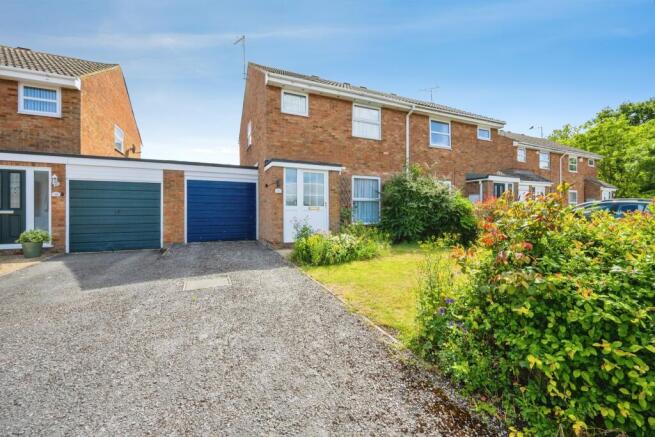
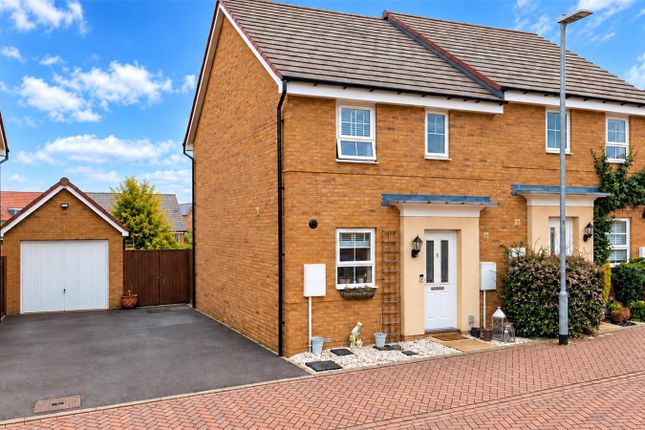
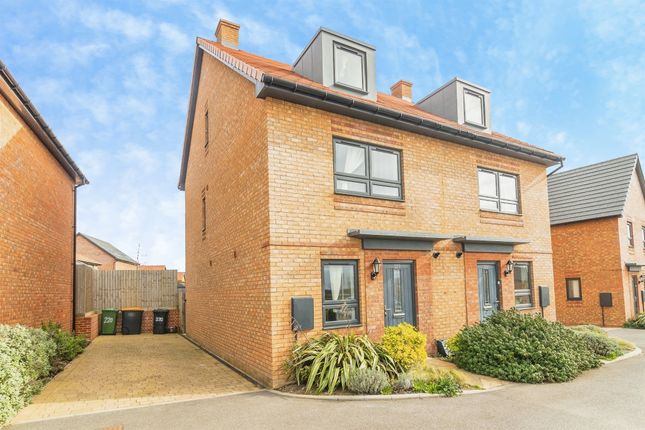
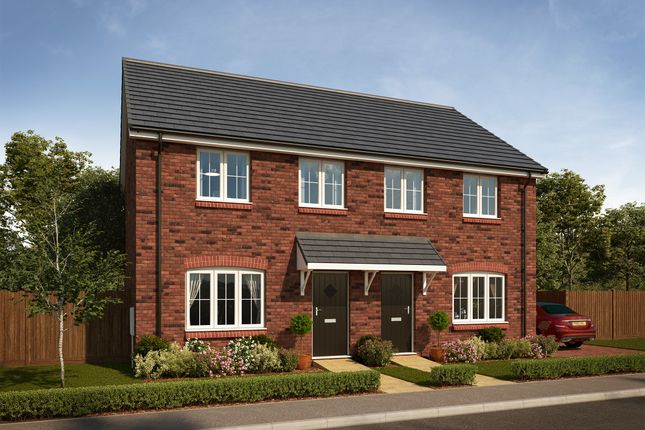
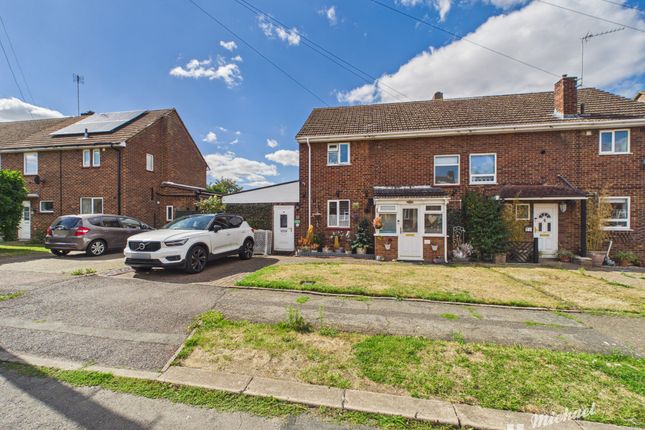
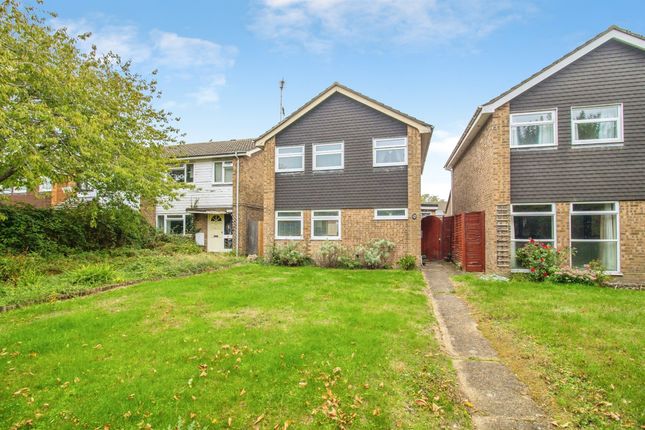
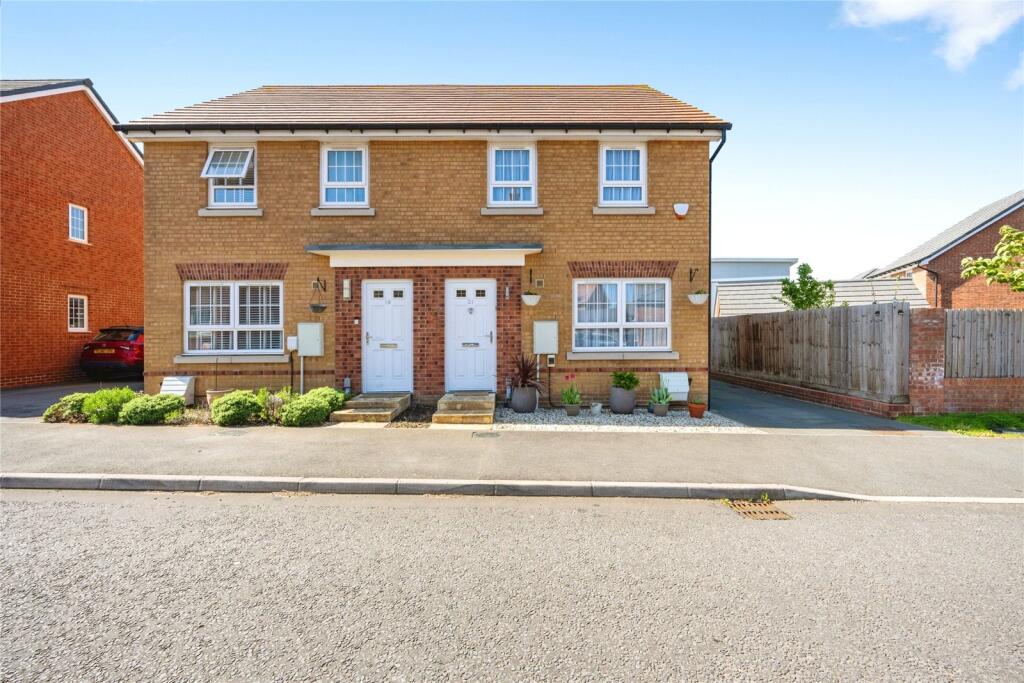
We are delighted to offer for sale this substantially extended three bedroom semi-detached family home, presented in outstanding order throughout and occupying a generous plot within an established residential area of Leighton Buzzard.
Beautifully styled and extensively improved, the property combines an impressive open-plan kitchen/dining/family room with a separate lounge, ground floor bathroom, three well-proportioned bedrooms and a stylish first floor shower room.
Further benefits include excellent fitted storage to all three bedrooms, a landscaped rear garden, block paved driveway and garage. Offered for sale with no upper chain, viewing is highly recommended.
Location: Crossway is an established residential road conveniently positioned for the town centre and the excellent range of amenities Leighton Buzzard has to offer.
Local shops, schooling and recreational facilities are all within easy reach, while the town centre provides a wider selection of independent retailers, cafés, restaurants and leisure facilities.
For commuters, Leighton Buzzard mainline railway station provides direct services into London Euston, while the town is well connected by road via the A5, A4146 and onward links to the M1.
Ground Floor: The property is approached across an attractive block paved driveway, providing off-road parking and creating an excellent first impression.
The entrance hall is beautifully presented and immediately introduces the stylish finish found throughout the home.
Attractive tiled flooring begins here and flows through the majority of the ground floor, giving the accommodation a particularly cohesive feel.
Stairs rise to the first floor, with doors providing access to the lounge and the extended accommodation beyond.
Positioned at the front of the property is the separate lounge, a generous reception room measuring approximately 19'8" in length.
This provides an excellent contrast to the open-plan living space at the rear, with plenty of room for substantial lounge furniture and a large front-facing window bringing in plenty of natural light.
Without doubt, one of the defining features of the home is the superb extended kitchen/dining/family room, measuring approximately 19'6" square and creating a fantastic social heart to the property.
The kitchen has been refitted with a stylish range of cabinetry complemented by contrasting work surfaces and integrated appliances, with the arrangement naturally defining the cooking area while retaining the open-plan character of the room.
Beyond is an exceptional amount of space for both dining and relaxed family seating, making this equally well suited to everyday family life and entertaining.
Extensive glazing and French doors across the rear draw natural light into the room and provide a wonderful connection with the landscaped garden.
Completing the ground floor is an impressive bathroom, finished in a contemporary style and featuring a distinctive freestanding curved bath, wash hand basin and WC.
First Floor: The first floor continues the excellent standard of presentation, with the landing providing access to all three bedrooms and the refitted shower room.
The master bedroom is an impressive double room extending across the rear of the property and benefits from an excellent range of fitted wardrobes, providing extensive storage while leaving ample space for further bedroom furniture.
Bedroom two is another generous double bedroom and also features fitted wardrobes.
The third bedroom is a particularly useful size for a three-bedroom home and benefits from its own built-in wardrobe, meaning all three bedrooms offer excellent integrated storage.
The shower room has been stylishly refitted to provide a contemporary suite comprising a generous walk-in shower enclosure, wash hand basin with vanity storage and WC, complemented by modern tiling and fittings.
Outside: The rear garden is a further highlight and has been beautifully landscaped to create distinct areas for entertaining, relaxing and family use.
A substantial paved terrace immediately behind the house provides an excellent setting for outdoor dining and summer entertaining, with steps leading onto the generous lawn.
Established planting and mature trees provide an attractive backdrop, while further seating and landscaped areas give the garden genuine character rather than simply providing a large expanse of lawn.
The result is an impressive outdoor space which complements the quality of the accommodation inside. To the front, the block paved driveway provides off-road parking and access to the garage.
Garage: A detached garage provides valuable additional parking or storage and measures approximately 15'11" x 8'0". Disclaimer:- Measurements and floor plans are approximate and for guidance only.
Any prospective buyer should check all measurements. Floor plan coverings and fitments are for example only and may not represent the true finish of the property.
Services at the property have not been tested by the agent and it is advised that any buyer should do the necessary checks before making an offer to purchase.
Whether freehold or leasehold this is unverified by the agent and should be verified by the purchasers legal representative.
The property details do not form part of any offer or contract and any photos or text do not represent what will be included in an agreed sale.
Value & comps
No previous sales on record.
Returns
Set an offer; the calculator follows it.
We're still gathering serviced-accommodation data for this area.
Archie refurb estimate: a Pro feature
0.0% below asking
This is not financial or investment advice. Prop AI Deals is not authorised by the Financial Conduct Authority (FCA) to provide investment advice.
All investment calculators, property analyses, and AI-generated insights are for informational purposes only. Property investment carries risk and may result in financial loss. All calculations should be independently verified and you should consult with FCA-authorised financial advisers before making any investment decisions.
Past performance does not guarantee future results. Tax implications vary by individual circumstances.
Deal
Properties like this can earn 2–3x BTL yields when converted to HMO, with retrofit costs around £10k/room. Sign in to see the full tier, yield projection, and cost breakdown.
Commercial properties like this can earn 30-50% higher yields when converted to residential under Class MA / Q / P / PA, with prior approval costing ~GBP 96/unit. Sign in to see the recommended route, yield uplift, and cost breakdown.
BRRR-suited properties can recycle 80-100% of investor capital on refi, leaving a high-yielding rental with most of the money out. Sign in to see the refurb cost stack, ARV projection, and refinance maths.
Detached + large garden = sub-division play. Pro tier unlocks the tier badge, plot size, uplift estimate, and regional land benchmark.
Short-lease flats trade at deep discount, but extending under the 1993 Act often costs far less than the discount. Pro tier unlocks the tier badge, premium breakdown, long-lease ARV and arbitrage maths.
See projected short-stay revenue vs a vanilla BTL for this property.
See real sub-let margins (HMO room rates & SA nightly rates) vs the landlord rent.
Area
Agent & docs
FAQ
About 12, Crossway, Leighton Buzzard
Explore nearby