5-bedroom house · DT1 2DX
Listing removedListed 175 days
Opportunity summary
See Archie’s verdict, returns by strategy and what to check before viewing.
About
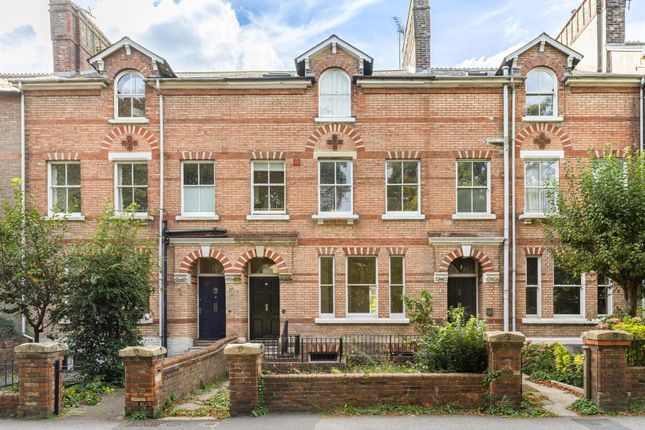
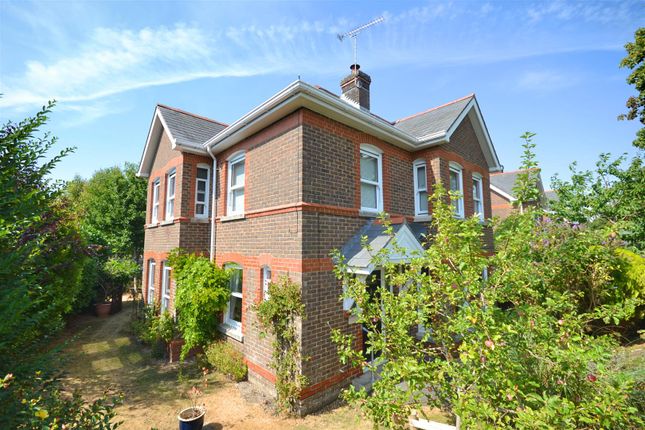
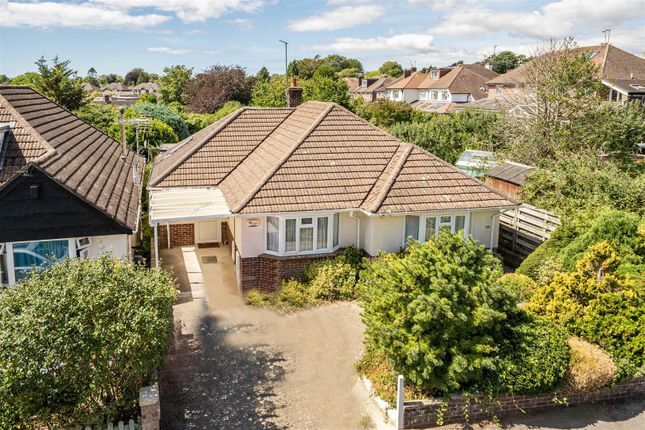
We are delighted to offer an extended and impressive five bedroom detached family home within the prestigious location in Manor Park.
This substantial property boasts a welcoming hall, beautiful open-plan kitchen/diner/sun room with doors leading onto the South/Westerly facing rear garden, contemporary bathrooms including a wet room to the ground floor, family bathroom and shower en-suite to the master bedroom, generous sized living room, office/snug, utility room, garage and off road parking for several vehicles.
Full Description Entrance into this beautiful home is via a front aspect double glazed composite door leading into a generously sized porch with a further double glazed composite door opening into the welcoming hall, this sets the tone with natural light flooding in and doors lead through to the main principle rooms, under stair cupboard and stairs leads to the first floor.
The open-plan living area is truly stunning with a spacious dining area opening into a sun room over looking the rear garden.
The kitchen offers a range of eye and base level units with breakfast bar, built in appliances including a eye-level double oven, dishwasher, fridge freezer, four ring gas burner with extractor fan over.
This room is further enhanced by opening into the dining area which is the main hub of the home, offering space for large dining furniture.
The sun room offers dual aspect double glazed windows and double glazed double doors opening onto the rear garden.
A door off the dining area opens into the discreetly located utility room with space and plumbing for white goods, generous storage cupboards, side aspect double glazed door and a further door opening into the garage.
Returning to the hallway there is access into the following rooms.
The living room is a substantial space which nevertheless exudes a warm and welcoming feel, offering dual aspect double glazed windows and a gas fire.
The office/playroom is very versatile to fit each individual needs, currently this room is set up as an office/snug.
The contemporary ground floor wet room comprises a suite including a wall mounted mixer shower system with fountain shower head, floating vanity wash basin, low level WC, front aspect double glazed window and partially tiled walls.
The first floor offers a generous landing with a large front aspect double glazed window, double built-in airing cupboard, built-in storage cupboard and doors lead to the accommodation where there are five bedrooms and a family bathroom.
The master bedroom is to the rear of the property, and benefits an en-suite shower room comprising a walk-in shower, floating vanity wash basin, low level WC and a side aspect double glazed window.
Bedrooms two, three and four are also situated to the rear of the property, all double rooms overlooking the rear garden.
Bedroom five is a single room located at the front of the property offering a front aspect double glazed window and an open storage cupboard.
The family bathroom is a generous size offering a four-piece suite including an inset bath with two storage cupboards, walk in double shower with wall mounted shower system and fountain shower head over, low level WC, wash hand basin with pedestal, tiled flooring and a front aspect double glazed window.
Outside A generous, block paved driveway providing off road parking for several vehicles, side gate leading to the side access, laid to lawn area with tree's and mature shrubs, external water supply and power.
The beautiful South/Westerly-Facing rear garden is mostly laid to lawn with two patio areas creating multiple seating areas to enjoy the sunshine.
Fence enclosed around providing privacy to this gorgeous garden. External water and power supply.
There are owned solar panels and battery, the vendor informs us they are currently creating income of circa £2,000 per annum.
Perfectly located on the outskirts of Dorchester town centre in the popular area of Manor Park within excellent school catchment to Thomas Hardye, only a short walk from local amenities including a bakery and convenience stores.
Dorset county hospital, local doctors surgery and train stations are also within close proximity. Agents Notes:- EPC to follow Rating Authority: - Dorset Council. Council Tax Band E.
Services: - Mains gas, electric & drainage. Disclaimer: - Beaumont Jones and their clients have no authority to make or give any representations or warranties in relation to the property.
These particulars do not form part of any offer or contract and must not be relied upon as statements or representations of fact. Any areas, measurements or distances are approximate.
The text, photographs, plans and measurements are for guidance only and are not necessarily comprehensive.
It should be assumed that the property has all necessary Planning, Building Regulations or other consents, and Beaumont Jones have not tested any services, equipment or facilities.
Beaumont Jones is a member of The Property Ombudsman scheme and subscribe to The Property Ombudsman Code of Practice.
Value & comps
No previous sales on record.
Returns
Set an offer; the calculator follows it.
We're still gathering serviced-accommodation data for this area.
Archie refurb estimate: a Pro feature
0.0% below asking
This is not financial or investment advice. Prop AI Deals is not authorised by the Financial Conduct Authority (FCA) to provide investment advice.
All investment calculators, property analyses, and AI-generated insights are for informational purposes only. Property investment carries risk and may result in financial loss. All calculations should be independently verified and you should consult with FCA-authorised financial advisers before making any investment decisions.
Past performance does not guarantee future results. Tax implications vary by individual circumstances.
Deal
Properties like this can earn 2–3x BTL yields when converted to HMO, with retrofit costs around £10k/room. Sign in to see the full tier, yield projection, and cost breakdown.
Commercial properties like this can earn 30-50% higher yields when converted to residential under Class MA / Q / P / PA, with prior approval costing ~GBP 96/unit. Sign in to see the recommended route, yield uplift, and cost breakdown.
BRRR-suited properties can recycle 80-100% of investor capital on refi, leaving a high-yielding rental with most of the money out. Sign in to see the refurb cost stack, ARV projection, and refinance maths.
Detached + large garden = sub-division play. Pro tier unlocks the tier badge, plot size, uplift estimate, and regional land benchmark.
Short-lease flats trade at deep discount, but extending under the 1993 Act often costs far less than the discount. Pro tier unlocks the tier badge, premium breakdown, long-lease ARV and arbitrage maths.
See projected short-stay revenue vs a vanilla BTL for this property.
See real sub-let margins (HMO room rates & SA nightly rates) vs the landlord rent.
Area
Agent & docs
FAQ
About 38, Rothesay Road, Dorchester
Explore nearby