We've tightened what earns a Pursue. A home now needs a published valuation, a strategy that still makes money after real running costs and lender stress tests, and no listing problems that would stop a mortgage. You'll see fewer Pursues, and each one has been checked harder.
See how verdicts work4-bedroom house · DN4 5PA
Listing removedReduced £10k (−2.7%) on 21 JunListed 183 days
Opportunity summary
See Archie’s verdict, returns by strategy and what to check before viewing.
About
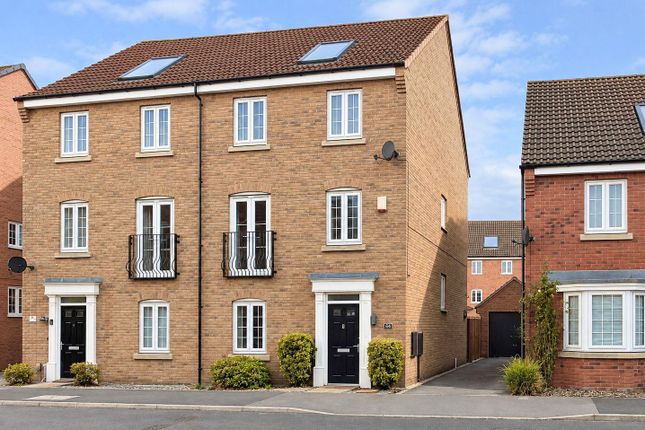
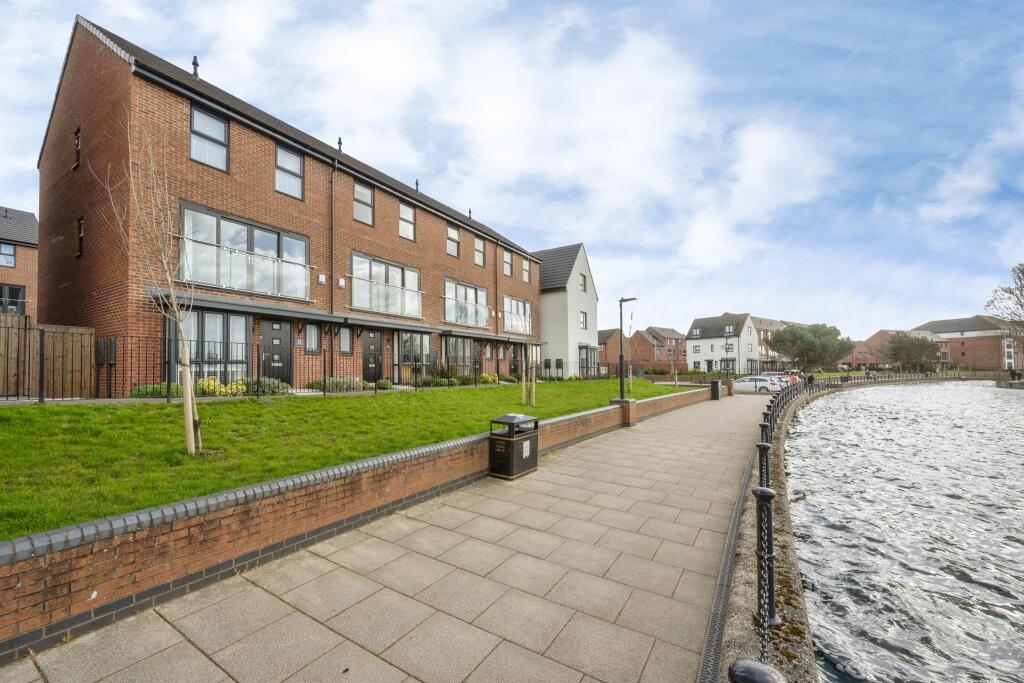
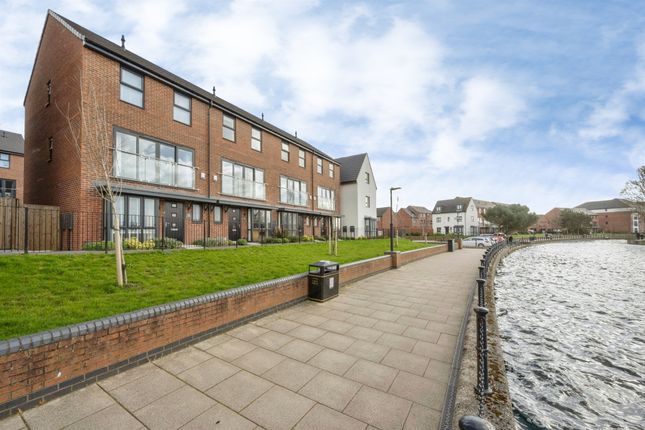
***guide price £370,000 - £380,000*** immaculate 4 bedroom detached house / gorgeous private rear garden / large open plan living, dining, kitchen / spacious dual aspect lounge / contemporary en-suite & bathrooms / long driveway and detached brick garage / sought after lakeside development / early viewing highly recommended // A beautifully presented, and well proportioned 4 bedroom detached house, nicely positioned in this sought after location of Lakeside.
With many stand out features, a viewing is highly recommended.
It has a gas central heating system, pvc double glazing and briefly comprises: Entrance hall, spacious lounge, large open plan living/ dining/ kitchen, separate utility room and a ground floor wc.
On the first floor there are 4 well planned bedrooms, the main bedroom has a modern en-suite shower room, plus a separate house bathroom with both a bath and a shower.
Outside, the rear garden is very private and enjoys a lovely wooded aspect, plus there’s a long driveway and a detached brick garage.
Close to Lakesides’ many and varied amenities, including Lakeside walks and easy motorway access. Motivated seller. Early viewing recommended.
Accommodation A canopy gives shelter to a composite double glazed style door which leads into the property's entrance hall.
Entrance Hall This is all smartly finished with lvt style flooring, a central heating radiator concealed behind a radiator grille, a tall cloaks style cupboard and further door to ground floor wc.
Ground Floor Wc This is fitted with a 2 piece white suite that comprises of a low flush wc and wash hand basin.
There is a central heating radiator, extractor fan, ceiling light and a lvt style floor covering.
Lounge (6.10m x 3.56m (20'0" x 11'8")) A particularly good sized room, it has dual aspect with a feature pvc double glazed bay window incorporating plantation blinds with an outlook to the front, further pvc double glazed double opening doors which give an outlook over a beautiful rear garden.
There is a central fire place with an electric stove style fire inset, 2 central ceiling lights, 2 central heating radiators, feature panelling to half wall height and a door which gives access into the open plan dining kitchen.
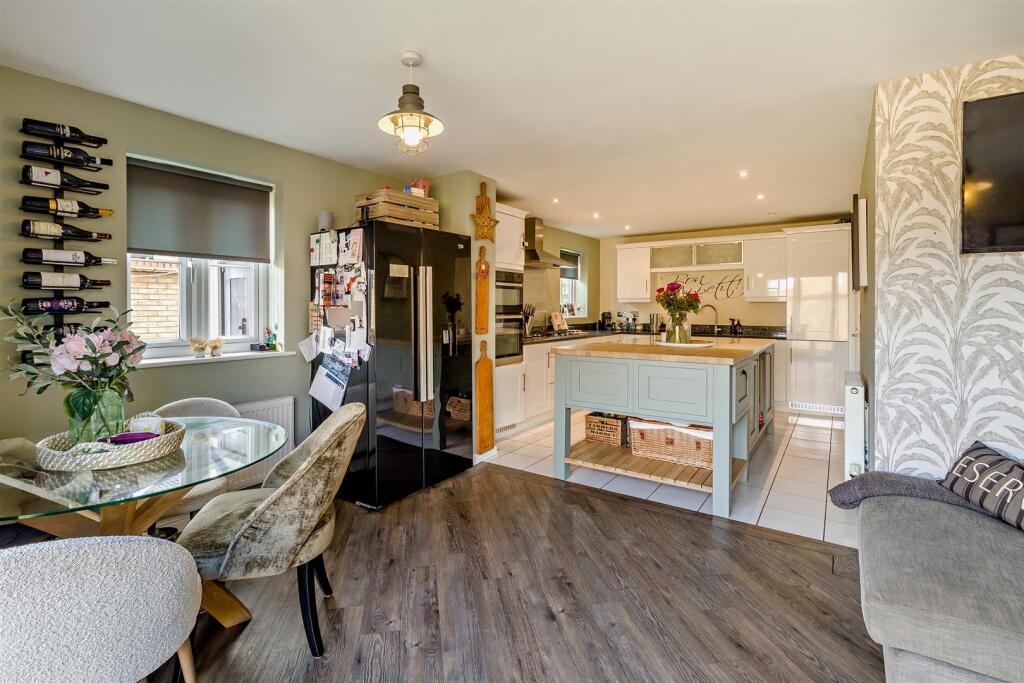
Open Plan Living Dining Kitchen (5.03m max x 4.34m max (16'6" max x 14'3" max)) This can also be accessed via the entrance hall.
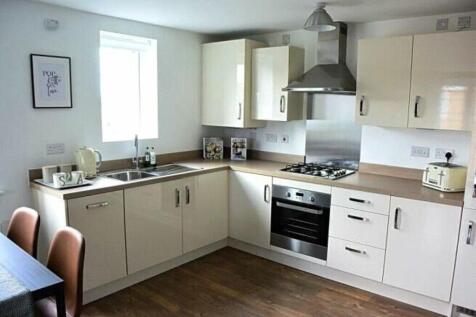
It is all smartly finished with a range of modern high and low level units finished with a polished granite work surface.
There is a broad 6 ring gas hob including wok burner with matching extractor hood and a glass splashback, a double integrated oven, integrated fridge and freezer, integrated dishwasher, an undermounted single drainer stainless steel style sink, pvc double glazed double opening doors on to the rear patio and garden and a further pvc double glazed window.
It has 2 central ceiling lights, central heating radiator, lvt style flooring and a separate door from here gives access into a separate utility room.
Utility Room (3.12m max x 1.52m max (10'3" max x 5'0" max)) This is fitted with a range of high and low level units finished with a work surface over.
There is a deep recess and plumbing for washing machine, tumble driers etc, a central heating radiator, pvc double glazed window, a wall mounted gas fired condensing type boiler which supplies the domestic water and central heating systems, a central ceiling light and a double glazed exterior door to the side.
First Floor Landing From here there is an access point in to the loft space, smoke alarm, central heating radiator, a tall built in cupboard which houses the pressurised hot water cylinder and a further over stairs storage cupboard.
Bedroom 1 (3.81m max x 3.05m max (12'6" max x 10'0" max)) A large double bedroom, it has a deep recess suitable for wardrobes, a pvc double glazed window with an outlook over the property's rear garden, a central heating radiator and central ceiling light.
A door from here continues into a modern white en-suite shower room. En-Suite Shower Room All smartly finished with modern tiling, it has a walk-in show enclosure, wash hand basin and low flush wc.
There is a pvc double glazed window, ceiling light, extractor fan, tiled flooring and a chrome towel rail/radiator.
Bedroom 2 (3.61m max x 3.35m max (11'10" max x 11'0" max)) A good size second double bedroom, it has a pvc double glazed window to the front, central heating radiator and central ceiling light.
Bedroom 3 (3.25m x 3.07m (10'8" x 10'1")) This has a pvc double glazed window with an outlook over the property's rear garden, central heating radiator, central ceiling light and a deep recess suitable for wardrobes.
Bedroom 4 (3.05m x 2.18m (10'0" x 7'2")) A good sized single bedroom, presently displayed and used as an office, it has a pvc double glazed window to the front, central heating radiator and central ceiling light.
House Bathroom This is fitted with a modern 4 piece white suite that comprises of a panelled bath with tiling, a pedestal wash hand basin, a low flush wc and a separate shower enclosure.
There is a mains plumbed thermostatic shower, a pvc double glazed window, coordinating vinyl floor tiles, contemporary style towel rail/radiator, extractor fan and a ceiling light.
Outside The property stands on an attractive plot, to the front of the property there is a courtyard style garden, which is finished with shaped flower beds and borders stocked with a variety of shrubs and plants.
Detached Brick Garage A side drive provides car standing for several cars and in turn leads to a detached brick garage with metal up and over door, power and light laid on.
Rear Garden To the rear there is a beautiful private rear garden with fencing and shrubbery to the borders.
There is a slate laid patio with decorative stones which leads on to a central lawn with shaped beds and borders stocked with a variety of shrubs and plants, it has timber decked areas suitable for timber shed etc.
Agents Notes: Tenure - Freehold. Estate charge tbc. Services - All mains services are connected. Double glazing - PVC double glazing. Age of units 2016.
Heating - Gas radiator central heating system via a condensing type boiler supplying pressurised hot water to a cylinder. Age of boiler 2016.
Council tax - Band E Broadband - Ultrafast broadband is available with download speeds of up to 2000 mbps and upload speeds of up to 2000 mbps.
Mobile coverage - Coverage is available with EE, Three, 02 and Vodafone. Viewing - By prior telephone appointment with horton knights estate agents.
Measurements - Please note all measurements are approximate and for guidance purposes only, with a six inch tolerance.
Therefore please do not rely upon them for carpet measurements, furniture and the like. Similarly, the floor plan is designed as a visual reference and is not a scale drawing.
Property particulars - We endeavour to make our property particulars accurate and reliable, however if there is a point that is especially important to you, please contact ourselves prior to exchange of contracts, so that we may further clarify that point.
We do not give any warranty to the suitability of any part, including fixtures and fittings of this property, prospective buyers are kindly asked to take specific advice from their professional advisors.
Opening hours - Monday - Friday 9:00 - 5:30 Saturday 9:00 - 3:00 Sunday
Value & comps
No previous sales on record.
Returns
Set an offer; the calculator follows it.
We're still gathering serviced-accommodation data for this area.
Archie refurb estimate: a Pro feature
0.0% below asking
This is not financial or investment advice. Prop AI Deals is not authorised by the Financial Conduct Authority (FCA) to provide investment advice.
All investment calculators, property analyses, and AI-generated insights are for informational purposes only. Property investment carries risk and may result in financial loss. All calculations should be independently verified and you should consult with FCA-authorised financial advisers before making any investment decisions.
Past performance does not guarantee future results. Tax implications vary by individual circumstances.
Deal
Properties like this can earn 2–3x BTL yields when converted to HMO, with retrofit costs around £10k/room. Sign in to see the full tier, yield projection, and cost breakdown.
Commercial properties like this can earn 30-50% higher yields when converted to residential under Class MA / Q / P / PA, with prior approval costing ~GBP 96/unit. Sign in to see the recommended route, yield uplift, and cost breakdown.
BRRR-suited properties can recycle 80-100% of investor capital on refi, leaving a high-yielding rental with most of the money out. Sign in to see the refurb cost stack, ARV projection, and refinance maths.
Detached + large garden = sub-division play. Pro tier unlocks the tier badge, plot size, uplift estimate, and regional land benchmark.
Short-lease flats trade at deep discount, but extending under the 1993 Act often costs far less than the discount. Pro tier unlocks the tier badge, premium breakdown, long-lease ARV and arbitrage maths.
See projected short-stay revenue vs a vanilla BTL for this property.
See real sub-let margins (HMO room rates & SA nightly rates) vs the landlord rent.
Area
Agent & docs

FAQ
About 95, Buttermere Crescent, Doncaster
Explore nearby