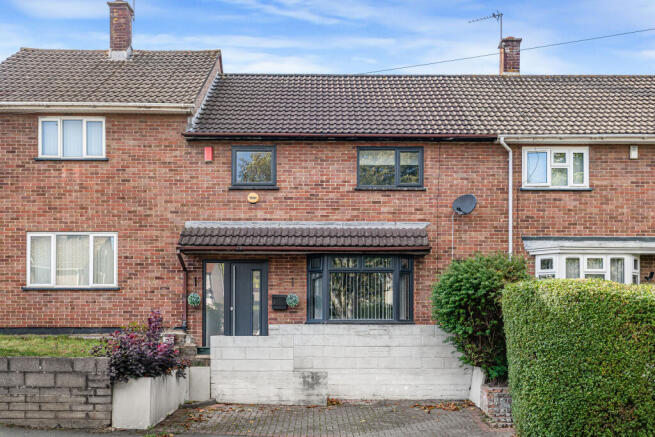
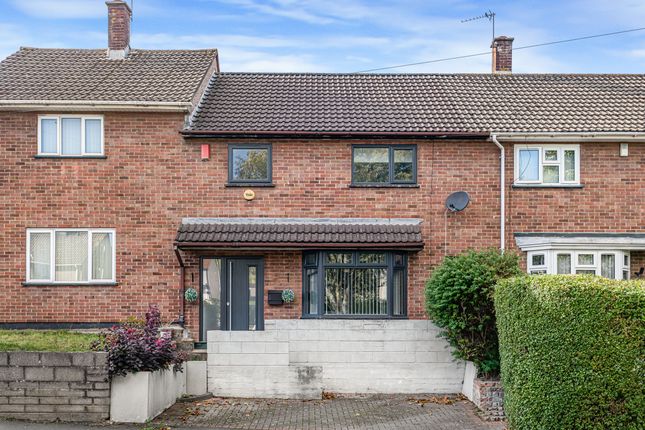
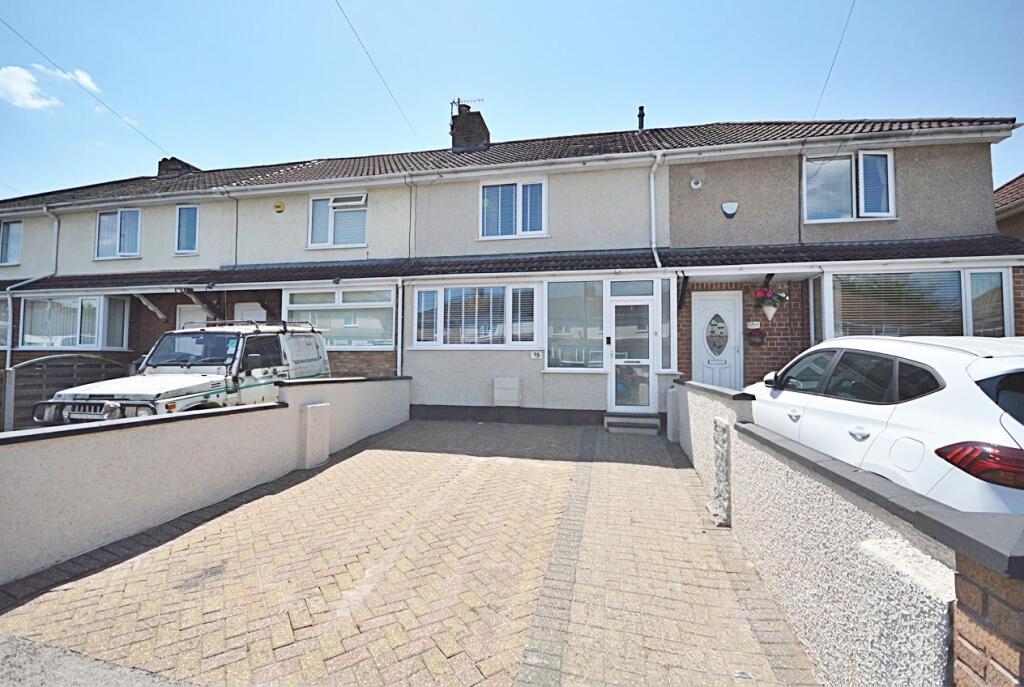
2-bedroom terraced house · BS14 8EY
Listing removedReduced £5.5k (−2%) on 23 JunListed 240 days
Opportunity summary
See Archie’s verdict, returns by strategy and what to check before viewing.
About
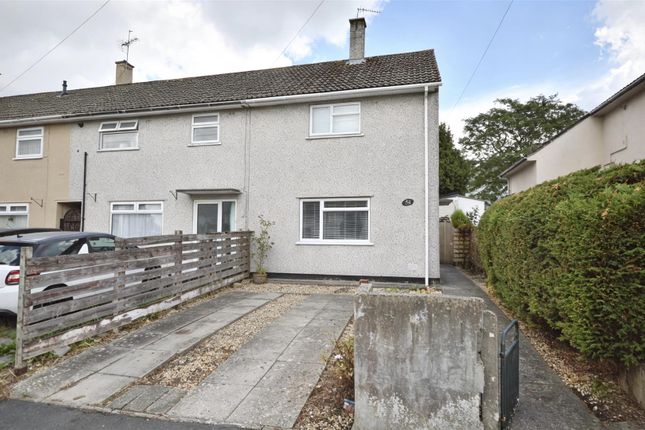
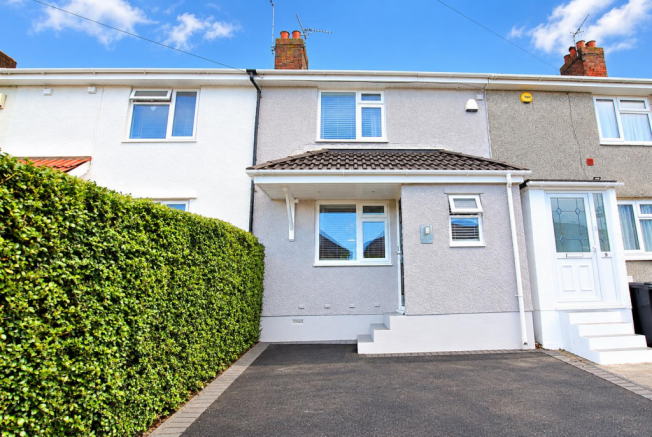
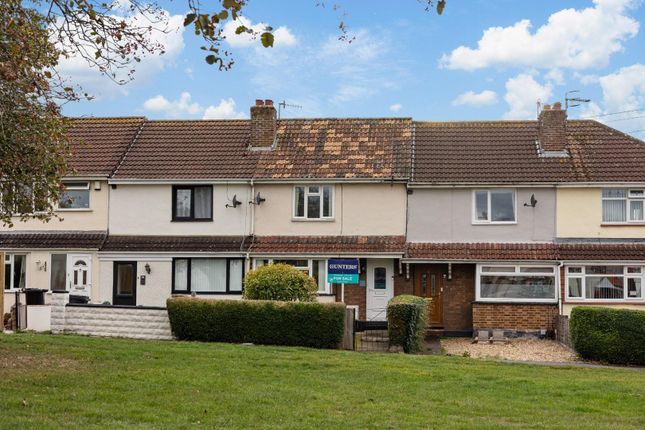
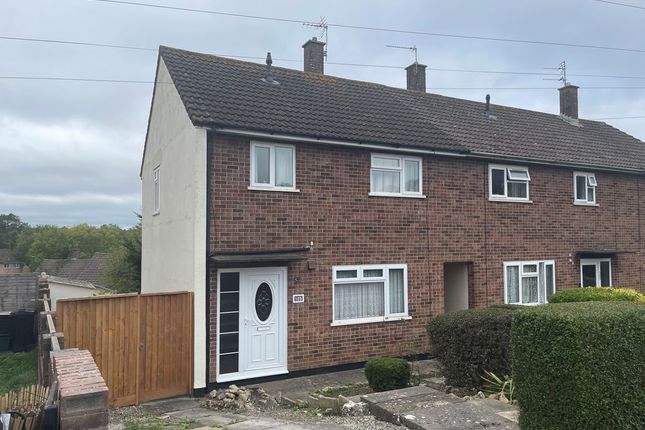
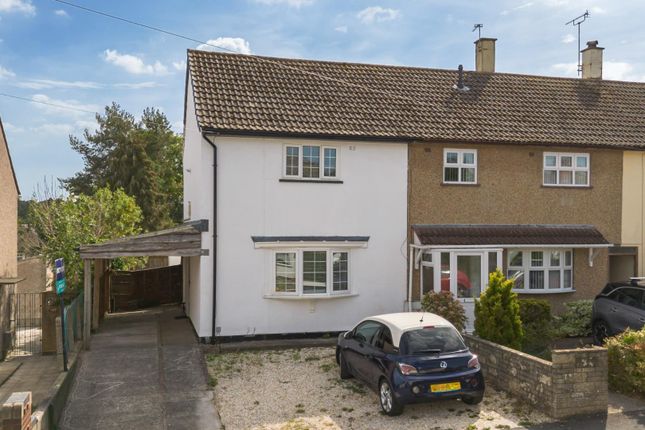
This quality two bedroom end of terrace would make an ideal first home, and is situated in a cul-de-sac with a South facing rear garden Situation: Stockwood is situated in South Bristol between Keynsham and Whitchurch.
It is served well by Public Transport to Bristol, Bath, and other local areas. Stockwood has its own Library, Health Centre, and boasts an 18 hole golf course.
Located nearby is the Avon Wild Life Trust which is used by the locals for both walking and cycling.
There are numerous local shops, and a large shopping outlet including a cinema with numerous eating places in nearby Brislington.
Description: Enjoying a South facing rear garden, this much improved two bedroom end of terrace would make an ideal first purchase.
Boasting both gas central heating and double glazing, the property offers off-street parking for two vehicles, and in this agent's opinion, requires an early internal viewing.
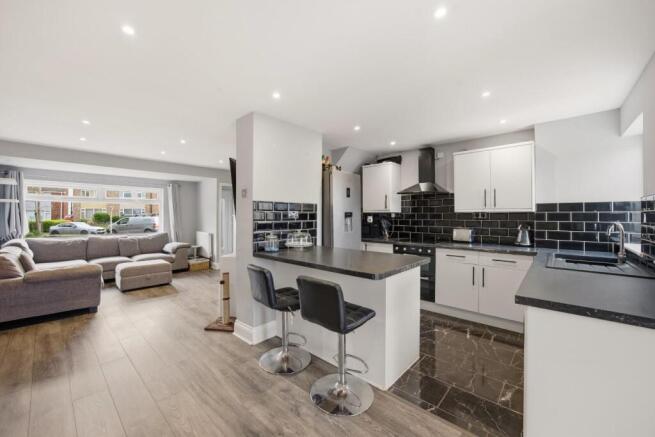
Entrance Hall: Opaque double glazed entrance door and sidescreen, double panelled radiator, cupboard housing the gas and electric meters, laminated timber flooring, central heating thermostat, staircase rising to first floor, door to: Living Room: (15' 9'' x 10' 5'' (4.80m x 3.17m)) Double glazed window to the front with fitted venetian blind, laminated timber flooring, double panelled radiator, television point.
Kitchen: (11' 2'' x 8' 9'' plus recess (3.40m x 2.66m)) Double glazed window to the rear with fitted roller blind, opaque double glazed door giving access onto the rear garden.
The kitchen is fitted with a range of wall units with fitted cornice and light pelmets concealing work surface lighting, base fitted units with contrasting roll edge worktop surfaces, inset stainless steel 1.5 bowled single drainer sink unit, built in single oven, four burner gas hob with cooker hood over, plumbing for dishwasher, space for upright fridge/freezer, tiled floor, double panelled radiator, built in understair cupboard, separate recess with space and plumbing for automatic washing machine and tumble dryer.
First Floor Landing: Access to loft space, doors to first floor accommodation.
Bedroom One: (15' 8'' x 10' 6'' (4.77m x 3.20m)) Double glazed window to the front with fitted venetian blind, panelled radiator, television point, built in wardrobe, separate built in cupboard housing a Worcester gas fired combination boiler supplying central heating and domestic hot water.
Bedroom Two: (11' 0'' x 9' 1'' plus door recess (3.35m x 2.77m)) Double glazed window to the rear with fitted venetian blind, panelled radiator, television point.
Bathroom: Opaque double glazed window to the rear with fitted roller blind, fitted with a white suite comprising of panelled bath with mixer shower having both overhead and body sprays, fitted glass shower screen, pedestal wash hand basin, close coupled W.C, tiled walls and floor, ladder style radiator, recessed low voltage spotlights, extractor fan.
Front Garden: At the front is a garden laid mainly to concrete, having off road parking for two cars with borders to either side, leading to a small area of paving at the side of the property, door to the house, and a gate to the rear garden.
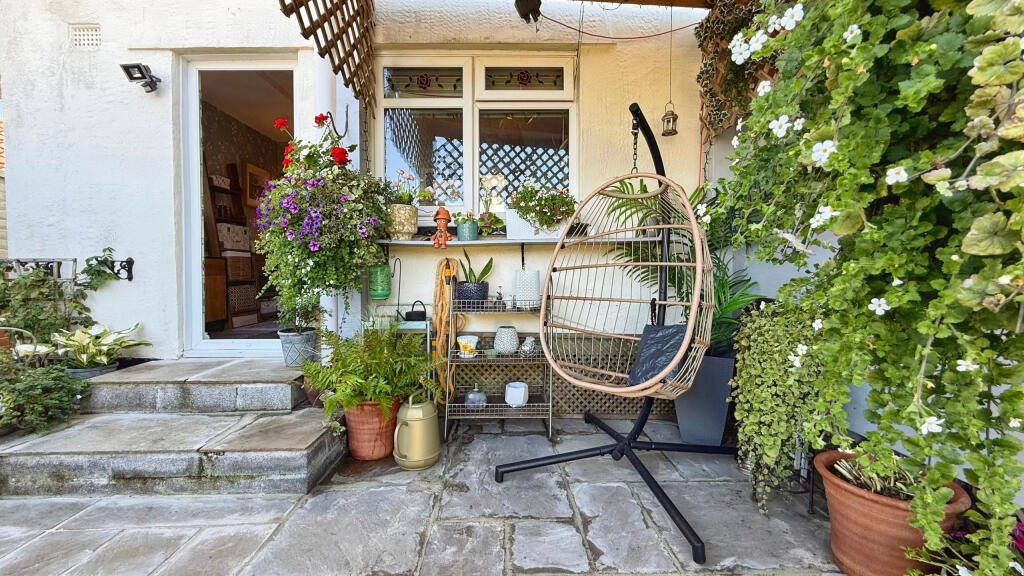
Rear Garden: At the rear is a garden enjoying a sunny Southerly aspect, having an area of patio immediately adjacent to the house with outside lighting, beyond which is a garden which is mainly laid to lawn with a good size timber shed, the whole being enclosed with a combination of brick walling and timber fencing.
N.B: Draft details waiting our vendors confirmation of accuracy. Approved details should be requested from the agents.
Value & comps
No previous sales on record.
Returns
Set an offer; the calculator follows it.
We're still gathering serviced-accommodation data for this area.
Archie refurb estimate: a Pro feature
0.0% below asking
This is not financial or investment advice. Prop AI Deals is not authorised by the Financial Conduct Authority (FCA) to provide investment advice.
All investment calculators, property analyses, and AI-generated insights are for informational purposes only. Property investment carries risk and may result in financial loss. All calculations should be independently verified and you should consult with FCA-authorised financial advisers before making any investment decisions.
Past performance does not guarantee future results. Tax implications vary by individual circumstances.
Deal
Properties like this can earn 2–3x BTL yields when converted to HMO, with retrofit costs around £10k/room. Sign in to see the full tier, yield projection, and cost breakdown.
Commercial properties like this can earn 30-50% higher yields when converted to residential under Class MA / Q / P / PA, with prior approval costing ~GBP 96/unit. Sign in to see the recommended route, yield uplift, and cost breakdown.
BRRR-suited properties can recycle 80-100% of investor capital on refi, leaving a high-yielding rental with most of the money out. Sign in to see the refurb cost stack, ARV projection, and refinance maths.
Detached + large garden = sub-division play. Pro tier unlocks the tier badge, plot size, uplift estimate, and regional land benchmark.
Short-lease flats trade at deep discount, but extending under the 1993 Act often costs far less than the discount. Pro tier unlocks the tier badge, premium breakdown, long-lease ARV and arbitrage maths.
See projected short-stay revenue vs a vanilla BTL for this property.
See real sub-let margins (HMO room rates & SA nightly rates) vs the landlord rent.
Area
Agent & docs
FAQ
About 66, Craydon Grove, Bristol
Explore nearby