We've tightened what earns a Pursue. A home now needs a published valuation, a strategy that still makes money after real running costs and lender stress tests, and no listing problems that would stop a mortgage. You'll see fewer Pursues, and each one has been checked harder.
See how verdicts work4-bedroom detached house · BB7 9QF
Listing removedReduced £55k (−7.3%) on 21 JunListed 343 days
Opportunity summary
See Archie’s verdict, returns by strategy and what to check before viewing.
About
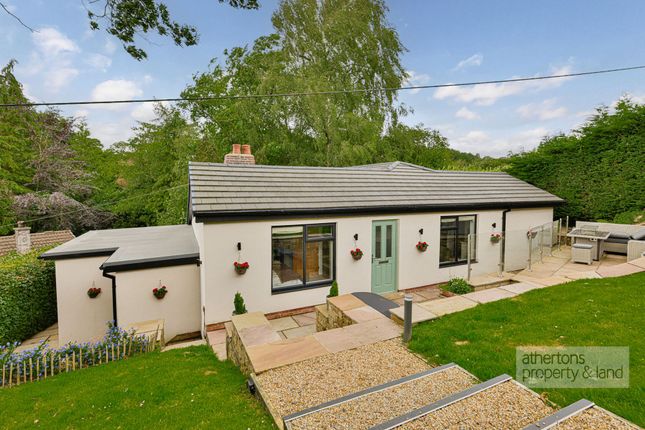
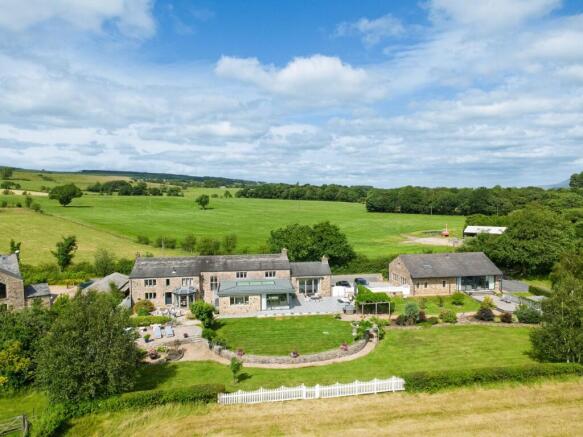
Situated in the heart of the highly sought-after Ribble Valley village of Hurst Green, this impressive link-detached family home offers expansive and versatile living, set within extensive and beautifully landscaped gardens.
Privately positioned behind a gated driveway just off the main road, this hidden gem is one of Hurst Green’s best-kept secrets and is offered to the market with no onward chain.
Built by its current owners in the 1980’s, the property has been lovingly maintained and thoughtfully refurbished throughout its years of ownership.
Boasting four generous double bedrooms, five well-proportioned reception rooms, open-plan living spaces, a detached garage, and large terraced gardens, this substantial residence occupies a superbly private plot.
The rear of the property enjoys open stunning views over Dean Brook, with a tiered garden that offers multiple seating areas, peaceful spots to unwind, and ample space to entertain.
The sloping plot stretches down to Dean Brook, offering a rare level of privacy in such a central village location On the ground floor, a welcoming entrance vestibule leads into a spacious hallway, from which several well-sized reception rooms extend, along with a staircase to the first floor.
At the front of the property, a cosy playroom-ideal for children-and a modern three-piece tiled shower room provide flexible accommodation suited to modern family life.
The generously sized living room connects effortlessly to a bright sunroom via sliding glazed doors.
This wonderful space is perfect for relaxing or hosting guests, with expansive garden views, double glazed windows, and a warm roof allowing year-round use.
A comfortable snug, ideal as a second lounge or reading nook, features a Stovax log-burning stove and opens into the heart of the home-a spacious kitchen/diner extending over 24 feet wide.
This kitchen includes a comprehensive range of base and wall units, integrated appliances including a Stoves electric double oven, induction hob with extractor, dishwasher, combination microwave, and dual-bowl sink with drainer.
There is space for a fridge/freezer, tiled flooring throughout, and breathtaking views to the rear, as well as external access and open links to both the snug and sunroom.
Adjoining the kitchen is a dedicated office, a well-equipped utility room with plentiful storage and plumbing for washing machine and dryer, and a convenient secondary entrance to the front-making the layout ideal for home working, growing families, or multi-generational living.
Upstairs, the property offers four spacious double bedrooms, all thoughtfully positioned.
The principal suite enjoys rear garden views, fitted wardrobes, and a contemporary three-piece en-suite shower room with dual flush WC, skylight, walk-in mains shower, and vanity wash basin.
The remaining bedrooms are served by a stylish four-piece family bathroom, featuring a double-ended bath with tiled surround, slate flooring, a wall-mounted wash basin, dual flush WC, and a large cubicle shower with surrounding water jets and tiled seating.
Off the landing, two storage rooms are available, one of which houses the hot water cylinder and serves as an excellent airing cupboard.
Outside, the home benefits from an electric gated entrance onto a large driveway, leading to a detached garage with remote-controlled roller door.
The rear garden opens up to a stunning vista, with tiered lawned and paved terraces, decked walkways, multiple seating areas, low stone walls, stone steps and pathways, and a spacious balcony-perfect for enjoying the views.
Beyond the formal gardens, the sloping plot continues down to Dean Brook, providing a wonderful setting rich in nature and wildlife.
Tucked away in the beautiful Ribble Valley, Hurst Green is a highly desirable village full of character and natural charm.
Home to the prestigious Stonyhurst College, its heritage and timeless architecture lend a unique atmosphere to the area.
The village marks the beginning of the Tolkien Trail, a picturesque walking route through woodlands, farmland, and riverside paths said to have inspired J.R.R. Tolkien himself.
Hurst Green offers a strong sense of community, with welcoming pubs, a village hall, and excellent local schools.
Surrounded by open countryside and within easy reach of the Forest of Bowland and Pendle Hill, the village is perfect for walkers and lovers of the outdoors.
Nearby towns such as Clitheroe and Whalley provide further amenities, shopping, dining, and convenient transport links-making this peaceful village the perfect blend of rural tranquility and modern convenience.
Services Oil fired central heating, mains water, mains drains, mains electricity. Tenure We understand from the owners to be Freehold. Energy Performance Rating tbc. Council Tax Band E.
Value & comps
No previous sales on record.
Returns
Set an offer; the calculator follows it.
We're still gathering serviced-accommodation data for this area.
Archie refurb estimate: a Pro feature
0.0% below asking
This is not financial or investment advice. Prop AI Deals is not authorised by the Financial Conduct Authority (FCA) to provide investment advice.
All investment calculators, property analyses, and AI-generated insights are for informational purposes only. Property investment carries risk and may result in financial loss. All calculations should be independently verified and you should consult with FCA-authorised financial advisers before making any investment decisions.
Past performance does not guarantee future results. Tax implications vary by individual circumstances.
Deal
Properties like this can earn 2–3x BTL yields when converted to HMO, with retrofit costs around £10k/room. Sign in to see the full tier, yield projection, and cost breakdown.
Commercial properties like this can earn 30-50% higher yields when converted to residential under Class MA / Q / P / PA, with prior approval costing ~GBP 96/unit. Sign in to see the recommended route, yield uplift, and cost breakdown.
BRRR-suited properties can recycle 80-100% of investor capital on refi, leaving a high-yielding rental with most of the money out. Sign in to see the refurb cost stack, ARV projection, and refinance maths.
Detached + large garden = sub-division play. Pro tier unlocks the tier badge, plot size, uplift estimate, and regional land benchmark.
Short-lease flats trade at deep discount, but extending under the 1993 Act often costs far less than the discount. Pro tier unlocks the tier badge, premium breakdown, long-lease ARV and arbitrage maths.
See projected short-stay revenue vs a vanilla BTL for this property.
See real sub-let margins (HMO room rates & SA nightly rates) vs the landlord rent.
Area
Agent & docs

FAQ
About West View, 2a, The Dene, Hurst Green
Explore nearby