We've tightened what earns a Pursue. A home now needs a published valuation, a strategy that still makes money after real running costs and lender stress tests, and no listing problems that would stop a mortgage. You'll see fewer Pursues, and each one has been checked harder.
See how verdicts work3-bedroom bungalow · SY23 1EL
Listing removedListed 562 days
Opportunity summary
See Archie’s verdict, returns by strategy and what to check before viewing.
About
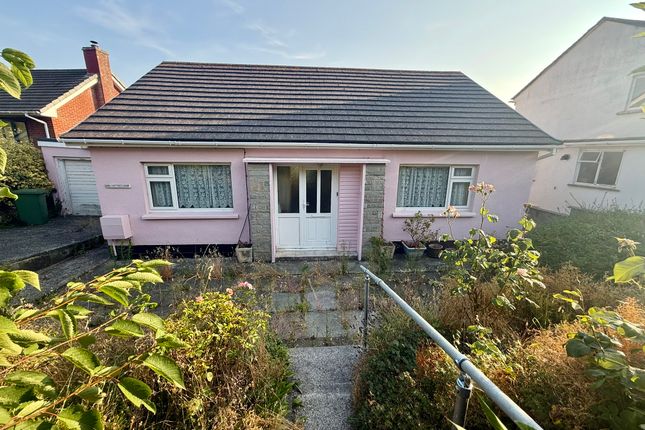
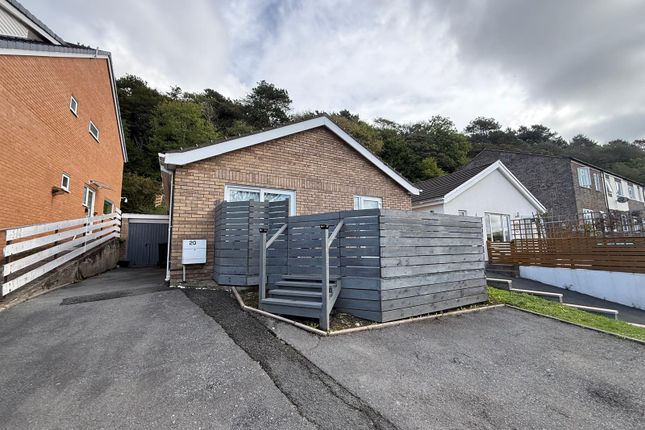
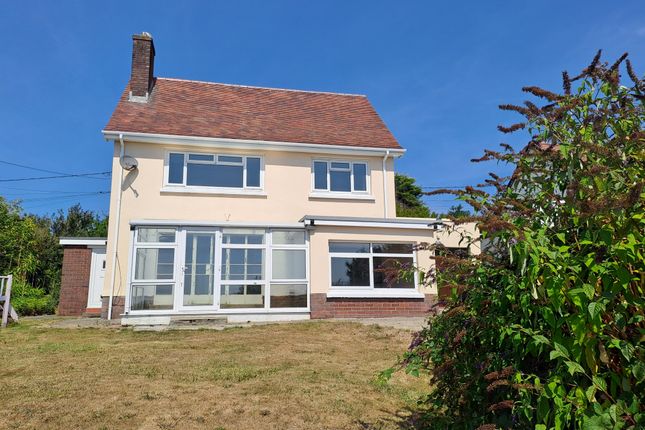
Situated just off the main thoroughfare and within easy and level walking distance into Aberystwyth town, this detached dormer bungalow is one not to be missed!
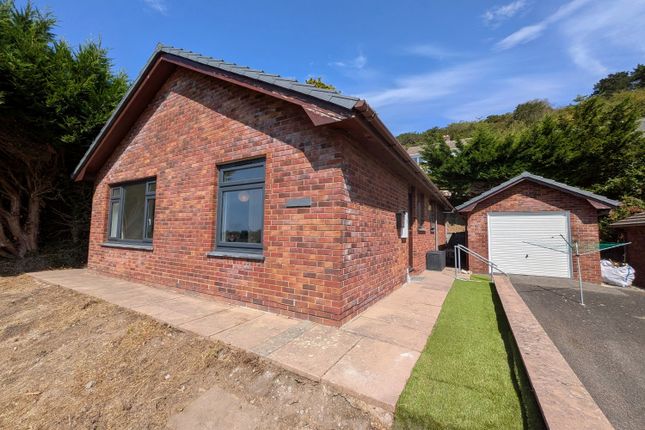
This detached three-bedroom dormer bungalow is set within its own easily manageable, level and private gardens just off Llanbadarn Road and provides for ample private parking, detached garage and adjoining workshop.
To the ground floor there is a modern open plan Kitchen and Dining area – with multifuel stove, conservatory, ground floor bedroom with adjoining shower area and a separate Living Room.
To the first floor, there are two further double bedrooms and family Bathroom.
Rarely does a detached property, set within its own manageable gardens with garage and off-road car parking become available within such a private and convenient position – within walking distance to Aberystwyth.
Location The property is situated along a small lane just off Llanbadarn Road.
The west Wales coastal, University and market town of Aberystwyth – with its Victorian Promenade set adjoining the Cardigan Bay coastline - is within easy walking distance and provides for a number of both local and national retailers within.
There is a main Railway Terminus within the town allowing easy access to both North Wales, the Midlands and beyond.
Accommodation – of approximate dimensions Double glazed glass panelled main entrance door into: Reception porch 6’11 x 6’5 Tiled floor, double glazed windows to front and side, glass panelled door with feature glass brick wall into: Hallway Stairs to first floor accommodation, vaulted ceiling to first floor, under-stairs storage cupboard and door to: Living room 21’1 max x 11’10 / 10’4 minimum Double-glazed square bay window to front, double radiator, coved ceiling, patio doors to: Conservatory 8’6 maxi x 8’1 max Double-glazed windows to side and rear and double-glazed glass-panelled rear entrance door.
From the main hallway, doors to: Cloakroom 4’9 x 3’1 Low-level flush WC, wash hand basin, window to side.
Dining area 17’10 x 9’11/9’6 Double-glazed square bay window to front, rouble radiator, multifuel “Charnwood” stove set on a slate hearth, double radiator, alcove suitable for large American fridge/freezer and opening to: Kitchen area 12’2 x 5’4 Recently fitted kitchen comprising of base and wall units, one and a half bowl and single drainer sink unit with mixer taps over double-glazed window to front and rear space and point for free-standing cooker with stainless steel extractor hood over, wine rack and plumbing for dishwasher.
From the Dining Area door leads to: Hallway Electricity boxes and glass-panelled door to: Utility room 9’6 x 4’8 Work surfaces, plumbing for washing machine, Worcester gas-fired central heating boiler, radiator, double-glazed window to rear and double-glazed rear entrance door.
From the Main Hallway a further door leads to: Bedroom one 15’2 x 9’11 Radiator, coved ceiling, double-glazed window to rear and glazed and tiled shower cubicle.
First floor accomodation Galleried landing Radiator, entrance to loft area above and doors off to: Bedroom two 13’11 x 10’9 Double-glazed window to front, radiator, and under eaves cupboard.
Bedroom three 13’10 x 9’11 Shelved under eaves storage cupboard, double-glazed window to front and radiator.
Bathroom 9’5 x 5’11 Vanity unit housing wash hand basin and WC, ladder-style heated towel rail, radiator, double-glazed window to rear, panelled bath and tiled splashbacks.
Externally The property is approached from Cambrian Square via a double-gated vehicular access onto a turning and parking area to the front of the property.
Paved patio area with central border and established and mature hedging.
Paved pathways lead alongside both sides of the property, one with external power points to a low-maintenance rear garden with paved areas, enclosed by stone walling with planted beds and borders.
Garage 17’8 x 9’3 Power and lighting connected, double timber doors to front and double-glazed window to side. Adjoining workshop 8’11 av x 8’6 Window to rear, power and light connected.
Tenure We are advised that the property is Freehold. Services We are advised that Mains Electricity, Water and Drainage is connected to the property. Gas-fired central heating system.
Viewing Strictly by appointment with Ystadau Hiwse Estates.
What3Words: ///segregate.likening.grow directions From our office, proceed along North Parade onto Northgate Street and take the right-hand turning signposted for Llangurig onto Llanbadarn Road.
Proceed for approximately 200 yards, taking the second minor left-hand turning onto Cambrian Square and the gated entrance to the property is found directly in front of you and denoted by the agents for sale board.
Proof of funding We will require evidence of funding prior to formally accepting an offer for this property (subject to contract).
Money laundering Money Laundering Regulations of 2017 dictate that prospective purchasers produce acceptable forms of id.
Acceptable examples of identification include passport, recent utility bill, photographic driving licence etc. General All measurements are approximate and given as a guide only.
Any services or appliances which are listed on these sale particulars have not been tested.
We endeavour to make our sales details accurate and reliable but they should not be relied on as statements or representations of fact and they do not constitute any part of an offer or contract.
The seller does not make any representation to give any warranty in relation to the property and we have no authority to do so on behalf of the seller.
Any information given by us in these details or otherwise is given without responsibility on our part.
Services, fittings and equipment referred to in the sales details have not been tested (unless otherwise stated) and no warranty can be given as to their condition.
We strongly recommend that all the information which we provide about the property is verified by yourself or your advisers. Please contact us before viewing the property.
If there is any point of particular importance to you we will be pleased to provide additional information or to make further enquiries. We will also confirm that the property remains available.
This is particularly important if you are contemplating travelling some distance to view the property.
Value & comps
No previous sales on record.
Returns
Set an offer; the calculator follows it.
Short-let licence or registration needed
We're still gathering serviced-accommodation data for this area.
Archie refurb estimate: a Pro feature
0.0% below asking
This is not financial or investment advice. Prop AI Deals is not authorised by the Financial Conduct Authority (FCA) to provide investment advice.
All investment calculators, property analyses, and AI-generated insights are for informational purposes only. Property investment carries risk and may result in financial loss. All calculations should be independently verified and you should consult with FCA-authorised financial advisers before making any investment decisions.
Past performance does not guarantee future results. Tax implications vary by individual circumstances.
Deal
Properties like this can earn 2–3x BTL yields when converted to HMO, with retrofit costs around £10k/room. Sign in to see the full tier, yield projection, and cost breakdown.
Commercial properties like this can earn 30-50% higher yields when converted to residential under Class MA / Q / P / PA, with prior approval costing ~GBP 96/unit. Sign in to see the recommended route, yield uplift, and cost breakdown.
BRRR-suited properties can recycle 80-100% of investor capital on refi, leaving a high-yielding rental with most of the money out. Sign in to see the refurb cost stack, ARV projection, and refinance maths.
Detached + large garden = sub-division play. Pro tier unlocks the tier badge, plot size, uplift estimate, and regional land benchmark.
Short-lease flats trade at deep discount, but extending under the 1993 Act often costs far less than the discount. Pro tier unlocks the tier badge, premium breakdown, long-lease ARV and arbitrage maths.
See projected short-stay revenue vs a vanilla BTL for this property.
See real sub-let margins (HMO room rates & SA nightly rates) vs the landlord rent.
Area
Agent & docs

FAQ
About Banfre, Llanbadarn Road, Aberystwyth
Explore nearby