4-bedroom semi-detached house · SO31 6SJ
Listing removedReduced £35k (−5.6%) on 8 SepListed 64 days
Opportunity summary
See Archie’s verdict, returns by strategy and what to check before viewing.
About
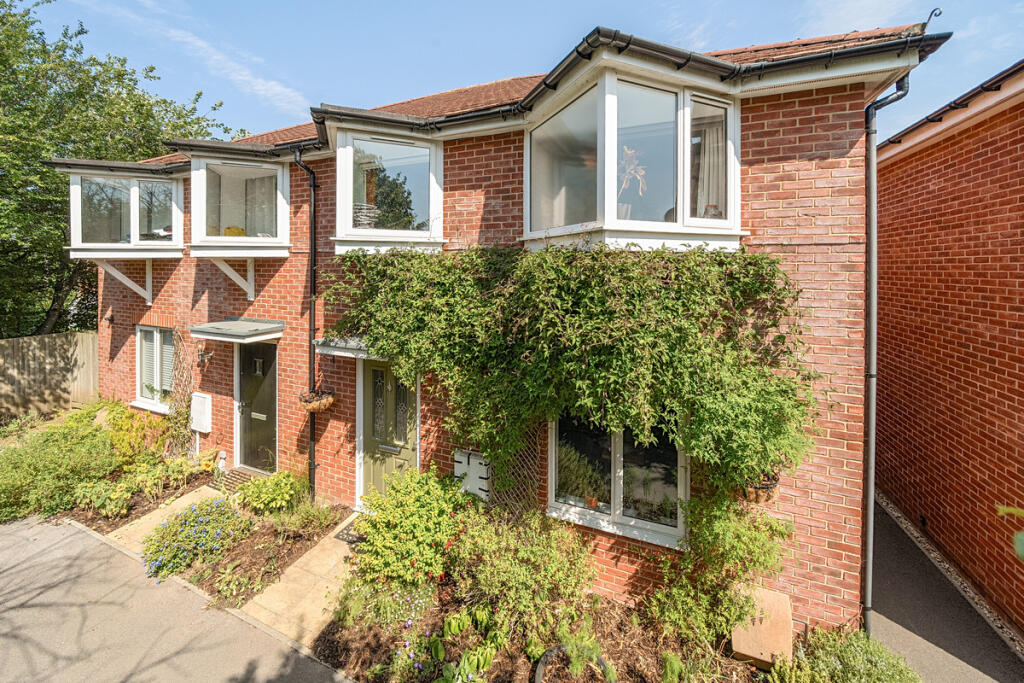
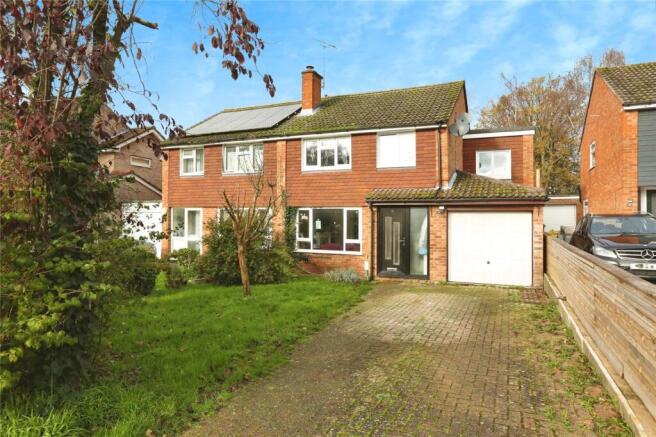
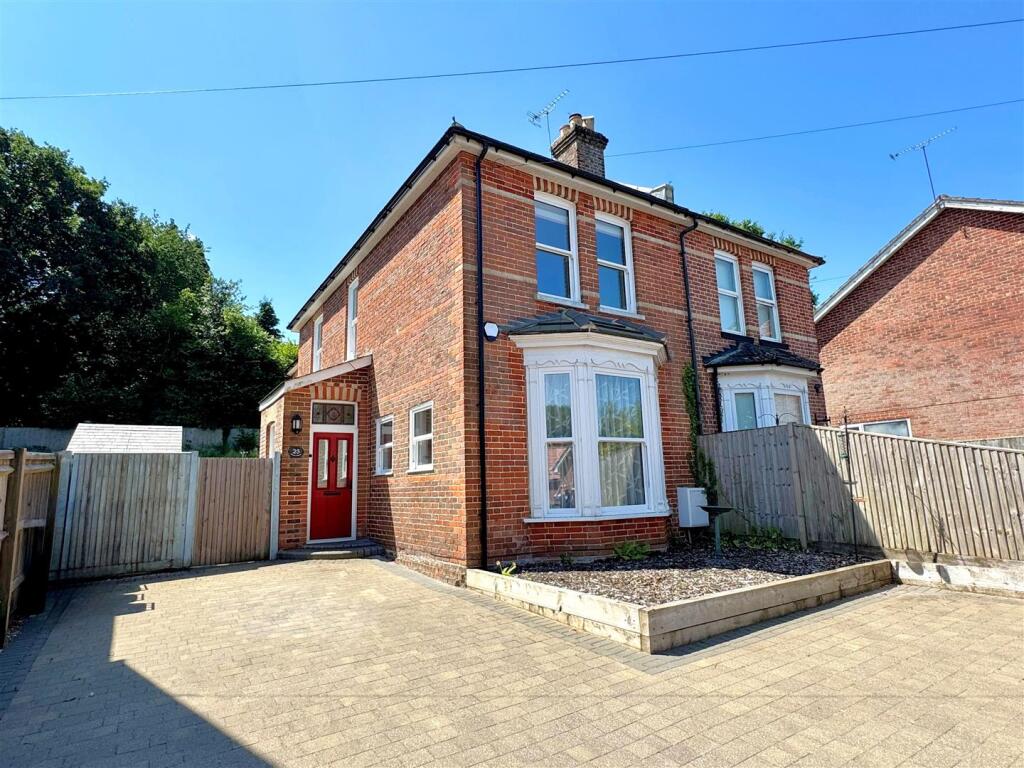
This charming property was originally a two-bedroom cottage many years ago and has remained within the same family since 1979.
Over the years, it has been thoughtfully extended and enhanced, creating a truly unique home that successfully combines modern living with its original cottage character.
The current owners have carefully maintained the property's charm while ensuring it meets the needs of modern-day living.
Character features can be found throughout, giving the home a warm and welcoming feel.
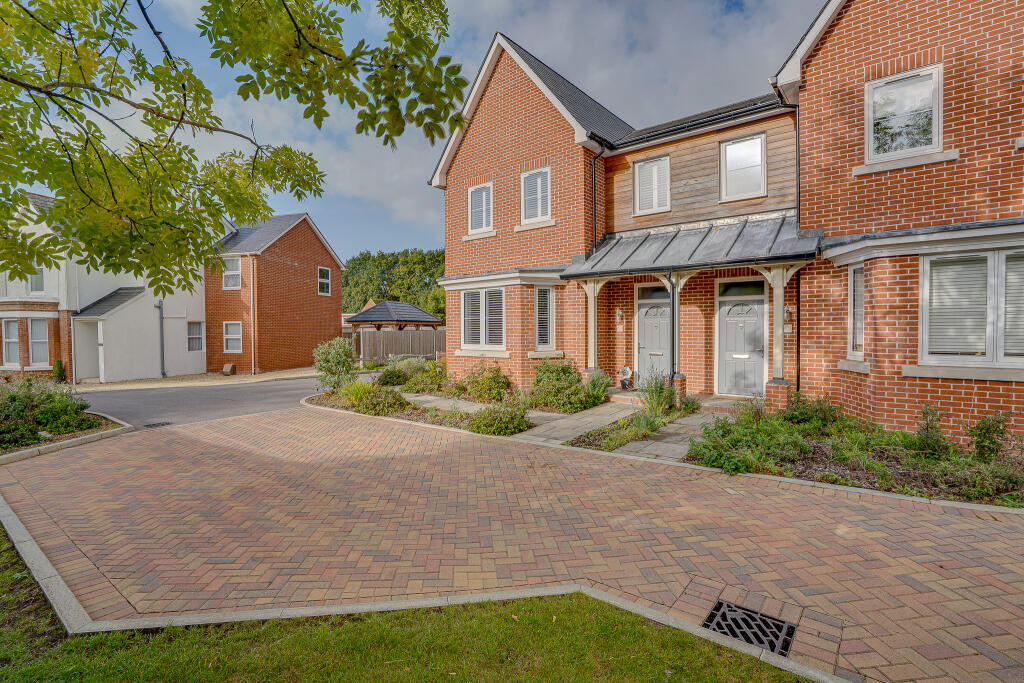
This large semi-detached freehold property is situated at the far end of a private driveway, over which all owners have a formally registered right of way in perpetuity.
Maintenance costs, including hedge cutting and similar upkeep, are shared with the neighbouring property.
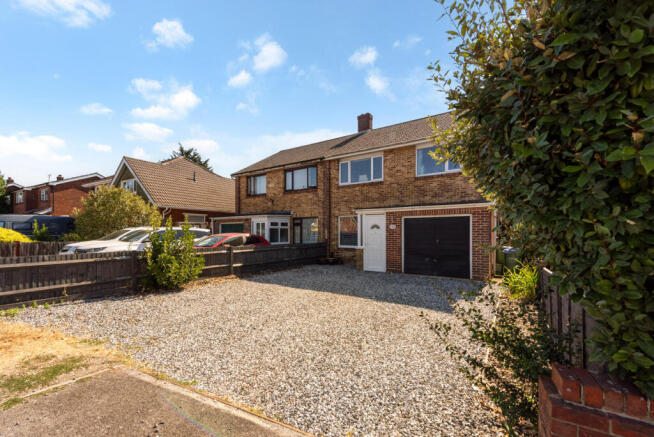
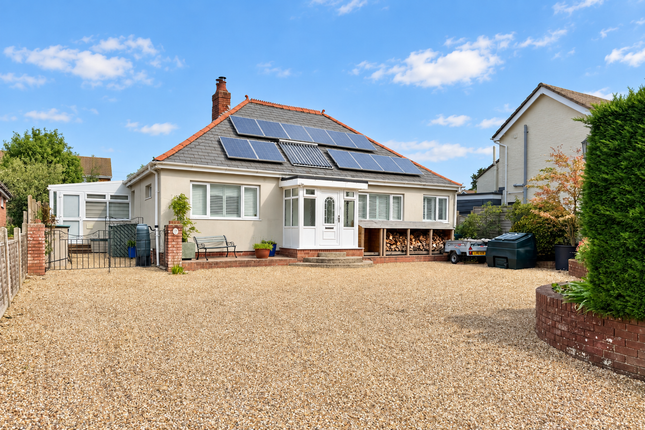
The front of the house provides ample parking and is laid with gravel, bordered by both hawthorn and yew hedging.
To the rear, the large south-facing garden is mainly laid to lawn with attractive flower beds.
Offering a wonderful opportunity for keen gardeners to add their own personal touch, the garden is a peaceful sun trap and benefits from a large garden shed with ample storage and a two-seater gazebo.
The main house comprises a spacious sitting room featuring a built-in log-effect gas fire, a dining room, and a garden room/home office.
The extensive kitchen was handcrafted by a cabinet maker from Southwick and includes a full-height built-in AEG freezer and matching fridge, a large pull-out larder unit, twin Neff ovens, a Miele induction hob, a Neff dishwasher, and an abundance of cupboards, drawers, and storage units.
There is also plumbing for a washing machine and a useful understairs pantry, ideal for vegetable storage and additional household items.
The woodwork has been finished in Farrow & Ball's "Elephant's Breath", while the fitted worktops are made from white quartz. Both under-unit and floor-level lighting further enhance the space.
Leading from the dining area is an enclosed staircase to the first floor, where there is a high-quality family bathroom with WC, as well as a separate shower room with vanity unit and WC.
The shower features a simple push-button Aqualisa system.
The first floor offers three large double bedrooms with built-in wardrobes, together with a further spacious room currently used as an additional sitting room.
The generous landing provides access to an insulated loft area via a pull-down metal ladder, offering excellent additional storage.
One of the bedroom cupboards houses a newly installed, ultra-quiet Worcester Bosch boiler. In addition, the property benefits from a self-contained annexe with its own private entrance.
The annexe includes a spacious lounge/kitchen area fitted with high-quality units, a separate bedroom, and a well-appointed shower room with WC.
The living area is south-facing and features double-glazed doors opening onto the garden and patio.
This versatile annexe provides ideal accommodation for a relative or teenager, or could serve as a completely independent home office for those working remotely.
Please note that an aml fee is chargeable to the buyer once an offer is accepted to cover the cost of carrying out the required identity and anti-money laundering checks.
Once these checks have been completed, the fee cannot be refunded, even if the property purchase does not go ahead.
Value & comps
No previous sales on record.
Returns
Set an offer; the calculator follows it.
We're still gathering serviced-accommodation data for this area.
Archie refurb estimate: a Pro feature
0.0% below asking
This is not financial or investment advice. Prop AI Deals is not authorised by the Financial Conduct Authority (FCA) to provide investment advice.
All investment calculators, property analyses, and AI-generated insights are for informational purposes only. Property investment carries risk and may result in financial loss. All calculations should be independently verified and you should consult with FCA-authorised financial advisors before making any investment decisions.
Past performance does not guarantee future results. Tax implications vary by individual circumstances.
Deal
Properties like this can earn 2–3x BTL yields when converted to HMO, with retrofit costs around £10k/room. Sign in to see the full tier, yield projection, and cost breakdown.
Commercial properties like this can earn 30-50% higher yields when converted to residential under Class MA / Q / P / PA, with prior approval costing ~GBP 96/unit. Sign in to see the recommended route, yield uplift, and cost breakdown.
BRRR-suited properties can recycle 80-100% of investor capital on refi, leaving a high-yielding rental with most of the money out. Sign in to see the refurb cost stack, ARV projection, and refinance maths.
Detached + large garden = sub-division play. Pro tier unlocks the tier badge, plot size, uplift estimate, and regional land benchmark.
Short-lease flats trade at deep discount, but extending under the 1993 Act often costs far less than the discount. Pro tier unlocks the tier badge, premium breakdown, long-lease ARV and arbitrage maths.
See projected short-stay revenue vs a vanilla BTL for this property.
See real sub-let margins (HMO room rates & SA nightly rates) vs the landlord rent.
Area
Agent & docs
FAQ
About 18, Heath Road South, Southampton
Explore nearby