2-bedroom house · RH14 0QS
Listing removedReduced £25k (−4.2%) on 20 JunListed 152 days
Opportunity summary
See Archie’s verdict, returns by strategy and what to check before viewing.
About
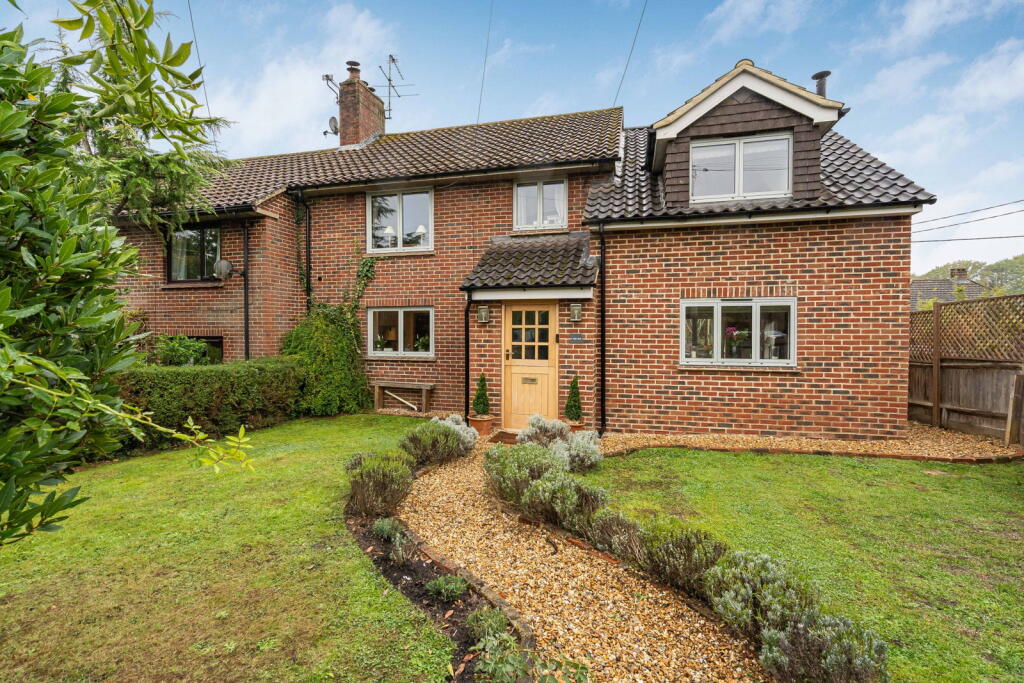
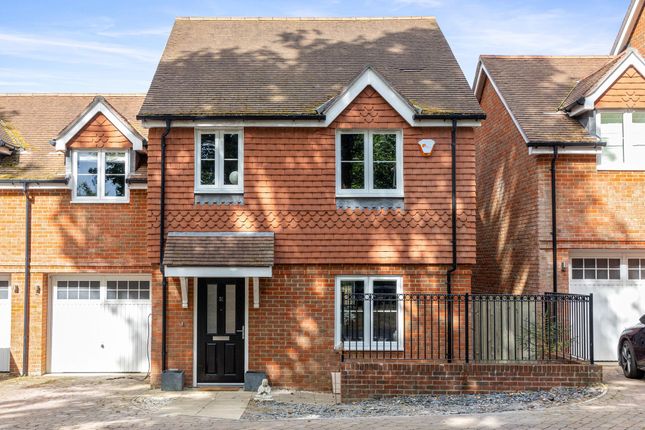
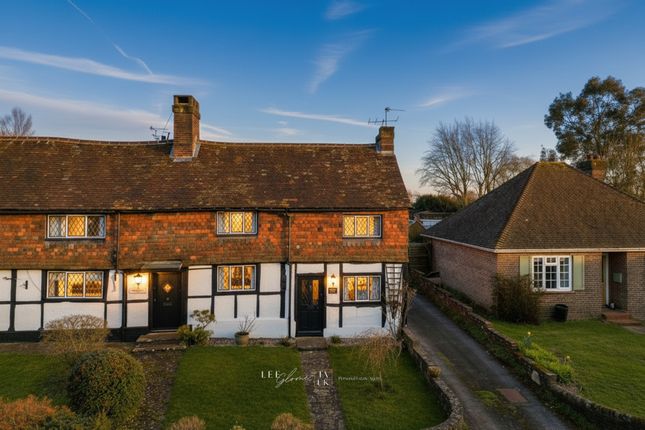
This wonderfully located home, with planning permission to extend, is set on a mature plot with driveway parking and a generous, west-facing garden.
The welcoming hallway provides access to the sitting room dining room and stairwell to the first floor.
The sitting room to the front of the property is a lovely bright space with a bay window and a feature fireplace with a wood burner, stone hearth and wooden mantel.
The central dining room, with solid wood flooring also offers a fireplace with a wood burner, and brick surround.
From here is an internal door into the kitchen and double doors leading to the lean-to.
The kitchen has been fitted with a variety of units with stone-effect worktops and finished with chrome-effect handles.
Appliances include two split-level ovens, ceramic hob with extractor over and an integrated dishwasher. At the far end of the kitchen is the downstairs cloakroom.
The lean-to which is part-brick, part-timber built, could be used as a gym or for additional storage space.
The stairwell leads to the first-floor landing, with a cupboard, provides access to both double bedrooms and the shower room. Bedroom two enjoys far-reaching views across the surrounding countryside.
The modern shower room has been fitted with a white suite comprising of a close-coupled toilet, handwash basin with storage under and a walk-in shower cubicle with an electric shower and modern, red tiling.
This home is fabulously located in a semi-rural location with countryside walks on the doorstep.
It is approached via a generous driveway, with parking for several vehicles, with a front garden mainly laid to lawn with mature hedging.
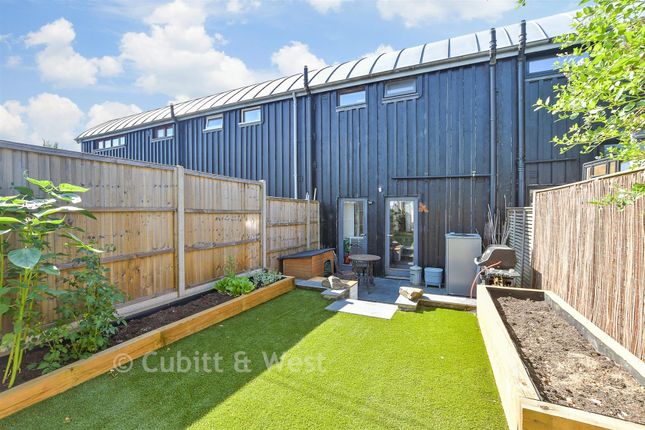
A side gate leads to the west-facing rear garden which is mainly laid to lawn with flower borders, mature hedges and an area of patio to the rear which is the ideal spot for alfresco dining and summertime entertaining.
Attached to the property is the useful 16’3 x 9’3 store room. Services: Electricity, water and mains drainage are currently connected to the property.
Alex Harvey Estate Agents Disclaimer: We would like to inform prospective purchasers that these sales particulars have been prepared as a general guide only.
A detailed survey has not been carried out; nor the services, appliances and fittings tested. Room sizes are approximate and should not be relied upon for furnishing purposes.
If floor plans are included they are for guidance and illustration purposes only and may not be to scale.
If there are important matters likely to affect your decision to buy, please contact us before viewing this property.
School catchment area: For local school admissions and to find out about catchment areas, please contact West Sussex County Council School Admissions or visit the Admissions Website.
Energy Performance Certificate (EPC) disclaimer: Epc's are carried out by a third-party qualified Energy Assessor and Alex Harvey Estate Agents are not responsible for any information provided on an EPC.
EPC Rating: E Location Loxwood is a small village and civil parish with a thriving community, in West Sussex.
The village has a church, medical practice, award winning butcher, well-reviewed public house, and a variety of sports clubs including cricket and football.
Located less than six miles from Billingshurst with a mainline station offering services to London/Victoria and the south coast. Parking - Driveway
Value & comps
No previous sales on record.
Returns
Set an offer; the calculator follows it.
We're still gathering serviced-accommodation data for this area.
Archie refurb estimate: a Pro feature
0.0% below asking
This is not financial or investment advice. Prop AI Deals is not authorised by the Financial Conduct Authority (FCA) to provide investment advice.
All investment calculators, property analyses, and AI-generated insights are for informational purposes only. Property investment carries risk and may result in financial loss. All calculations should be independently verified and you should consult with FCA-authorised financial advisors before making any investment decisions.
Past performance does not guarantee future results. Tax implications vary by individual circumstances.
Deal
Properties like this can earn 2–3x BTL yields when converted to HMO, with retrofit costs around £10k/room. Sign in to see the full tier, yield projection, and cost breakdown.
Commercial properties like this can earn 30-50% higher yields when converted to residential under Class MA / Q / P / PA, with prior approval costing ~GBP 96/unit. Sign in to see the recommended route, yield uplift, and cost breakdown.
BRRR-suited properties can recycle 80-100% of investor capital on refi, leaving a high-yielding rental with most of the money out. Sign in to see the refurb cost stack, ARV projection, and refinance maths.
Detached + large garden = sub-division play. Pro tier unlocks the tier badge, plot size, uplift estimate, and regional land benchmark.
Short-lease flats trade at deep discount, but extending under the 1993 Act often costs far less than the discount. Pro tier unlocks the tier badge, premium breakdown, long-lease ARV and arbitrage maths.
See projected short-stay revenue vs a vanilla BTL for this property.
See real sub-let margins (HMO room rates & SA nightly rates) vs the landlord rent.
Area
Agent & docs
FAQ
About Wagonswood Alfold Bars, Billingshurst
Explore nearby