5-bedroom house · HX3 7TH
Listing removedListed 96 days
Opportunity summary
See Archie’s verdict, returns by strategy and what to check before viewing.
About
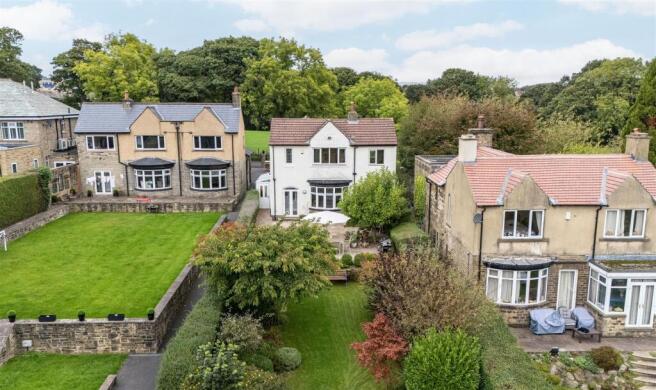
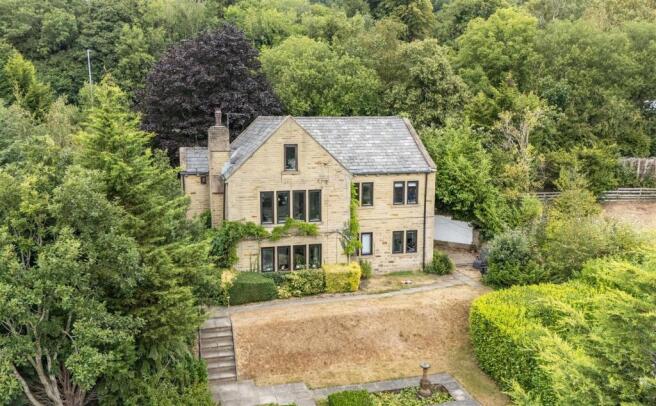
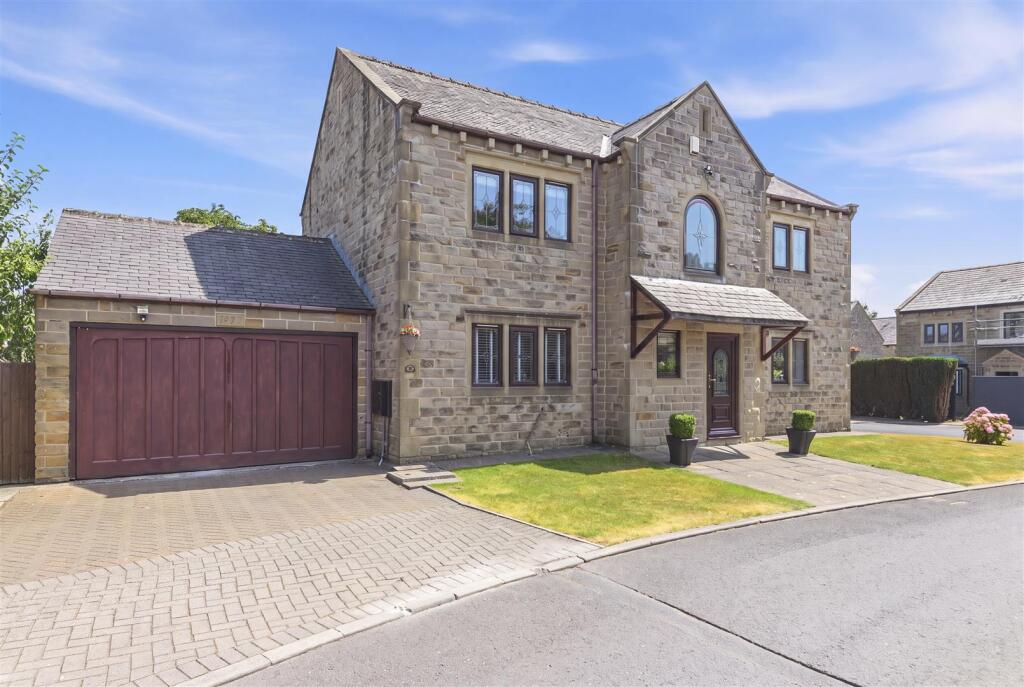
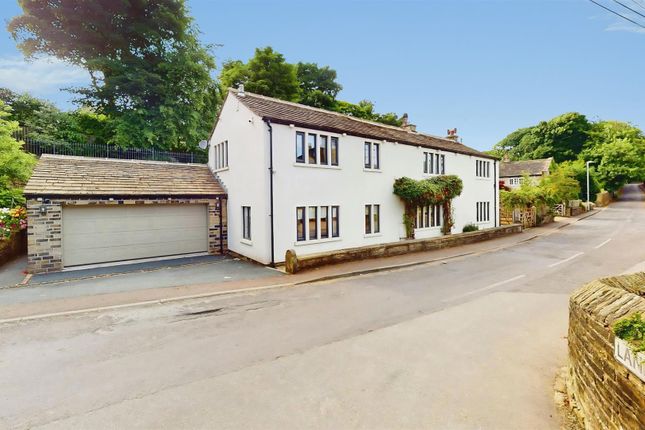
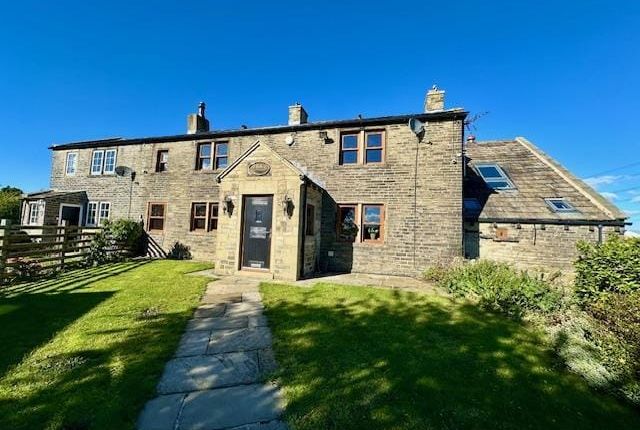
Situated in this delightful rural setting, Old Pottery Farm is a delightful extended 5 bedroomed semi detached period residence providing spacious family accommodation.
with a wealth of charm and character which is enhanced by the beamed ceilings, stone mullioned windows, exposed stone work and inglenook fireplaces.
Just step into this character property and you cannot fail to be impressed by the accommodation provided which briefly comprises of an entrance porch, entrance vestibule, open plan kitchen, dining room and family area, downstairs cloakroom 3 reception rooms, large utility room, office, 5 bedrooms, 2 bathrooms, gardens, central heating and double glazing.
There is also a half an acre paddock to the rear of the property.
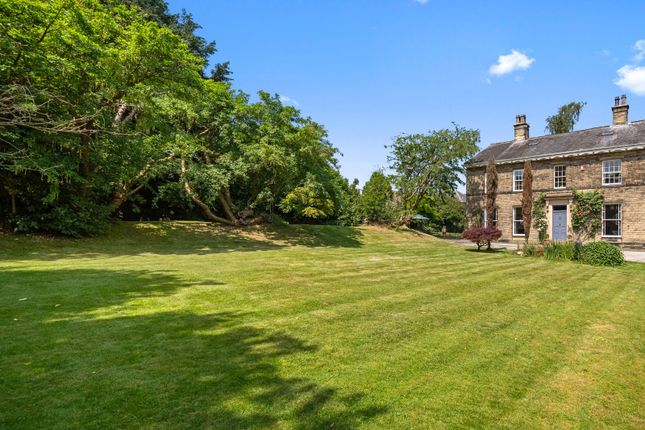
This family home, which has not been on the open market for 60 years, enjoys breath-taking panoramic views over the surrounding countryside and provides excellent access to the local amenities of Shelf and Northowram as well as easy access to Halifax Bradford & Leeds via the M62 motorway network.
Very rarely does an opportunity arise to purchase a quality period residence in this sought after location and as such an early appointment to view is strongly recommended.
Entrance Porch - The front entrance door opens into the entrance porch with double glazed windows to the side elevations, exposed stone and brickwork, and a cross beam to the ceiling.
From the porch, a glass panelled door opens into the Entrance Vestibule - With ash flooring and stairs leading to the first floor accommodation.
From the entrance vestibule door opens to the Open Plan Kitchen Family Area & Dining Room - Kitchen - 5.64m x 5.10m (overall with family area) (18'6" x - The kitchen is fully fitted with a range of modern wall and base units incorporating granite work surfaces.
There is an Esse Master multi-fuel stove with extractor set within a canopy above, together with a central island having a one and a half bowl sink unit with telescopic mixer tap, granite work surface and an integrated dishwasher.
This attractive kitchen is finished with matching splashbacks, a complementing colour scheme to the remaining walls, and an ash floor.
The charming character of this room is enhanced by exposed stonework and beams to the ceiling, double glazed mullioned windows to the front elevation and a feature stone fireplace with solid fuel open grate fire.
From the kitchen area through to the Family Area - 5.64m x 5.10m (overall with kitchen) (18'6" x 16'8 - The family area features exposed stonework and beams to the ceiling, a double glazed window to the front elevation and an ash floor.
Stairs lead down to a small keep cellar.
From the family area through to the Dining Room - 3.40m x 3.05m (11'1" x 10'0") - This room enjoys superb rural views from a double glazed window to the rear elevation.
With a beam to the ceiling, radiator and ash flooring, the dining room combines charm with practicality.
From the dining room door opens to the Inner Hall - From the inner hall door to the Downstairs Cloakroom - The downstairs cloakroom is fitted with a modern white two-piece suite comprising a hand wash basin with mixer tap and low flush WC.
It is extensively tiled around the suite with a complementing colour scheme to the remaining walls, a wood floor and a Velux double glazed skylight window.
From the inner hall through to the Utility Room - 4.24m x 3.03m ( 13'10" x 9'11") - The spacious utility room is fitted with base units, matching work surfaces and a stainless steel single drainer sink unit with telescopic mixer tap.
There is a four-ring halogen induction hob with electric oven beneath, plumbing for an automatic washer and dishwasher, and space for a fridge freezer.
The Worcester central heating boiler and cylinder tank are also housed here.
With inset spotlights to the ceiling, one radiator, a wood floor and a double glazed window to the rear elevation enjoying rural views, the utility room is both spacious and functional.
From the utility room double doors open into the Garden Room - 7.04m x 3.14m (23'1" x 10'3") - This delightful spacious room has uPVC double glazed French doors leading onto the stone flagged patio terrace, with further uPVC double glazed windows to either side incorporating internal blinds.
With inset spotlights, wall mounted TV fittings, display recesses and ash flooring, this room takes full advantage of the superb panoramic views. this property provides.
From the garden room door opens to the Lounge - 4.72m x 5.10m (15'5" x 16'8") - The lounge boasts a feature inglenook stone fireplace to the chimney breast with a matching stone hearth, beams to the ceiling, and double glazed mullion window to the front elevation with an attractive garden outlook.
There are two radiators, a fitted carpet, TV point and a door beneath the stairs giving access to a useful storage cupboard and stairs leading down to a small keeping cellar.
From the lounge door opens to the Snug - 4.20m x 3.70m (13'9" x 12'1") - This room has a uPVC double glazed window to the side elevation together with two Velux double glazed skylight windows, inset spotlights to the ceiling, a fitted carpet, beam to ceiling, TV point and radiator.
From the snug a spiral staircase leads down to the office/study.
Office / Study - 4.06m x 3.68m (13'3" x 12'0") - The office/study is fitted with uPVC double glazed windows to the front elevation, exposed beams to the ceiling, two radiators, a wood floor, TV points and a front entrance door accessed from the front of the property.
There is also a door opening to a further store room.
From the entrance vestibule stairs lead to the First Floor Landing - With a Velux double glazed skylight window, with a further double glazed window to the rear elevation enjoying panoramic views, exposed beams, radiator and fitted carpet.
From the landing door to Bedroom Two - 5.67m x 3.14m (18'7" x 10'3") - This double bedroom has a uPVC double glazed window to the front elevation enjoying breath-taking panoramic views, exposed beams to the ceiling, radiator, TV fittings and a fitted carpet.
From the landing door to Bedroom Four - 3.43m x 3.88m (11'3" x 12'8") - With uPVC double glazed window to the front elevation, feature inglenook brick and stone fireplace, exposed chimney breast, beams to ceiling, radiator, TV fittings and fitted carpet.
From the landing door to Bedroom Five - 2.17 x 5.15m (7'1" x 16'10") - With uPVC double glazed windows to the front and rear elevations, exposed beams, radiator and fitted carpet.
This bedroom also has a mezzanine floor which could be used as a sleeping area.
From the landing door to the House Bathroom - The house bathroom is fitted with a modern white four-piece suite comprising a hand wash basin set in vanity unit with mixer tap, low flush WC, standalone roll-top bath with mixer shower tap and handheld shower unit, and a large walk-in shower cubicle with rainfall shower.
Extensively tiled with complementing décor to the remaining walls, exposed beams, Velux double glazed skylight window and a chrome heated towel rail/radiator.
From the landing door to Bedroom Three - 4.07m x 2.64m (13'4" x 8'7") - With uPVC double glazed window to the rear elevation, superb panoramic views, exposed beam to ceiling, radiator and fitted carpet.
From the landing door to Master Bedroom - 5.68m x 4.22m (18'7" x 13'10") - This spacious double bedroom has uPVC double glazed windows to the front and rear elevations, one with a Juliette balcony, providing this room with its light and spacious aspect while taking full advantage of the rural setting and superb views.
This master bedroom has exposed beams, two radiators, TV fittings, and access to useful under the eaves storage.
From the master bedroom door opens to the En Suite - The en suite is fitted with a modern three-piece suite comprising hand wash basin set in vanity unit, low flush WC and a large shower cubicle with rainfall and handheld shower units.
The en suite is extensively tiled with complementing décor to the remaining walls, and a uPVC double glazed window to the rear elevation.
General - The property is constructed of stone and surmounted with a stone slate roof. It benefits from mains services of water and electric, with Calor gas and drainage via a septic tank.
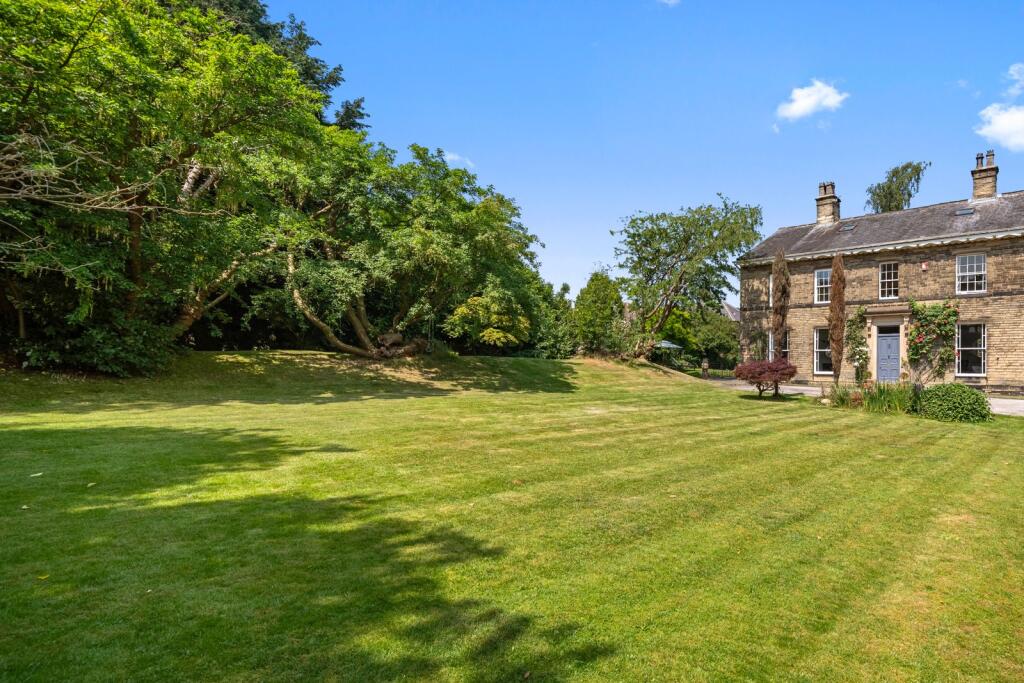
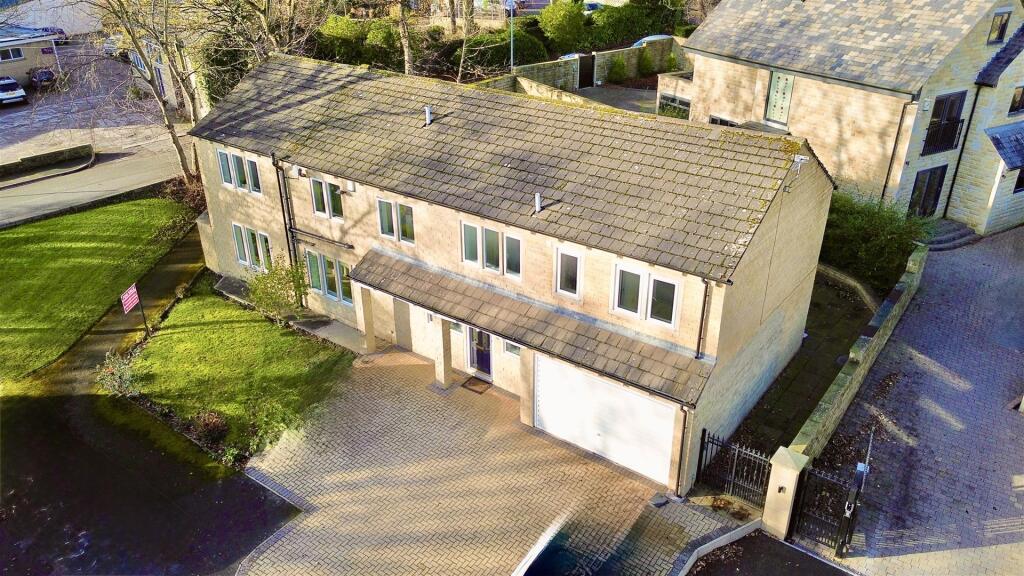
The property is freehold and is in Council Tax Band C External Details - To the front of the property there is an enclosed garden with lawn and path leading to the front entrance door.
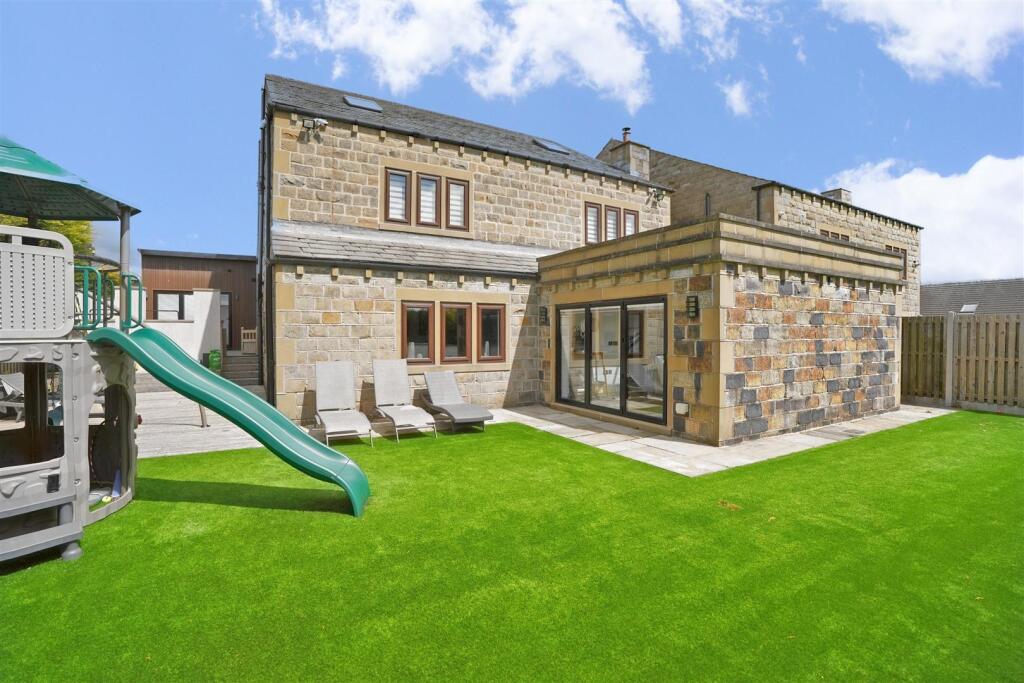
A communal drive leads to the extension of the property where there is parking for one vehicle. To the rear, there is a stone flagged terraced area with hot tub.
There is a half acre paddock to the rear of the property
Value & comps
No previous sales on record.
Returns
Set an offer; the calculator follows it.
We're still gathering serviced-accommodation data for this area.
Archie refurb estimate: a Pro feature
0.0% below asking
This is not financial or investment advice. Prop AI Deals is not authorised by the Financial Conduct Authority (FCA) to provide investment advice.
All investment calculators, property analyses, and AI-generated insights are for informational purposes only. Property investment carries risk and may result in financial loss. All calculations should be independently verified and you should consult with FCA-authorised financial advisors before making any investment decisions.
Past performance does not guarantee future results. Tax implications vary by individual circumstances.
Deal
Properties like this can earn 2–3x BTL yields when converted to HMO, with retrofit costs around £10k/room. Sign in to see the full tier, yield projection, and cost breakdown.
Commercial properties like this can earn 30-50% higher yields when converted to residential under Class MA / Q / P / PA, with prior approval costing ~GBP 96/unit. Sign in to see the recommended route, yield uplift, and cost breakdown.
BRRR-suited properties can recycle 80-100% of investor capital on refi, leaving a high-yielding rental with most of the money out. Sign in to see the refurb cost stack, ARV projection, and refinance maths.
Detached + large garden = sub-division play. Pro tier unlocks the tier badge, plot size, uplift estimate, and regional land benchmark.
Short-lease flats trade at deep discount, but extending under the 1993 Act often costs far less than the discount. Pro tier unlocks the tier badge, premium breakdown, long-lease ARV and arbitrage maths.
See projected short-stay revenue vs a vanilla BTL for this property.
See real sub-let margins (HMO room rates & SA nightly rates) vs the landlord rent.
Area
Agent & docs
FAQ
About Pepper Hill, Halifax
Explore nearby