4-bedroom house · SG4 9EF
Sold STCReduced £50k (−5.6%) on 16 SepListed 119 days
Opportunity summary
See Archie’s verdict, returns by strategy and what to check before viewing.
About
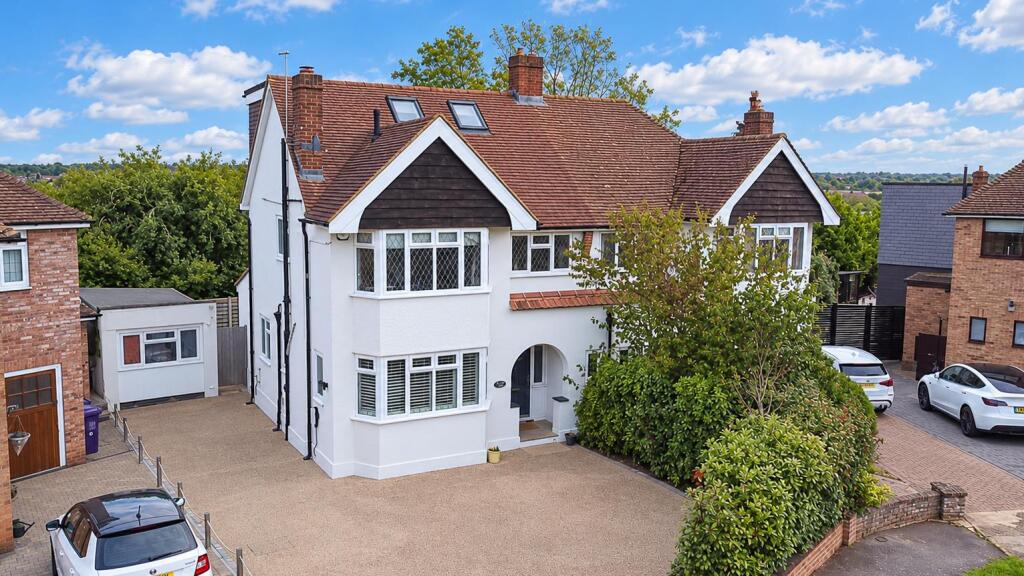
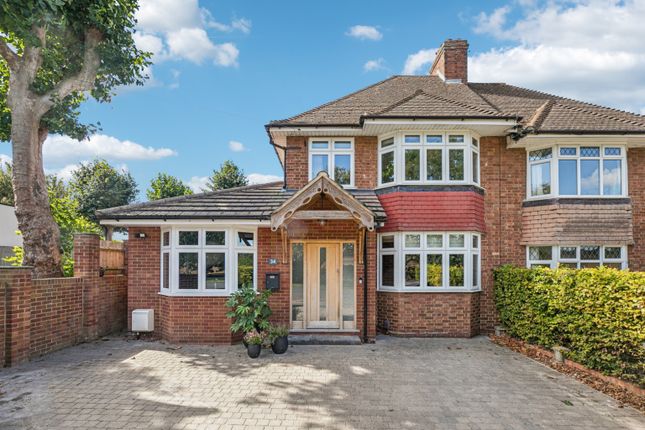
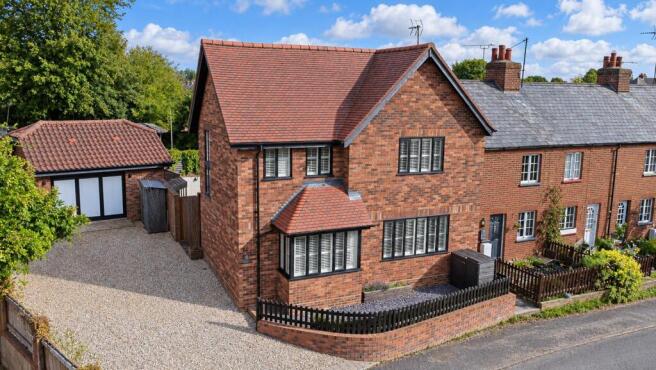
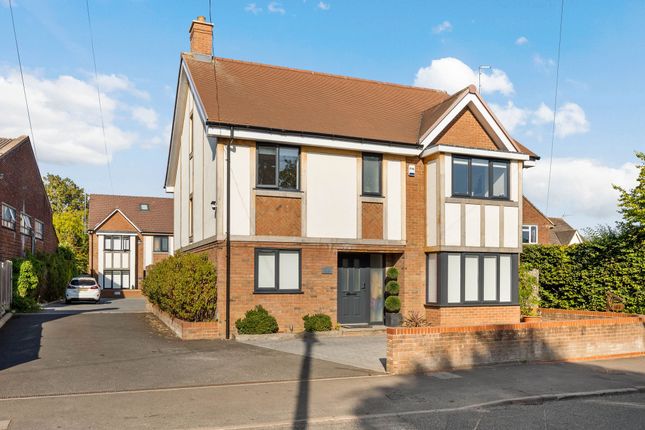
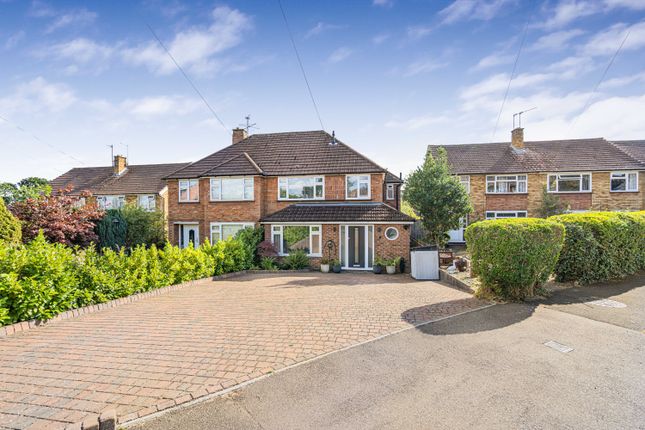
Situated within a quiet and highly sought-after cul-de-sac on Hitchin's desirable south side, this beautifully extended and modernised detached family home occupies a private south-westerly facing plot and has been improved by the current owners throughout their 30 plus years of ownership.
The property offers well-balanced and versatile accommodation, perfectly suited to modern family living.
The accommodation begins with a welcoming entrance hall, complete with a practical downstairs cloakroom with a modern shower room.
From here, you are drawn into a generous sitting room, flooded with natural light and providing an excellent space to relax and entertain.
To the rear of the property is the heart of the home – a superb open-plan kitchen/dining room.
Beautifully designed for family life and entertaining, this impressive space enjoys french doors opening directly onto the rear garden, seamlessly connecting the indoor and outdoor living areas.
The high-quality kitchen is fitted with marble worktops, a range of integrated appliances and an extensive selection of wall and base units, all of which have been exceptionally well maintained.
Adjoining the kitchen is a practical utility room, ideal for additional food preparation and storage.
There is also a second, generously sized utility/boot room, currently used as a dedicated laundry area, providing excellent practicality for busy family life.
The utility/boot room in turn provides access to the double garage, which benefits from power, lighting and electric door. The first floor comprises four well-proportioned bedrooms.
Two of the bedrooms benefit from fitted wardrobes, whilst the principal bedroom enjoys a stylish four-piece en-suite bathroom. The remaining bedrooms are served by a contemporary shower room.
Outside, the front of the property has been thoughtfully landscaped to create an attractive and private setting.
A generous patio area leads to the front entrance and provides a pleasant seating space, complemented by raised borders filled with a variety of established plants, shrubs and trees, all enclosed by an attractive brick wall.
The rear garden has been beautifully landscaped and designed with low-maintenance living, relaxation and entertaining in mind.
Predominantly laid to patio, with attractive shingled areas and mature planting, it provides multiple seating areas to enjoy throughout the day.
To the rear of the garden is a raised patio area which offers excellent potential for a home office, studio or garden room, subject to the necessary consents.
The property further benefits from a driveway and double garage, both of which are accessed from the rear.
The Paddock is a quiet and highly regarded cul-de-sac situated on the desirable south side of Hitchin.
Sharing the ever-popular SG4 9 postcode, the area has long been favoured by families thanks to its excellent school catchments and strong sense of community.
The location offers easy access to the A1(M) and is close to attractive open countryside, providing the perfect balance between town and country living.
Whilst positioned on the fringes of Hitchin, both the town centre and mainline station remain within walking distance, making it an ideal setting for commuters and families alike.
Buyers Information: In compliance with the UK's Anti Money Laundering (aml) regulations, we are required to confirm the identity of all prospective buyers at the point of an offer being accepted and use a third party, Identity Verification System to do so.
There is a nominal charge of £48 (per person) including VAT for this service. For more information, please refer to the terms and conditions section of our website.
Value & comps
No previous sales on record.
Returns
Set an offer; the calculator follows it.
We're still gathering serviced-accommodation data for this area.
Archie refurb estimate: a Pro feature
0.0% below asking
This is not financial or investment advice. Prop AI Deals is not authorised by the Financial Conduct Authority (FCA) to provide investment advice.
All investment calculators, property analyses, and AI-generated insights are for informational purposes only. Property investment carries risk and may result in financial loss. All calculations should be independently verified and you should consult with FCA-authorised financial advisers before making any investment decisions.
Past performance does not guarantee future results. Tax implications vary by individual circumstances.
Deal
Properties like this can earn 2–3x BTL yields when converted to HMO, with retrofit costs around £10k/room. Sign in to see the full tier, yield projection, and cost breakdown.
Commercial properties like this can earn 30-50% higher yields when converted to residential under Class MA / Q / P / PA, with prior approval costing ~GBP 96/unit. Sign in to see the recommended route, yield uplift, and cost breakdown.
BRRR-suited properties can recycle 80-100% of investor capital on refi, leaving a high-yielding rental with most of the money out. Sign in to see the refurb cost stack, ARV projection, and refinance maths.
Detached + large garden = sub-division play. Pro tier unlocks the tier badge, plot size, uplift estimate, and regional land benchmark.
Short-lease flats trade at deep discount, but extending under the 1993 Act often costs far less than the discount. Pro tier unlocks the tier badge, premium breakdown, long-lease ARV and arbitrage maths.
See projected short-stay revenue vs a vanilla BTL for this property.
See real sub-let margins (HMO room rates & SA nightly rates) vs the landlord rent.
Area
Agent & docs
FAQ
About 2, The Paddock, Hitchin
Explore nearby